Skip main navigation
Sold for $285,000
  • $285,000

    19611 Barnes Cir, Sterling, CO 80751

    4beds
    2,201sqft
    Single Family Residence
    Built in 1961
    0.8 Acres Lot
    $342,700 Zestimate®
    $129/sqft
    $2,366 Estimated rent

    Home value

    $342,700

    $322,000 - $367,000

    $2,366/mo

    Zestimate® history
    Loading
    Loading...

    Owner options

    List your home for rent

    $2,366/mo

    Rent Zestimate®

    Find your next renter with Zillow Rental Manager. Plus, with online applications, you can quickly screen prospective tenants – for free.

    Learn more

    $2,366/mo

    Rent Zestimate®

    Refinance and save

    $1,652/mo

    Est. payment

    Refinancing to a lower rate could help reduce your monthly payments and save thousands over the life of the loan.

    See today's rates

    $1,652/mo

    Est. payment

    Explore your selling options

    Work with a Zillow partner agent

    Leverage their expertise and Zillow's premium Showcase listings to get your home seen by more buyers.

    Get started

    List with your own agent

    Get your home in front of millions of buyers by listing it on Zillow.

    Learn how to do it

    Sell it yourself

    Take full control of how buyers see your home on Zillow by listing For Sale by Owner (FSBO).

    List your home

    What's special

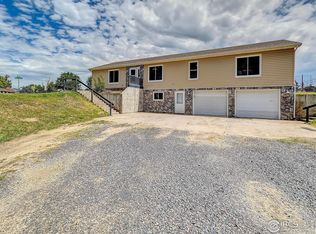
    FIXER UPPER WITH GREAT BONES AND HARDWOOD FLOORS! This welcoming property boasts potential with its solid foundation and spacious layout. The main level features a primary bedroom with a convenient half bath, along with two additional bedrooms and a full bath. A dining room flows seamlessly into the living room, while a bonus 21 x 12 room offers versatility as an office or extra bedroom. Consider tearing out a wall to create an open-concept living space for modern functionality. Downstairs, the basement offers even more possibilities with a large family room, roughed-in bathroom, and laundry facilities, complemented by a fourth bedroom. Recent updates include electrical panel (3 yr) in the garage, roof (5 yr), and double pane windows (10+/= yr). An attached garage provides convenient access to the home. Two storage sheds and a workshop offer ample space for storage and hobbies. Large yard with established trees and garden areas for your favorite fresh foods! Enjoy the tranquility of rural living within minutes of town amenities. Don't miss this opportunity to customize and make it your own!

    Zillow last checked:

    Listing updated:

    Listed by:

    Julie Lenox 970-580-7261,

    Lenox Realty LLC

    Bought with:

    Alyssa Baker, 100090597

    Key Team Real Estate Corp.

    Source: IRES as distributed by MLS GRID,MLS#: 1007594MLS Logo

    Facts & features

    Interior

    Bedrooms & bathrooms
    • Bedrooms: 4
    • Bathrooms: 2
    • Full bathrooms: 1
    • 1/2 bathrooms: 1
    • Main level bathrooms: 2
    Primary bedroom
    • Description: Wood
    • Level: Main
    • Area: 120 Square Feet
    • Dimensions: 10 x 12
    Bedroom 2
    • Description: Carpet
    • Level: Main
    • Area: 108 Square Feet
    • Dimensions: 9 x 12
    Bedroom 3
    • Description: Carpet
    • Level: Main
    • Area: 110 Square Feet
    • Dimensions: 10 x 11
    Bedroom 4
    • Description: Tile
    • Level: Basement
    • Area: 180 Square Feet
    • Dimensions: 12 x 15
    Dining room
    • Description: Carpet
    • Level: Main
    • Area: 70 Square Feet
    • Dimensions: 7 x 10
    Family room
    • Description: Tile
    • Level: Basement
    • Area: 308 Square Feet
    • Dimensions: 14 x 22
    Kitchen
    • Description: Linoleum
    • Level: Main
    • Area: 100 Square Feet
    • Dimensions: 10 x 10
    Laundry
    • Description: Tile
    • Level: Basement
    • Area: 24 Square Feet
    • Dimensions: 4 x 6
    Living room
    • Description: Carpet
    • Level: Main
    • Area: 196 Square Feet
    • Dimensions: 14 x 14
    Study
    • Description: Carpet
    • Level: Main
    • Area: 252 Square Feet
    • Dimensions: 12 x 21
    Heating
    • Hot Water
    Cooling
    • Ceiling Fan(s)
    Appliances
    • Included: Electric Range, Dishwasher, Refrigerator, Washer, Dryer, Microwave, Water Purifier Rented
    • Laundry: Washer/Dryer Hookup
    Features
    • Separate Dining Room
    • Windows: Window Coverings
    • Basement: Partial,Partially Finished,Radon Unknown
    Interior area
    • Total structure area: 1,348
    • Total interior livable area: 2,201 sqft
    • Finished area above ground: 1,348

    Property

    Parking
    • Total spaces: 2
    • Parking features: RV Access/Parking
    • Attached garage spaces: 2
    • Details: Attached
    Features
    • Levels: Raised Ranch
    • Patio & porch: Patio
    • Exterior features: Sprinkler System
    • Fencing: Other
    Lot
    • Size: 0.80 Acres
    • Features: Corner Lot, Evergreen Trees, Deciduous Trees, Rolling Slope, Alley
    Details
    • Additional structures: Storage
    • Parcel number: 1114000
    • Zoning: RES
    • Special conditions: Private Owner

    Construction

    Type & style
    • Home type: SingleFamily
    • Property subtype: Single Family Residence
    Materials
    • Metal Siding
    • Roof: Composition
    Condition
    • Fixer
    • New construction: No
    • Year built: 1961

    Utilities & green energy

    • Electric: Xcel
    • Gas: Xcel
    • Sewer: Septic Tank
    • Water: Well
    • Utilities for property: Natural Gas Available, Electricity Available, Satellite Avail, High Speed Avail

    Community & neighborhood

    Location
    • Region: Sterling
    • Subdivision: Pleasant View

    Other

    Other facts
    • Listing terms: Cash,Conventional
    • Road surface type: Gravel

    Price history

    DateEventPrice
    8/2/2024Sold$285,000$129/sqft
    Source: IRES as distributed by MLS GRID #1007594 Report a problem
    5/28/2024Pending sale$285,000$129/sqft
    Source: REcolorado as distributed by MLS GRID #IR1007594 Report a problem
    4/19/2024Listed for sale$285,000$129/sqft
    Source: IRES as distributed by MLS GRID #1007594 Report a problem

    Public tax history

    YearProperty taxesTax assessment
    2024$894 -35.5%$19,250 -1%
    2023$1,387 +2.8%$19,440
    2022$1,349 +25.1%--
    2021$1,078 -1.1%--
    2020$1,090 -22%--
    2019$1,398 +17%$28,200 +128.5%
    2018$1,195 $12,340 -79.4%
    2017$1,195 +434.4%$60,010 +8.6%
    2015$224 $55,240 +7.2%
    2014$224 $51,530
    2013$224 $51,530
    2012-- $51,530
    2011-- $51,530 -1.4%
    2010-- $52,240

    Find assessor info on the county website

    Neighborhood: 80751

    Nearby schools

    GreatSchools rating
    Schools provided by the listing agent
    • Elementary: Ayres,Campbell
    • Middle: Sterling
    • High: Sterling

    Source: IRES as distributed by MLS GRID. This data may not be complete. We recommend contacting the local school district to confirm school assignments for this home.

    Get pre-qualified for a loan
    At Zillow Home Loans, we can pre-qualify you in as little as 5 minutes with no impact to your credit score.

    An equal housing lender. NMLS #10287.