Welcome home to this stunning custom residence situated on over 2 acres of land, offering a private and serene setting. Located in close proximity to Wiggins school, town, and convenient access to Hwy 34 and I-76, this property offers the perfect combination of tranquility and accessibility. Built with meticulous attention to detail using quality materials, this home exudes elegance and charm. The thoughtfully designed open floor plan creates a seamless flow throughout the main living areas, providing an ideal space for both everyday living and entertaining guests. Boasting four spacious bedrooms and 3 1/4 baths, there is ample room for the whole family. The basement offers additional living space and features a wet bar, perfect for hosting gatherings. Large windows flood the home with natural light, creating a bright and inviting atmosphere. The primary suite is a true retreat, featuring a jetted tub, shower, double sinks, and a generous amount of counter space. Additionally, a walk-in closet offers plenty of storage for your wardrobe and belongings. Step outside onto the covered patio and discover a beautifully landscaped yard, complete with mature trees that provide both privacy and a wind break. Relax the day away in the upscale hot tub with automatic cover. The property also includes two spacious shops, offering over 2800 sq ft of shop space. The white shop is heated and insulated exceptionally well, and includes an office space, 220V power supply, and much more. The brown shop is ideal for accommodating your RV or camper, or can be utilized for storage of vehicles and other belongings.
Sold for $805,000
$805,000
15500 Highway 52 Lot 1, Wiggins, CO 80654
4beds
3,930sqft
Single Family Residence
Built in 2012
2.26 Acres Lot
$836,500 Zestimate®
$205/sqft
$3,063 Estimated rent
Home value
$836,500
$795,000 - $878,000
$3,063/mo
Zestimate® history
Owner options
List your home for rent
$3,063/mo
Rent Zestimate®
Find your next renter with Zillow Rental Manager. Plus, with online applications, you can quickly screen prospective tenants – for free.
$3,063/mo
Rent Zestimate®
Refinance and save
$4,631/mo
Est. payment
Refinancing to a lower rate could help reduce your monthly payments and save thousands over the life of the loan.
$4,631/mo
Est. payment
Explore your selling options
Work with a Zillow partner agent
Leverage their expertise and Zillow's premium Showcase listings to get your home seen by more buyers.
Get startedList with your own agent
Get your home in front of millions of buyers by listing it on Zillow.
Learn how to do itSell it yourself
Take full control of how buyers see your home on Zillow by listing For Sale by Owner (FSBO).
List your homeWhat's special
Zillow last checked:
Listing updated:
Listed by:
Mandy Weichel 970-370-2660,
Colorado Land Co. LLC
Bought with:
Mandy Weichel, 100038290
Colorado Land Co. LLC
Source: IRES as distributed by MLS GRID,MLS#: 991706
Facts & features
Interior
Bedrooms & bathrooms
- Bedrooms: 4
- Bathrooms: 3
- Full bathrooms: 2
- 1/2 bathrooms: 1
- Main level bathrooms: 3
Primary bedroom
- Description: Carpet
- Features: Full Primary Bath, Tub+Shower Primary
- Level: Main
- Dimensions: 0 x 0
Bedroom 2
- Description: Carpet
- Level: Main
Bedroom 3
- Description: Carpet
- Level: Basement
Bedroom 4
- Description: Carpet
- Level: Basement
Kitchen
- Description: Wood
- Level: Main
- Dimensions: 0 x 0
Laundry
- Description: Other
- Level: Main
Heating
- Forced Air, Humidity Control
Appliances
- Included: Self Cleaning Oven, Dishwasher, Refrigerator, Microwave
- Laundry: Washer/Dryer Hookup
Features
- Eat-in Kitchen, Open Floorplan, Workshop, Pantry, Natural Woodwork, Walk-In Closet(s), Wet Bar, Kitchen Island, High Ceilings
- Flooring: Wood
- Basement: Full,Partially Finished
- Has fireplace: Yes
- Fireplace features: Two or More, Gas, Gas Log
Interior area
- Total structure area: 1,965
- Total interior livable area: 3,930 sqft
- Finished area above ground: 1,965
Property
Parking
- Total spaces: 3
- Parking features: RV Access/Parking
- Attached garage spaces: 3
- Details: Attached
Accessibility
- Accessibility features: Main Floor Bath, Accessible Bedroom, Stall Shower, Main Level Laundry
Features
- Levels: One
- Stories: 1
- Patio & porch: Patio
- Exterior features: Sprinkler System
- Fencing: Partial
- Has view: Yes
- View description: Plains View
Lot
- Size: 2.26 Acres
Details
- Additional structures: Storage, Outbuilding
- Parcel number: 122313001001
- Zoning: R
- Special conditions: Private Owner
- Horses can be raised: Yes
- Horse amenities: Horse(s) Allowed
Construction
Type & style
- Home type: SingleFamily
- Property subtype: Single Family Residence
Materials
- Frame
- Roof: Composition
Condition
- New construction: No
- Year built: 2012
Utilities & green energy
- Electric: MC Rural Electr
- Gas: Propane
- Sewer: Septic Tank
- Water: District
- Utilities for property: Electricity Available, Propane, Satellite Avail, High Speed Avail
Green energy
- Energy efficient items: Southern Exposure, Windows, High Efficiency Furnace
Community & HOA
Community
- Subdivision: Kunzie 1 Minor Sub
HOA
- Has HOA: No
Location
- Region: Wiggins
Financial & listing details
- Price per square foot: $205/sqft
- Tax assessed value: $770,800
- Annual tax amount: $4,346
- Date on market: 7/7/2023
- Listing terms: Cash,Conventional
- Exclusions: Seller's personal property including the lighting attached under the back porch, the smart switches, & hub
- Electric utility on property: Yes
- Road surface type: Gravel
Price history
| Date | Event | Price |
|---|---|---|
| 8/22/2023 | Sold | $805,000+0.8%$205/sqft |
Source:  IRES as distributed by MLS GRID #991706 Report a problem IRES as distributed by MLS GRID #991706 Report a problem | ||
| 8/14/2023 | Pending sale | $799,000$203/sqft |
Source: IRES as distributed by MLS GRID #991706 Report a problem | ||
| 7/7/2023 | Price change | $799,000+22.9%$203/sqft |
Source: IRES as distributed by MLS GRID #991706 Report a problem | ||
| 5/24/2021 | Pending sale | $650,000$165/sqft |
Source: IRES as distributed by MLS GRID #939815 Report a problem | ||
| 5/10/2021 | Listed for sale | $650,000+229.9%$165/sqft |
Source: IRES as distributed by MLS GRID #939815 Report a problem | ||
| 12/13/2013 | Sold | $197,000+795.5%$50/sqft |
Source: Agent Provided Report a problem | ||
| 8/8/2012 | Sold | $22,000-64.5%$6/sqft |
Source: Public Record Report a problem | ||
| 2/1/2012 | Sold | $62,000+55.4%$16/sqft |
Source: Public Record Report a problem | ||
| 8/4/2006 | Sold | $39,900$10/sqft |
Source: Public Record Report a problem | ||
Public tax history
| Year | Property taxes | Tax assessment |
|---|---|---|
| 2025 | $3,796 +0% | $48,180 -12% |
| 2024 | $3,796 +4.7% | $54,720 -3.6% |
| 2023 | $3,626 +9% | $56,760 +19.8% |
| 2022 | $3,327 +19.8% | $47,360 +8.9% |
| 2021 | $2,778 +2.3% | $43,500 +12.9% |
| 2020 | $2,715 +13.7% | $38,530 +26.2% |
| 2018 | $2,388 | $30,540 |
| 2017 | $2,388 +2.6% | $30,540 +2.2% |
| 2016 | $2,327 +4.7% | $29,870 |
| 2015 | $2,223 +10.9% | $29,870 +12.4% |
| 2014 | $2,005 +8.8% | $26,570 |
| 2013 | $1,844 +24.5% | $26,570 +28.7% |
| 2010 | $1,480 | $20,650 |
Find assessor info on the county website
Neighborhood: 80654
Nearby homes
- $362,100-- bd-- ba-- sqft15500 Highway 52 #LOT 4, Wiggins, CO 80654Off Market
- $769,1003 bd2 ba3.9k sqft15500 Highway 52 LOT 2, Wiggins, CO 80654Off Market
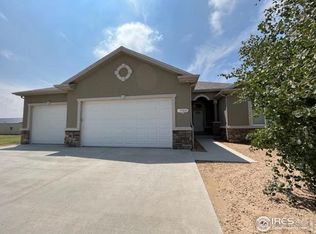
- $649,2003 bd3 ba1.8k sqft15500 Highway 52 LOT 4, Wiggins, CO 80654Off Market
- $566,4003 bd2 ba3.1k sqft15494 Highway 52, Wiggins, CO 80654Off Market

- $---- sqft15494 Highway 52 LOT A, Wiggins, CO 80654Off Market
- $510,0003 bd2 ba2.2k sqft15500 Highway 52 LOT 3, Wiggins, CO 80654Sold
- $889,0005 bd4 ba3.8k sqft15246 Highway 52 LOT 1, Wiggins, CO 80654Pending
- $827,5005 bd4 ba3.8k sqft15246 State Highway 52 LOT 1, Wiggins, CO 80654Sold
Nearby schools
GreatSchools rating
- 6/10Wiggins Elementary SchoolGrades: 4-6Distance: 1.1 mi
- NAWiggins Middle SchoolGrades: 7-8Distance: 1.2 mi
- 3/10Wiggins High SchoolGrades: 9-12Distance: 1.2 mi
Schools provided by the listing agent
- Elementary: Wiggins
- Middle: Wiggins
- High: Wiggins
Source: IRES as distributed by MLS GRID. This data may not be complete. We recommend contacting the local school district to confirm school assignments for this home.
Get a cash offer in 3 minutes
Find out how much your home could sell for in as little as 3 minutes with a no-obligation cash offer.
Estimated market value
$836,500
Get a cash offer in 3 minutes
Find out how much your home could sell for in as little as 3 minutes with a no-obligation cash offer.
Estimated market value
$836,500
- Colorado
- Morgan County
- Wiggins
- 80654
- 15500 Highway 52 Lot 1
Nearby cities
Nearby zip codes
Other Wiggins Topics
