WELCOME TO THE PRIDE OF WIGGINS! Step into refined country living with this beautifully updated 5-bedroom, 4-bathroom estate, crafted in 2014 by renowned local custom builder Elrick Construction. Set on 7.61± acres, this exceptional property combines modern luxury with peaceful rural surroundings, perfect for your dreams of hobby farm, homesteading, and rural ranch living! The best part? NO HOA, NO METRO TAX!
A picturesque, tree-lined crushed asphalt driveway welcomes you home; leading to thoughtfully designed landscaping featuring a full sprinkler and drip system, clean concrete edging, and concrete walkway/patio surrounding the residence. Elegant soffit lighting enhances the home’s exterior, creating a warm, inviting ambiance day and night.
Just wait until you see inside! The spacious open-concept layout showcases contemporary updates and stylish finishes—ideal for both entertaining and everyday living. Each bedroom offers its own walk-in closet, while the private primary suite is a true retreat, complete with a spa-inspired four-piece ensuite and built-in makeup vanity. This is a true custom home build that shows pride of ownership at every corner.
The fully finished basement expands your living space with an open design, wet bar, workout room, sauna, and generous storage—perfect for hosting or relaxing. This basement even features a hidden playroom under the stairs! Outdoors, enjoy even more possibilities with a ready-to-customize swimming pool pad, hot tub, dedicated dog run, and a concrete walkway leading to the impressive 40' x 64' heated and insulated shop that includes a 2-post lift!
Enjoy a 100'x100' pipe fence corral/riding arena with stables. Lean-to stables, hay shed, and garden shed all stay for your rural enjoyment pleasures!
Located just outside Wiggins and within an hour of Front Range amenities and DIA, this property offers the perfect balance of convenience, craftsmanship, and tranquil country living.
Accepting backups
Price cut: $10K (6/18)
$889,000
15246 Highway 52 #LT01, Wiggins, CO 80654
5beds
3,880sqft
:
Get pre-qualified$5,447/mo
Single Family Residence
Built in 2014
7.61 Acres Lot
$863,400 Zestimate®
$229/sqft
$-- HOA
What's special
- 98 days |
- 86 |
- 0 |
Zillow last checked:
Listing updated:
Listed by:
Jeremy Raskin 303-433-3158 jeremy@goraskin.com,
JPAR Modern Real Estate
Source: REcolorado as distributed by MLS GRID,MLS#: 3090076
Facts & features
Interior
Bedrooms & bathrooms
- Bedrooms: 5
- Bathrooms: 4
- Full bathrooms: 3
- 1/2 bathrooms: 1
- Main level bathrooms: 3
- Main level bedrooms: 3
Bedroom
- Features: Primary Suite
- Level: Main
- Area: 224 Square Feet
- Dimensions: 14 x 16
Bedroom
- Level: Main
- Area: 168 Square Feet
- Dimensions: 12 x 14
Bedroom
- Level: Main
- Area: 168 Square Feet
- Dimensions: 12 x 14
Bedroom
- Level: Basement
- Area: 143 Square Feet
- Dimensions: 11 x 13
Bedroom
- Level: Basement
- Area: 154 Square Feet
- Dimensions: 11 x 14
Bathroom
- Features: Primary Suite
- Level: Main
Bathroom
- Level: Main
Bathroom
- Level: Main
Bathroom
- Level: Basement
Dining room
- Level: Main
- Area: 110 Square Feet
- Dimensions: 11 x 10
Great room
- Level: Basement
- Area: 704 Square Feet
- Dimensions: 22 x 32
Kitchen
- Level: Main
- Area: 144 Square Feet
- Dimensions: 12 x 12
Laundry
- Level: Main
- Area: 78 Square Feet
- Dimensions: 6 x 13
Living room
- Level: Main
- Area: 484 Square Feet
- Dimensions: 22 x 22
Heating
- Forced Air
Cooling
- Central Air
Features
- Basement: Finished
Interior area
- Total structure area: 3,880
- Total interior livable area: 3,880 sqft
- Finished area above ground: 2,052
- Finished area below ground: 1,134
Property
Parking
- Total spaces: 2
- Parking features: Concrete, Heated Garage, Oversized
- Attached garage spaces: 2
Features
- Levels: One
- Stories: 1
- Patio & porch: Front Porch, Patio
- Exterior features: Dog Run, Garden, Private Yard
- Fencing: Fenced
Lot
- Size: 7.61 Acres
Details
- Parcel number: 122313003001
- Special conditions: Standard
- Horses can be raised: Yes
- Horse amenities: Arena, Corral(s), Pasture
Construction
Type & style
- Home type: SingleFamily
- Property subtype: Single Family Residence
Materials
- Frame
- Roof: Composition
Condition
- Updated/Remodeled
- Year built: 2014
Utilities & green energy
- Water: Public
Community & HOA
Community
- Subdivision: Howling Coyote Minor Sub
HOA
- Has HOA: No
Location
- Region: Wiggins
Financial & listing details
- Price per square foot: $229/sqft
- Tax assessed value: $745,950
- Annual tax amount: $3,699
- Date on market: 4/30/2026
- Listing terms: 1031 Exchange,Cash,Conventional,Farm Service Agency,FHA,Jumbo,VA Loan
- Exclusions: Personal Property, 4 Post Lift, Washer And Dryer, Garage Freezer, Goat Lean-To, Shelving In Shop And Garage That Are Not Attached To Wall, Connex Box. No Hoa, Covenants Are In Supplements.
- Ownership: Individual
- Road surface type: Gravel, Paved
Estimated market value
$863,400
$820,000 - $907,000
$3,699/mo
Price history
| Date | Event | Price |
|---|---|---|
| 7/2/2026 | Pending sale | $889,000$229/sqft |
Source:  REcolorado as distributed by MLS GRID #3090076 Report a problem REcolorado as distributed by MLS GRID #3090076 Report a problem | ||
| 6/18/2026 | Price change | $889,000-1.1%$229/sqft |
Source: REcolorado as distributed by MLS GRID #3090076 Report a problem | ||
| 4/30/2026 | Listed for sale | $899,000+8.6%$232/sqft |
Source: REcolorado as distributed by MLS GRID #3090076 Report a problem | ||
| 12/3/2024 | Sold | $827,500+4915.2%$213/sqft |
Source: Public Record Report a problem | ||
| 1/29/2014 | Sold | $16,500$4/sqft |
Source: Public Record Report a problem | ||
Public tax history
| Year | Property taxes | Tax assessment |
|---|---|---|
| 2025 | $3,653 +4.5% | $46,620 -11.7% |
| 2024 | $3,496 +7.7% | $52,800 +0.4% |
| 2023 | $3,247 -2.7% | $52,590 +24% |
| 2022 | $3,337 +18.8% | $42,410 -2.8% |
| 2021 | $2,809 -4.4% | $43,620 +12% |
| 2020 | $2,937 +26.8% | $38,960 +31.5% |
| 2018 | $2,316 | $29,620 |
| 2017 | $2,316 +2.6% | $29,620 +0.9% |
| 2016 | $2,257 +3.3% | $29,370 +65.7% |
| 2015 | $2,185 +83.7% | $17,720 +7954.5% |
| 2014 | $1,189 +7684.3% | $220 |
| 2013 | $15 | $220 |
Find assessor info on the county website
Monthly payment
Est. payment
Payment breakdown
Explore the cost of this home by adjusting the details. Changes won't be saved.Climate risks
Neighborhood: 80654
Nearby schools
GreatSchools rating
- 6/10Wiggins Elementary SchoolGrades: 4-6Distance: 1.1 mi
- NAWiggins Middle SchoolGrades: 7-8Distance: 1.2 mi
- 3/10Wiggins High SchoolGrades: 9-12Distance: 1.2 mi
Schools provided by the listing agent
- Elementary: Wiggins
- Middle: Wiggins
- High: Wiggins
- District: Wiggins RE-50J
Source: REcolorado as distributed by MLS GRID. This data may not be complete. We recommend contacting the local school district to confirm school assignments for this home.
- $827,5005 bd4 ba3.8k sqft15246 State Highway 52 LOT 1, Wiggins, CO 80654Sold

- $366,200-- bd-- ba-- sqft15500 Highway 52 #LOT 4, Wiggins, CO 80654Off Market
- $805,0004 bd3 ba3.9k sqft15500 Highway 52 LOT 1, Wiggins, CO 80654Sold
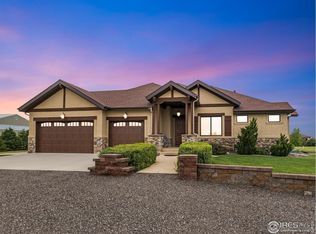
- $769,1003 bd2 ba3.9k sqft15500 Highway 52 LOT 2, Wiggins, CO 80654Off Market
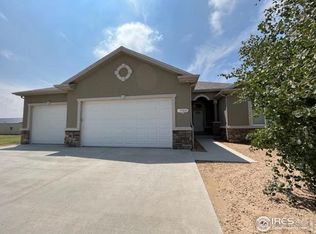
- $645,3003 bd3 ba1.8k sqft15500 Highway 52 LOT 4, Wiggins, CO 80654Off Market
- $566,4003 bd2 ba3.1k sqft15494 Highway 52, Wiggins, CO 80654Off Market
- $---- sqft15494 Highway 52 LOT A, Wiggins, CO 80654Off Market
- $510,0003 bd2 ba2.2k sqft15500 Highway 52 LOT 3, Wiggins, CO 80654Sold
A local agent can set up tours, give advice and negotiate with sellers.
A local lender can help you make sure your offer is ready when you are.
Similar homes
- $949,9995 bd3 ba3.4k sqft16444 County Road 7, Wiggins, CO 80654For Sale
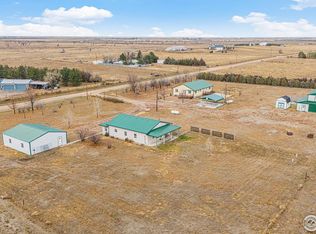
 MLS ID #1047747, Vickie Taylor, Hanzlicek Real Estate LLC. IRES as distributed by MLS GRID
 - $734,9005 bd4 ba3.3k sqft7447 County Road U, Wiggins, CO 80654For Sale
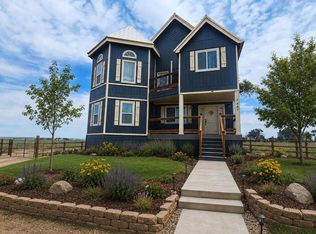 MLS ID #1060492, Mary Walter, CENTURY 21 Cornerstone. IRES as distributed by MLS GRID
 - $1,200,0002 bd3 ba3.9k sqft13057 Highway 52, Wiggins, CO 80654For Sale
 MLS ID #1064764, Gerry McFarling, Pro Realty, LLC. IRES as distributed by MLS GRID
 - $547,0003 bd2 ba2.9k sqft15508 Rd 7.3, Wiggins, CO 80654For Sale
 MLS ID #1057621, Rebecca Blake, Berkshire Hathaway HomeServices Rocky Mountain, Realtors-Greeley. IRES as distributed by MLS GRID
 - $710,0002 bd3 ba2.6k sqft717 3rd Ave, Wiggins, CO 80654For SaleMLS ID #1045399, Glenn Neal, Gateway Realty LLC. IRES as distributed by MLS GRID
- $490,0003 bd2 ba3.1k sqft19487 County Road 6, Wiggins, CO 80654For SaleMLS ID #1058756, Kent Lindell, Colorado Land Co. LLC. IRES as distributed by MLS GRID
- $899,0005 bd3 ba4.4k sqft20138 Highway 52 #5, Fort Morgan, CO 80701For SaleMLS ID #1060419, KC Sailsbery, 8z Real Estate. IRES as distributed by MLS GRID
- $625,0005 bd3 ba3.3k sqft407 E Corona Ave, Wiggins, CO 80654For SaleMLS ID #1056483, Amanda Robinson, LPT Realty, LLC.. IRES as distributed by MLS GRID
- $565,0004 bd2 ba2.7k sqft419 E 3rd Ave, Wiggins, CO 80654For SaleMLS ID #1045694, Leah Fridrich, Resident Realty. IRES as distributed by MLS GRID
- $899,0004 bd4 ba4.9k sqft15915 County Road W, Fort Morgan, CO 80701For SaleMLS ID #1050450, Kent Lindell, Colorado Land Co. LLC. IRES as distributed by MLS GRID
- $485,9005 bd3 ba3.2k sqft1108 Osprey Way, Wiggins, CO 80654For SaleMLS ID #1047012, Priscilla Franzen, Realty One Group Fourpoints CO. IRES as distributed by MLS GRID
- $449,9003 bd2 ba1.9k sqft7513 County Road 6, Wiggins, CO 80654For SaleMLS ID #1060511, Lee Ann Samuels, eXp Realty LLC. IRES as distributed by MLS GRID
- $445,0004 bd3 ba2.4k sqft100 Bluebell Court, Wiggins, CO 80654For Sale
 MLS ID #6994700, Bernadette Reed, RE/MAX Professionals. REcolorado as distributed by MLS GRID
 - $515,0003 bd2 ba2.8k sqft102 Seventh Ave, Wiggins, CO 80654For SaleMLS ID #1058198, Adam Kitzman, Gateway Realty LLC. IRES as distributed by MLS GRID
- $627,0004 bd2 ba3.7k sqft2420 County Road 4, Wiggins, CO 80654For SaleMLS ID #1062315, Rebecca Blake, Berkshire Hathaway HomeServices Rocky Mountain, Realtors-Greeley. IRES as distributed by MLS GRID
- $1,300,0005 bd3 ba4k sqft27488 County Road 5, Weldona, CO 80653For SaleMLS ID #1059926, Rebecca Blake, Berkshire Hathaway HomeServices Rocky Mountain, Realtors-Greeley. IRES as distributed by MLS GRID
- $470,0003 bd3 ba2.9k sqft1202 Coyote Ln, Wiggins, CO 80654For SaleMLS ID #1050942, Missey "Michelle" Shaver, Gateway Realty LLC. IRES as distributed by MLS GRID
- $659,9004 bd3 ba3.6k sqft56 Preserve Dr, Fort Morgan, CO 80701For SaleMLS ID #1060078, Daniel Woodring, Colorado Land Co. LLC. IRES as distributed by MLS GRID
- $574,0003 bd2 ba2.5k sqft8 Brown Drive, Wiggins, CO 80654For SaleMLS ID #2772544, Adilene Madera, Coldwell Banker Realty 18. REcolorado as distributed by MLS GRID
- $499,0005 bd3 ba2.8k sqft15160 Highway 144 Hwy #6, Fort Morgan, CO 80701For SaleMLS ID #1061256, Stacey Martindale, CENTURY 21 Cornerstone. IRES as distributed by MLS GRID
