
Nestled on 6.74 acres, this private daylight ranch style home boasts breathtaking views in the heart of Oregon's Wine Country. With 3 bedrooms and 2 baths and an open concept floor plan on the main perfect for entertaining. Built-ins on both floors and window nook and alcove provides breathtaking views continued on the wrap around deck! New paint throughout, newly refinished hardwoods, new kitchen quartz countertops, freshly painted cabinets, and updated bathroom vanities. Small wine cellar on lower lever with bonus space for multi-use. Two separate entrances on lower level for separate living quarter potential. Furnace is a year old, roof less than a year old, new exterior paint, fresh landscaping with endless opportunities for gardens/orchards/vines. Detached 2-car garage, well house/shed with a rock terrace could be perfect wedding spot. 91k and 46k gallon rainwater tanks, and fire suppression tank. Multi-use 2 story 7500 square FT barn ready to make your own! 600 amp electrical and plumbed. 24 gauge standing seam roof. Engineered trusses for 12' clearance Live load half @ 100lbs/sq ft-upper level. Prime Vine soil! Buyer do Due Diligence. An hour to downtown PDX or Oregon coast, and minutes to Willamette Valley Vineyards, Durant, Archer, Ponzi, Tumwater, Argyle, and many more! 3 buying options for house/additional acreage. See RMLS #24323980 for approximately 30 additional acres.
Sold
$915,000
15500 SW Dusty Dr, McMinnville, OR 97128
3beds
2,400sqft
Residential, Single Family Residence
Built in 1981
6.74 Acres Lot
$-- Zestimate®
$381/sqft
$2,754 Estimated rent
Home value
Not available
Estimated sales range
Not available
$2,754/mo
Zestimate® history
Owner options
List your home for rent
$2,754/mo
Rent Zestimate®
Find your next renter with Zillow Rental Manager. Plus, with online applications, you can quickly screen prospective tenants – for free.
$2,754/mo
Rent Zestimate®
Refinance and save
$5,528/mo
Est. payment
Refinancing to a lower rate could help reduce your monthly payments and save thousands over the life of the loan.
$5,528/mo
Est. payment
Explore your selling options
Work with a Zillow partner agent
Leverage their expertise and Zillow's premium Showcase listings to get your home seen by more buyers.
Get startedList with your own agent
Get your home in front of millions of buyers by listing it on Zillow.
Learn how to do itSell it yourself
Take full control of how buyers see your home on Zillow by listing For Sale by Owner (FSBO).
List your homeWhat's special
Zillow last checked:
Listing updated:
Listed by:
Rachel Delavan 971-276-0158,
Delavan Realty Inc,
Phelan Van Deren 503-936-8815,
Delavan Realty Inc
Bought with:
Susanne Watzig, 200612153
Integrity Home Realty LLC
Source: RMLS (OR),MLS#: 24562977
Facts & features
Interior
Bedrooms & bathrooms
- Bedrooms: 3
- Bathrooms: 2
- Full bathrooms: 2
- Main level bathrooms: 1
Rooms
- Room types: Wine Cellar, Utility Room, Bedroom 2, Bedroom 3, Dining Room, Family Room, Kitchen, Living Room, Primary Bedroom
Primary bedroom
- Features: Bathroom, Hardwood Floors, Walkin Closet
- Level: Main
- Area: 247
- Dimensions: 19 x 13
Bedroom 2
- Features: Double Closet, Tile Floor, Walkin Closet
- Level: Lower
- Area: 240
- Dimensions: 16 x 15
Bedroom 3
- Features: Tile Floor
- Level: Lower
Dining room
- Features: Daylight, Hardwood Floors, Kitchen Dining Room Combo, Sliding Doors
- Level: Main
- Area: 180
- Dimensions: 18 x 10
Family room
- Features: Great Room, Tile Floor
- Level: Lower
- Area: 288
- Dimensions: 18 x 16
Kitchen
- Features: Builtin Range, Cook Island, Disposal, Eat Bar, Hardwood Floors, Kitchen Dining Room Combo, Convection Oven
- Level: Main
- Area: 180
- Width: 10
Living room
- Features: Bay Window, Bookcases, Builtin Features, Hardwood Floors, Living Room Dining Room Combo, Sliding Doors
- Level: Main
- Area: 352
- Dimensions: 22 x 16
Heating
- Forced Air
Appliances
- Included: Built-In Range, Convection Oven, Dishwasher, Disposal, Range Hood, Stainless Steel Appliance(s), Washer/Dryer, Electric Water Heater, Tank Water Heater
- Laundry: Laundry Room
Features
- Built-in Features, Double Closet, Walk-In Closet(s), Kitchen Dining Room Combo, Great Room, Cook Island, Eat Bar, Bookcases, Living Room Dining Room Combo, Bathroom, Kitchen Island
- Flooring: Hardwood, Tile, Wood
- Doors: Sliding Doors
- Windows: Double Pane Windows, Vinyl Frames, Daylight, Bay Window(s)
- Basement: Daylight,Finished
Interior area
- Total structure area: 2,400
- Total interior livable area: 2,400 sqft
Property
Parking
- Total spaces: 2
- Parking features: Driveway, RV Access/Parking, RV Boat Storage, Detached
- Garage spaces: 2
- Has uncovered spaces: Yes
Accessibility
- Accessibility features: Garage On Main, Main Floor Bedroom Bath, Accessibility
Features
- Stories: 2
- Patio & porch: Covered Patio, Deck, Patio, Porch
- Exterior features: Garden, Rain Barrel/Cistern(s), Yard
- Has spa: Yes
- Spa features: Free Standing Hot Tub
- Fencing: Cross Fenced,Fenced
- Has view: Yes
- View description: Mountain(s), Valley, Vineyard
Lot
- Size: 6.74 Acres
- Features: Gentle Sloping, Pasture, Secluded, Sloped, Terraced, Trees, Acres 3 to 5
Details
- Additional structures: Barn, Outbuilding, RVParking, RVBoatStorage, Workshop
- Parcel number: 207083
- Zoning: EFU-80
Construction
Type & style
- Home type: SingleFamily
- Architectural style: Contemporary,Daylight Ranch
- Property subtype: Residential, Single Family Residence
Materials
- Board & Batten Siding, Shake Siding
- Foundation: Concrete Perimeter, Slab
- Roof: Composition
Condition
- Resale
- New construction: No
- Year built: 1981
Utilities & green energy
- Sewer: Septic Tank
- Water: Cistern, Well
Community & HOA
HOA
- Has HOA: No
Location
- Region: Mcminnville
Financial & listing details
- Price per square foot: $381/sqft
- Tax assessed value: $48,605
- Annual tax amount: $4,475
- Date on market: 4/17/2024
- Cumulative days on market: 187 days
- Listing terms: Cash,Conventional,FHA,VA Loan
- Road surface type: Gravel
Price history
| Date | Event | Price |
|---|---|---|
| 11/22/2024 | Sold | $915,000-6.1%$381/sqft |
Source:  RMLS (OR) #24562977 Report a problem RMLS (OR) #24562977 Report a problem | ||
| 10/21/2024 | Pending sale | $974,900$406/sqft |
Source: RMLS (OR) #24562977 Report a problem | ||
| 8/21/2024 | Price change | $974,900-2.5%$406/sqft |
Source: RMLS (OR) #24562977 Report a problem | ||
| 7/24/2024 | Listed for sale | $999,990+122.2%$417/sqft |
Source: RMLS (OR) #24562977 Report a problem | ||
| 8/17/2023 | Listing removed | -- |
Source:  WVMLS #796745 Report a problem WVMLS #796745 Report a problem | ||
| 10/10/2022 | Price change | $450,000-4.3%$188/sqft |
Source: WVMLS #796745 Report a problem | ||
| 8/16/2022 | Listed for sale | $470,000-31.1%$196/sqft |
Source: WVMLS #796745 Report a problem | ||
| 12/19/2016 | Sold | $682,000$284/sqft |
Source: RMLS (OR) #16535376 Report a problem | ||
Public tax history
| Year | Property taxes | Tax assessment |
|---|---|---|
| 2021 | $6 +2.6% | $595 +2.8% |
| 2020 | $6 +2.7% | $579 +2.8% |
| 2019 | $6 +2.9% | $563 +2.9% |
| 2018 | $6 -87.7% | $547 -91.3% |
| 2017 | $48 -98.6% | $6,290 -97.7% |
| 2016 | $3,428 | $273,520 +0.4% |
| 2015 | $3,428 +0.4% | $272,480 -2.9% |
| 2014 | $3,416 -0.9% | $280,679 +1.5% |
| 2013 | $3,448 +5.8% | $276,452 +7.1% |
| 2012 | $3,260 +5.6% | $258,025 +5.6% |
| 2011 | $3,087 -2.1% | $244,395 -3.4% |
| 2010 | $3,154 +4.6% | $252,987 +5.8% |
| 2009 | $3,017 +3.8% | $239,135 +3% |
| 2008 | $2,906 +7.9% | $232,179 +7.4% |
| 2007 | $2,695 +7.8% | $216,274 -6% |
| 2006 | $2,500 -4.8% | $230,004 +2.9% |
| 2005 | $2,628 +6.3% | $223,431 +2.4% |
| 2004 | $2,472 -7.5% | $218,284 +3% |
| 2003 | $2,673 +13.9% | $211,941 +12.1% |
| 2002 | $2,347 +43.2% | $188,996 +42.2% |
| 2001 | $1,638 +10.3% | $132,872 +11.9% |
| 2000 | $1,485 | $118,715 |
Find assessor info on the county website
Neighborhood: 97128
Nearby homes
- $--30.52 Acres0 SW Dusty Dr, McMinnville, OR 97128Off Market
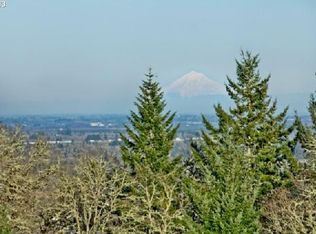
- $898,3004 bd2 ba2.7k sqft15651 SW Dusty Dr, McMinnville, OR 97128Off Market
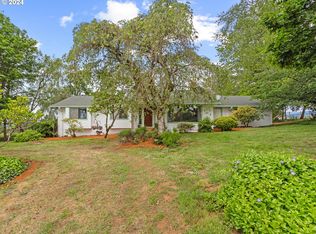
- $925,0003 bd2 ba1.7k sqft15820 SW Dusty Dr, McMinnville, OR 97128Sold
- $303,6003 bd2 ba1.7k sqft16001 SW Dusty Dr, McMinnville, OR 97128Off Market
- $558,4003 bd1 ba1.9k sqft16001 SW Dusty Dr, McMinnville, OR 97128Off Market
- $217,5582 bd0 ba1.1k sqft16460 SW Oldsville Rd, McMinnville, OR 97128Off Market
- $829,2003 bd2 ba2.3k sqft17500 SW Oldsville Rd, McMinnville, OR 97128Off Market
- $274,020-- sqft15765 SW Muddy Valley Rd, McMinnville, OR 97128Off Market
Nearby schools
GreatSchools rating
- 9/10Memorial Elementary SchoolGrades: K-5Distance: 6.8 mi
- 8/10Duniway Middle SchoolGrades: 6-8Distance: 6.3 mi
- 9/10Mcminnville High SchoolGrades: 9-12Distance: 7.2 mi
Schools provided by the listing agent
- Elementary: Memorial
- Middle: Duniway
- High: Mcminnville
Source: RMLS (OR). This data may not be complete. We recommend contacting the local school district to confirm school assignments for this home.


Get pre-qualified for a loan
At Zillow Home Loans, we can pre-qualify you in as little as 5 minutes with no impact to your credit score.An equal housing lender. NMLS #10287.
- Oregon
- Yamhill County
- McMinnville
- 97128
- 15500 SW Dusty Dr
Nearby cities
Nearby zip codes
Other McMinnville Topics
