Discover your own slice of paradise with this stunning 36-acre property, where the land is truly the star of the show. This secluded retreat offers 360 degree breathtaking views of the vineyards, coast range, the Willamette valley and beyond. Property boasts a 10 acre fenced woodland with seasonal creek and pond ideal for exploring and enjoying the beauty of nature. The land is a haven for wildlife and offers endless outdoor activities. It has mixed grass pasture that offers great possibilities for raising and selling your own lamb, cow, pig, horse or chickens . All that is left is to plant the orchard and start a garden, and the homestead is complete. The home itself, is a custom built 1792 sq ft 3 bed/ 2 bath. It has many built-ins, amazing views from every window. The bedrooms provide cozy retreats with plenty of natural light and views of the surrounding landscape. The patio is a perfect place for hosting and entertaining your guests with a glass of wine or sipping your morning coffee in the picturesque outdoor garden space.The barn offers endless possibilities, whether you envision it as a workshop or living space for the animals. Its rustic appeal adds character to the property and provides ample storage for tools, equipment or recreational gear.Home has been painted inside and out and is move in ready. Starlink satellite with router hardware and home warranty included. Also included because we are in the heart of wine country is a grape stemmer/crusher and wine press just waiting for the grapes.Located 15 minutes to downtown McMinnville and less than an hour to the coast. This property offers easy access to restaurants and shopping while maintaining a sense of seclusion and peace. Experience the best of both worlds with this remarkable property where land and lifestyle come together harmoniously.
Sold
$925,000
15820 SW Dusty Dr, McMinnville, OR 97128
3beds
1,792sqft
Residential, Single Family Residence
Built in 1977
35.35 Acres Lot
$910,900 Zestimate®
$516/sqft
$2,872 Estimated rent
Home value
$910,900
$820,000 - $1.02M
$2,872/mo
Zestimate® history
Owner options
List your home for rent
$2,872/mo
Rent Zestimate®
Find your next renter with Zillow Rental Manager. Plus, with online applications, you can quickly screen prospective tenants – for free.
$2,872/mo
Rent Zestimate®
Refinance and save
$5,538/mo
Est. payment
Refinancing to a lower rate could help reduce your monthly payments and save thousands over the life of the loan.
$5,538/mo
Est. payment
Explore your selling options
Work with a Zillow partner agent
Leverage their expertise and Zillow's premium Showcase listings to get your home seen by more buyers.
Get startedList with your own agent
Get your home in front of millions of buyers by listing it on Zillow.
Learn how to do itSell it yourself
Take full control of how buyers see your home on Zillow by listing For Sale by Owner (FSBO).
List your homeWhat's special
Mixed grass pastureSecluded retreatCozy retreatsSeasonal creek and pondPicturesque outdoor garden spaceRustic appeal
Zillow last checked:
Listing updated:
Listed by:
Donna Dempsey 503-312-7538,
Berkshire Hathaway HomeServices NW Real Estate
Bought with:
Sean Keene, 200612050
Reger Homes, LLC
Source: RMLS (OR),MLS#: 24056122
Facts & features
Interior
Bedrooms & bathrooms
- Bedrooms: 3
- Bathrooms: 2
- Full bathrooms: 2
- Main level bathrooms: 2
Rooms
- Room types: Utility Room, Bedroom 2, Bedroom 3, Dining Room, Family Room, Kitchen, Living Room, Primary Bedroom
Primary bedroom
- Features: Bathroom, Wallto Wall Carpet
- Level: Main
- Area: 378
- Dimensions: 18 x 21
Bedroom 2
- Features: Builtin Features, Wallto Wall Carpet
- Level: Main
- Area: 180
- Dimensions: 15 x 12
Bedroom 3
- Features: Builtin Features, Wallto Wall Carpet
- Level: Main
- Area: 180
- Dimensions: 15 x 12
Dining room
- Features: Builtin Features, Deck
- Level: Main
Kitchen
- Features: Eat Bar, Garden Window
- Level: Main
- Area: 108
- Width: 9
Living room
- Features: Bay Window, Fireplace Insert
- Level: Main
- Area: 484
- Dimensions: 22 x 22
Heating
- Forced Air, Heat Pump, Wood Stove
Cooling
- Heat Pump
Appliances
- Included: Dishwasher, Free-Standing Refrigerator, Washer/Dryer, Electric Water Heater
- Laundry: Laundry Room
Features
- High Speed Internet, Kitchen, Built-in Features, Eat Bar, Bathroom, Pantry, Tile
- Flooring: Hardwood, Wall to Wall Carpet
- Windows: Double Pane Windows, Vinyl Frames, Garden Window(s), Bay Window(s)
- Basement: Crawl Space
- Number of fireplaces: 1
- Fireplace features: Insert
Interior area
- Total structure area: 1,792
- Total interior livable area: 1,792 sqft
Property
Parking
- Total spaces: 2
- Parking features: Driveway, RV Access/Parking, Garage Door Opener, Attached
- Attached garage spaces: 2
- Has uncovered spaces: Yes
Accessibility
- Accessibility features: Garage On Main, Main Floor Bedroom Bath, Natural Lighting, One Level, Utility Room On Main, Walkin Shower, Accessibility
Features
- Levels: One
- Stories: 1
- Patio & porch: Covered Patio, Deck
- Exterior features: Raised Beds, Yard
- Fencing: Fenced
- Has view: Yes
- View description: Mountain(s), Valley, Vineyard
- Waterfront features: Creek, Seasonal, Pond
- Body of water: Seasonal Pond
Lot
- Size: 35.35 Acres
- Features: Gentle Sloping, Pasture, Private, Sloped, Trees, Acres 20 to 50
Details
- Additional structures: Barn, RVParking, Barnnull
- Parcel number: 207065
- Zoning: EF-80
Construction
Type & style
- Home type: SingleFamily
- Property subtype: Residential, Single Family Residence
Materials
- Pole, Cement Siding
- Foundation: Concrete Perimeter
- Roof: Composition
Condition
- Resale
- New construction: No
- Year built: 1977
Details
- Warranty included: Yes
Utilities & green energy
- Sewer: Septic Tank
- Water: Cistern, Well
- Utilities for property: Satellite Internet Service
Community & HOA
Community
- Features: Nestled among vineyards
HOA
- Has HOA: No
Location
- Region: Mcminnville
Financial & listing details
- Price per square foot: $516/sqft
- Tax assessed value: $399,069
- Annual tax amount: $3,070
- Date on market: 8/13/2024
- Cumulative days on market: 215 days
- Listing terms: Cash,Conventional,FHA,VA Loan
- Road surface type: Gravel
Price history
| Date | Event | Price |
|---|---|---|
| 2/6/2025 | Sold | $925,000-5.1%$516/sqft |
Source:  RMLS (OR) #24056122 Report a problem RMLS (OR) #24056122 Report a problem | ||
| 1/1/2025 | Pending sale | $975,000$544/sqft |
Source: RMLS (OR) #24056122 Report a problem | ||
| 12/5/2024 | Contingent | $975,000$544/sqft |
Source:  Berkshire Hathaway HomeServices NW #24056122 Report a problem Berkshire Hathaway HomeServices NW #24056122 Report a problem | ||
| 9/27/2024 | Price change | $975,000-2.5%$544/sqft |
Source: RMLS (OR) #24056122 Report a problem | ||
| 9/4/2024 | Price change | $999,999-7.4%$558/sqft |
Source: RMLS (OR) #24056122 Report a problem | ||
| 8/13/2024 | Listed for sale | $1,080,000-6.1%$603/sqft |
Source: RMLS (OR) #24056122 Report a problem | ||
| 8/5/2024 | Listing removed | $1,150,000$642/sqft |
Source: Berkshire Hathaway HomeServices NW #24291523 Report a problem | ||
| 7/10/2024 | Price change | $1,150,000-20.6%$642/sqft |
Source: Berkshire Hathaway HomeServices NW #24291523 Report a problem | ||
| 7/1/2024 | Price change | $1,449,000-6.5%$809/sqft |
Source: Berkshire Hathaway HomeServices NW #24291523 Report a problem | ||
| 6/15/2024 | Price change | $1,549,000-3.1%$864/sqft |
Source: Berkshire Hathaway HomeServices NW #24291523 Report a problem | ||
| 5/30/2024 | Listed for sale | $1,599,000+117.6%$892/sqft |
Source: Berkshire Hathaway HomeServices NW #24291523 Report a problem | ||
| 7/9/2020 | Sold | $735,000-2%$410/sqft |
Source: RMLS (OR) #20003970 Report a problem | ||
| 6/4/2020 | Pending sale | $750,000$419/sqft |
Source: Pacific Crest Realty, Inc. #20003970 Report a problem | ||
| 5/5/2020 | Price change | $750,000-14.3%$419/sqft |
Source: Pacific Crest Realty, Inc. #20003970 Report a problem | ||
| 9/28/2018 | Price change | $875,000-7.9%$488/sqft |
Source: Berkshire Hathaway HomeServices NW Real Estate #17303479 Report a problem | ||
| 6/15/2018 | Listed for sale | $950,000$530/sqft |
Source: Berkshire Hathaway HomeServices NW Real Estate #17303479 Report a problem | ||
Public tax history
| Year | Property taxes | Tax assessment |
|---|---|---|
| 2025 | $3,182 +2.6% | $255,107 +3% |
| 2024 | $3,100 +3.2% | $247,678 +3% |
| 2023 | $3,004 +2.3% | $240,465 +3% |
| 2022 | $2,937 +7% | $233,462 +3% |
| 2021 | $2,745 +2.9% | $226,663 +3% |
| 2020 | $2,669 +2.9% | $220,062 +3% |
| 2019 | $2,594 +5.9% | $213,653 +5.3% |
| 2018 | $2,450 -2.6% | $202,853 -2.2% |
| 2017 | $2,516 +1.9% | $207,426 +3% |
| 2016 | $2,469 | $201,386 +1.5% |
| 2015 | $2,469 +1.2% | $198,429 +3% |
| 2014 | $2,440 +6.6% | $192,653 +3% |
| 2013 | $2,289 +1.8% | $187,046 +3% |
| 2012 | $2,248 +6.9% | $181,600 +6.6% |
| 2011 | $2,102 +0.5% | $170,308 -0.5% |
| 2010 | $2,092 +2% | $171,180 +3% |
| 2009 | $2,051 +8% | $166,194 +6.1% |
| 2008 | $1,899 +11.7% | $156,618 +12.4% |
| 2007 | $1,700 -0.9% | $139,281 -13.7% |
| 2006 | $1,715 +1% | $161,351 +9.4% |
| 2005 | $1,699 +7.7% | $147,539 +3.6% |
| 2004 | $1,577 -6.4% | $142,449 +4.4% |
| 2003 | $1,685 -11.3% | $136,390 -12.9% |
| 2002 | $1,899 +4.8% | $156,647 +3% |
| 2001 | $1,811 -1% | $152,085 +3% |
| 2000 | $1,829 | $147,656 |
Find assessor info on the county website
Neighborhood: 97128
Nearby homes
- $282,8003 bd2 ba1.7k sqft16001 SW Dusty Dr, McMinnville, OR 97128Off Market
- $552,1003 bd1 ba1.9k sqft16001 SW Dusty Dr, McMinnville, OR 97128Off Market
- $915,0003 bd2 ba2.4k sqft15500 SW Dusty Dr, McMinnville, OR 97128Sold

- $905,9004 bd2 ba2.7k sqft15651 SW Dusty Dr, McMinnville, OR 97128Off Market
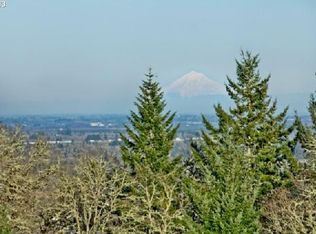
- $--30.52 Acres0 SW Dusty Dr, McMinnville, OR 97128Off Market
- $825,9003 bd2 ba2.3k sqft17500 SW Oldsville Rd, McMinnville, OR 97128Off Market
- $217,5582 bd0 ba1.1k sqft16460 SW Oldsville Rd, McMinnville, OR 97128Off Market
- $517,5003 bd1 ba2k sqft17676 SW Oldsville Rd, McMinnville, OR 97128Off Market
Nearby schools
GreatSchools rating
- 9/10Memorial Elementary SchoolGrades: K-5Distance: 6.9 mi
- 8/10Duniway Middle SchoolGrades: 6-8Distance: 6.3 mi
- 9/10Mcminnville High SchoolGrades: 9-12Distance: 7.3 mi
Schools provided by the listing agent
- Elementary: Columbus
- Middle: Patton
- High: Mcminnville
Source: RMLS (OR). This data may not be complete. We recommend contacting the local school district to confirm school assignments for this home.
Get a cash offer in 3 minutes
Find out how much your home could sell for in as little as 3 minutes with a no-obligation cash offer.
Estimated market value
$910,900
Get a cash offer in 3 minutes
Find out how much your home could sell for in as little as 3 minutes with a no-obligation cash offer.
Estimated market value
$910,900
- Oregon
- Yamhill County
- McMinnville
- 97128
- 15820 SW Dusty Dr
Nearby cities
Nearby zip codes
Other McMinnville Topics
