Located in the highly sought-after, award-winning golf course community, we are thrilled to present this exceptional property in the Beechtree Community. This former Dan Ryan model home is a testament to luxury and premium upgrades. As you step in, you'll be greeted by a cozy sitting area on the right and an elegant dining room on the left. The main level boasts a spacious private executive office and an open floor plan that seamlessly leads to the gourmet kitchen, equipped with a double oven and a generous island—perfect for hosting. The first floor is adorned with beautiful hardwood floors, a striking hand-chiseled stone fireplace, an upper-level deck for outdoor gatherings, and exquisite window treatments. Spanning over 5,000 square feet, this residence offers ample storage, including spacious closets and a fully finished basement that opens to a beautifully crafted stone patio, perfect for entertaining. Nestled on a serene cul-de-sac, you'll relish the minimal traffic and abundant privacy. The owner's suite is a sight to behold, featuring a sprawling layout and three expansive walk-in closets. This home has a state-of-the-art irrigation system, an indoor speaker system for music, custom garage storage features, and a safety alarm system with cameras. The exterior custom lighting illuminates the property with cosmic curb appeal, and the solar panels are an energy-saving asset for this home. There is no other property on the market like this one. The community amenities at Beechtree enhance the lifestyle, providing access to an award-winning golf course, swimming pool, clubhouse, and the renowned Lake Presidential restaurant. This home seamlessly combines comfort, opulence, and convenience in one of the area's most exclusive neighborhoods. Seller reserves the right to accept or reject any offer.
Sold for $905,000
$905,000
15501 Chiddingstone Cir, Upper Marlboro, MD 20774
4beds
3,460sqft
Single Family Residence
Built in 2016
9,612 Square Feet Lot
$882,300 Zestimate®
$262/sqft
$4,278 Estimated rent
Home value
$882,300
$838,000 - $926,000
$4,278/mo
Zestimate® history
Owner options
List your home for rent
$4,278/mo
Rent Zestimate®
Find your next renter with Zillow Rental Manager. Plus, with online applications, you can quickly screen prospective tenants – for free.
$4,278/mo
Rent Zestimate®
Refinance and save
$5,864/mo
Est. payment
Refinancing to a lower rate could help reduce your monthly payments and save thousands over the life of the loan.
$5,864/mo
Est. payment
Explore your selling options
Work with a Zillow partner agent
Leverage their expertise and Zillow's premium Showcase listings to get your home seen by more buyers.
Get startedList with your own agent
Get your home in front of millions of buyers by listing it on Zillow.
Learn how to do itSell it yourself
Take full control of how buyers see your home on Zillow by listing For Sale by Owner (FSBO).
List your homeWhat's special
Generous islandExquisite window treatmentsStriking hand-chiseled stone fireplaceElegant dining roomSpacious private executive officeUpper-level deckBeautifully crafted stone patio
Zillow last checked:
Listing updated:
Listed by:
Greg Evans 240-839-4343,
The Evans Group DMV
Bought with:
Kenya Young, 656419
Redfin Corp
Source: Bright MLS,MLS#: MDPG2127456
Facts & features
Interior
Bedrooms & bathrooms
- Bedrooms: 4
- Bathrooms: 4
- Full bathrooms: 3
- 1/2 bathrooms: 1
- Main level bathrooms: 1
Basement
- Area: 1583
Heating
- Forced Air, Electric
Cooling
- Central Air, Electric
Appliances
- Included: Electric Water Heater
Features
- Basement: Rear Entrance,Walk-Out Access,Windows,Finished
- Number of fireplaces: 1
Interior area
- Total structure area: 5,043
- Total interior livable area: 3,460 sqft
- Finished area above ground: 3,460
- Finished area below ground: 0
Property
Parking
- Total spaces: 2
- Parking features: Garage Faces Front, Attached, Driveway, Off Street
- Attached garage spaces: 2
- Has uncovered spaces: Yes
Accessibility
- Accessibility features: None
Features
- Levels: Three
- Stories: 3
- Pool features: None
Lot
- Size: 9,612 Square Feet
Details
- Additional structures: Above Grade, Below Grade
- Parcel number: 17035561425
- Zoning: LCD
- Special conditions: Standard
Construction
Type & style
- Home type: SingleFamily
- Architectural style: Other
- Property subtype: Single Family Residence
Materials
- Frame
- Foundation: Other
Condition
- New construction: No
- Year built: 2016
Utilities & green energy
- Sewer: Public Septic, Public Sewer
- Water: Public
Community & HOA
Community
- Subdivision: Beechtree
HOA
- Has HOA: Yes
- HOA fee: $100 monthly
Location
- Region: Upper Marlboro
Financial & listing details
- Price per square foot: $262/sqft
- Tax assessed value: $739,500
- Annual tax amount: $10,988
- Date on market: 10/4/2024
- Listing agreement: Exclusive Right To Sell
- Exclusions: All Drapery And Rods
- Ownership: Fee Simple
Price history
| Date | Event | Price |
|---|---|---|
| 11/1/2024 | Sold | $905,000+0.6%$262/sqft |
Source:  Bright MLS #MDPG2127456 Report a problem Bright MLS #MDPG2127456 Report a problem | ||
| 10/8/2024 | Contingent | $899,999$260/sqft |
Source: Bright MLS #MDPG2127456 Report a problem | ||
| 10/4/2024 | Listed for sale | $899,999+39.5%$260/sqft |
Source: Bright MLS #MDPG2127456 Report a problem | ||
| 4/19/2019 | Sold | $645,000-0.8%$186/sqft |
Source: Public Record Report a problem | ||
| 12/10/2018 | Listing removed | $649,990$188/sqft |
Source: Dan Ryan Builders Report a problem | ||
| 8/31/2018 | Listed for sale | $649,990$188/sqft |
Source: Real Estate Teams, LLC #1000486270 Report a problem | ||
Public tax history
| Year | Property taxes | Tax assessment |
|---|---|---|
| 2025 | $379 -95.4% | $789,300 +6.7% |
| 2024 | $8,223 +7.2% | $739,500 +7.2% |
| 2023 | $7,669 +7.8% | $689,700 +7.8% |
| 2022 | $7,116 +2.9% | $639,900 +2.9% |
| 2021 | $6,919 +2.9% | $622,167 +2.9% |
| 2020 | $6,721 -20.8% | $604,433 +5.8% |
| 2019 | $8,487 | $571,100 |
| 2018 | $8,487 +2.8% | $571,100 +2.8% |
| 2017 | $8,255 | $555,500 +635.8% |
| 2016 | -- | $75,500 |
| 2015 | -- | $75,500 |
Find assessor info on the county website
Neighborhood: 20774
Nearby homes
- $702,8005 bd4 ba3.9k sqft15503 Chiddingstone Cir, Upper Marlboro, MD 20774Off Market
- $787,900-- bd3 ba3.8k sqft3018 Presidential Golf Dr, Upper Marlboro, MD 20774Off Market
- $750,0006 bd4 ba4.4k sqft15505 Chiddingstone Cir, Upper Marlboro, MD 20774Sold
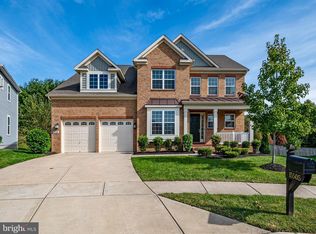
- $644,000-- bd2 ba2.5k sqft15500 Chiddingstone Cir, Upper Marlboro, MD 20774Off Market
- $547,7003 bd4 ba2.4k sqft3131 Presidential Golf Dr, Upper Marlboro, MD 20774Off Market
- $708,5006 bd4 ba4.1k sqft15504 Chiddingstone Cir, Upper Marlboro, MD 20774Sold
- $510,4003 bd4 ba2.4k sqft3129 Presidential Golf Dr, Upper Marlboro, MD 20774Off Market
- $693,000-- bd3 ba2.7k sqft15502 Chiddingstone Cir, Upper Marlboro, MD 20774Off Market
Nearby schools
GreatSchools rating
- 2/10Patuxent Elementary SchoolGrades: PK-5Distance: 1.8 mi
- 4/10Kettering Middle SchoolGrades: 6-8Distance: 5.5 mi
- 3/10Dr. Henry A. Wise Jr. High SchoolGrades: 9-12Distance: 3.6 mi
Schools provided by the listing agent
- District: Prince George's County Public Schools
Source: Bright MLS. This data may not be complete. We recommend contacting the local school district to confirm school assignments for this home.
Get a cash offer in 3 minutes
Find out how much your home could sell for in as little as 3 minutes with a no-obligation cash offer.
Estimated market value
$882,300
Get a cash offer in 3 minutes
Find out how much your home could sell for in as little as 3 minutes with a no-obligation cash offer.
Estimated market value
$882,300
- Maryland
- Prince Georges County
- Upper Marlboro
- 20774
- 15501 Chiddingstone Cir
Nearby cities
Nearby neighborhoods
Nearby zip codes
Other Upper Marlboro Topics
