Indulge in luxury living with this unparalleled 3-story brick-front Colonial featuring 2-car garage, 6 bedrooms, and 3.5 baths. Nestled on a serene cul-de-sac within the highly coveted Beechtree Resort Community, this home is a true gem. Here, you'll discover an abundance of opulence that surpasses new construction, all set against the backdrop of the award-winning Lake Presidential Golf Club, ranked #2 in "Best Courses You Can Play" in Maryland for 2020 by Golfweek Magazine. From the moment you approach this stunning property, its curb appeal captivates with an air of grandeur. Step through the front door into an open-concept marvel, awash in natural light. The two-story, soaring open foyer sets the tone for what awaits. To the left, you'll find a spacious office graced with French doors, followed by a hallway leading to a well-appointed half bath and a convenient coat closet. The heart of this home lies in its open concept, seamlessly melding the kitchen with its oversized island, the dining area, and the family room. The gourmet kitchen is a masterpiece, boasting quartz countertops, an abundance of cabinets, and top-of-the-line Stainless Steel appliances, including a gas stove/range, refrigerator, dishwasher, and a brand-new microwave. A walk-in pantry offers extra storage. Adjacent to the kitchen, a hallway leads to a spacious mudroom with access to the two-car garage, and introduces an in-law/au-pair suite comprising a generously sized bedroom with its own en-suite for added convenience and a walk in closet. The other direction from the kitchen leads to a striking 8-foot tall glass door that opens onto the maintenance-free Trex deck, overlooking the beautifully landscaped backyard. The upper level showcases a unique sitting area as you ascend to the top of steps, ideal for various purposes such as a video game room, a quiet library, or your imagination's delight. Four generously sized bedrooms await, including a primary suite designed for your dreams, featuring tall tray ceilings, a capacious walk-in closet, and a spa-like en-suite with dual vanities, a soaking tub, and a separate shower. The convenience of the laundry room on this level adds to the luxury. The mostly finished lower level presents a spacious family room and a large bedroom, and it's thoughtfully roughed in for a future full bath. This home has it all, including its prime location within a community that offers a plethora of amenities, such as a community center with a gym, an outdoor pool, two parks, tennis courts, scenic walking paths, and so much more.
Sold for $750,000
$750,000
15505 Chiddingstone Cir, Upper Marlboro, MD 20774
6beds
4,488sqft
Single Family Residence
Built in 2018
0.26 Acres Lot
$771,800 Zestimate®
$167/sqft
$4,852 Estimated rent
Home value
$771,800
$733,000 - $810,000
$4,852/mo
Zestimate® history
Owner options
List your home for rent
$4,852/mo
Rent Zestimate®
Find your next renter with Zillow Rental Manager. Plus, with online applications, you can quickly screen prospective tenants – for free.
$4,852/mo
Rent Zestimate®
Refinance and save
$4,836/mo
Est. payment
Refinancing to a lower rate could help reduce your monthly payments and save thousands over the life of the loan.
$4,836/mo
Est. payment
Explore your selling options
Work with a Zillow partner agent
Leverage their expertise and Zillow's premium Showcase listings to get your home seen by more buyers.
Get startedList with your own agent
Get your home in front of millions of buyers by listing it on Zillow.
Learn how to do itSell it yourself
Take full control of how buyers see your home on Zillow by listing For Sale by Owner (FSBO).
List your homeWhat's special
Zillow last checked:
Listing updated:
Listed by:
Ryan Briggs 301-318-0022,
Anne Arundel Properties, Inc.,
Listing Team: The Briggs Team LLC
Bought with:
Kimberlee Randall, 637911
EXP Realty, LLC
Alexeus Whitted, SP40000418
EXP Realty, LLC
Source: Bright MLS,MLS#: MDPG2092816
Facts & features
Interior
Bedrooms & bathrooms
- Bedrooms: 6
- Bathrooms: 4
- Full bathrooms: 3
- 1/2 bathrooms: 1
- Main level bathrooms: 2
- Main level bedrooms: 1
Basement
- Area: 1534
Heating
- Forced Air, Natural Gas
Cooling
- Central Air, Electric
Appliances
- Included: ENERGY STAR Qualified Dishwasher, ENERGY STAR Qualified Refrigerator, Microwave, Cooktop, Gas Water Heater
- Laundry: Washer/Dryer Hookups Only
Features
- Family Room Off Kitchen, Kitchen Island, Upgraded Countertops, Kitchen - Gourmet, Open Floorplan, Entry Level Bedroom, Combination Kitchen/Dining, Combination Dining/Living
- Flooring: Wood
- Basement: Connecting Stairway,Exterior Entry,Full
- Has fireplace: No
Interior area
- Total structure area: 4,822
- Total interior livable area: 4,488 sqft
- Finished area above ground: 3,288
- Finished area below ground: 1,200
Property
Parking
- Total spaces: 4
- Parking features: Garage Faces Front, Inside Entrance, Garage Door Opener, Attached, Driveway
- Attached garage spaces: 2
- Uncovered spaces: 2
Accessibility
- Accessibility features: None
Features
- Levels: Three
- Stories: 3
- Patio & porch: Deck
- Pool features: None
Lot
- Size: 0.26 Acres
Details
- Additional structures: Above Grade, Below Grade
- Parcel number: 17035561403
- Zoning: LCD
- Special conditions: Standard
Construction
Type & style
- Home type: SingleFamily
- Architectural style: Colonial
- Property subtype: Single Family Residence
Materials
- Combination, Brick
- Foundation: Permanent
- Roof: Architectural Shingle
Condition
- Excellent
- New construction: No
- Year built: 2018
Utilities & green energy
- Sewer: Public Sewer
- Water: Public
Community & HOA
Community
- Subdivision: Beech Tree East Village
HOA
- Has HOA: Yes
- Amenities included: Community Center, Fitness Center, Golf Course Membership Available, Pool, Tennis Court(s), Tot Lots/Playground
- Services included: Common Area Maintenance, Pool(s), Recreation Facility, Reserve Funds
- HOA fee: $100 monthly
Location
- Region: Upper Marlboro
- Municipality: Upper Marlboro
Financial & listing details
- Price per square foot: $167/sqft
- Tax assessed value: $580,600
- Annual tax amount: $8,304
- Date on market: 10/13/2023
- Listing agreement: Exclusive Right To Sell
- Ownership: Fee Simple
Price history
| Date | Event | Price |
|---|---|---|
| 11/22/2023 | Sold | $750,000$167/sqft |
Source:  Bright MLS #MDPG2092816 Report a problem Bright MLS #MDPG2092816 Report a problem | ||
| 10/31/2023 | Pending sale | $750,000$167/sqft |
Source: Bright MLS #MDPG2092816 Report a problem | ||
| 10/26/2023 | Price change | $750,000-1.3%$167/sqft |
Source: Bright MLS #MDPG2092816 Report a problem | ||
| 10/13/2023 | Listed for sale | $760,000+47.6%$169/sqft |
Source: Bright MLS #MDPG2092816 Report a problem | ||
| 3/26/2019 | Sold | $514,790+8.4%$115/sqft |
Source: Public Record Report a problem | ||
| 9/5/2018 | Listed for sale | $474,990$106/sqft |
Source: Bennett Realty Solutions #1000322726 Report a problem | ||
Public tax history
| Year | Property taxes | Tax assessment |
|---|---|---|
| 2025 | $10,124 +45% | $674,800 +7.5% |
| 2024 | $6,980 +8.1% | $627,700 +8.1% |
| 2023 | $6,456 +8.8% | $580,600 +8.8% |
| 2022 | $5,933 +3.3% | $533,500 +3.3% |
| 2021 | $5,741 +3.5% | $516,267 +3.5% |
| 2020 | $5,549 -21.9% | $499,033 +4.4% |
| 2019 | $7,103 +531.4% | $477,967 +531.4% |
| 2018 | $1,125 | $75,700 |
| 2017 | $1,125 | $75,700 |
| 2016 | -- | $75,700 |
| 2015 | -- | $75,700 |
Find assessor info on the county website
Neighborhood: 20774
Nearby homes
- $698,2005 bd4 ba3.9k sqft15503 Chiddingstone Cir, Upper Marlboro, MD 20774Off Market
- $704,000-- bd3 ba2.9k sqft15506 Chiddingstone Cir, Upper Marlboro, MD 20774Off Market
- $708,5006 bd4 ba4.1k sqft15504 Chiddingstone Cir, Upper Marlboro, MD 20774Sold
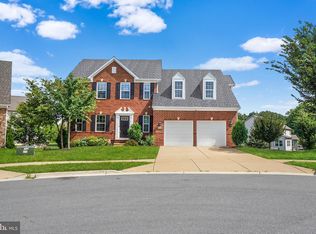
- $905,0004 bd4 ba3.4k sqft15501 Chiddingstone Cir, Upper Marlboro, MD 20774Sold
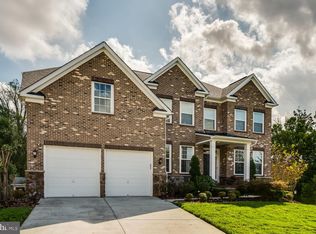
- $781,400-- bd3 ba3.8k sqft3018 Presidential Golf Dr, Upper Marlboro, MD 20774Off Market
- $692,600-- bd3 ba2.7k sqft15502 Chiddingstone Cir, Upper Marlboro, MD 20774Off Market
- $647,700-- bd2 ba2.5k sqft15500 Chiddingstone Cir, Upper Marlboro, MD 20774Off Market
- $673,600-- bd3 ba2.5k sqft15511 Ed Coffren Pl, Upper Marlboro, MD 20774Off Market
Nearby schools
GreatSchools rating
- 5/10Patuxent Elementary SchoolGrades: PK-5Distance: 1.8 mi
- 3/10James Madison Middle SchoolGrades: 6-8Distance: 7.4 mi
- 3/10Dr. Henry A. Wise Jr. High SchoolGrades: 9-12Distance: 3.6 mi
Schools provided by the listing agent
- Elementary: Patuxent
- Middle: James Madison
- High: Dr. Henry A. Wise, Jr.
- District: Prince George's County Public Schools
Source: Bright MLS. This data may not be complete. We recommend contacting the local school district to confirm school assignments for this home.
Get a cash offer in 3 minutes
Find out how much your home could sell for in as little as 3 minutes with a no-obligation cash offer.
Estimated market value
$771,800
Get a cash offer in 3 minutes
Find out how much your home could sell for in as little as 3 minutes with a no-obligation cash offer.
Estimated market value
$771,800
- Maryland
- Prince Georges County
- Upper Marlboro
- 20774
- 15505 Chiddingstone Cir
Nearby cities
Nearby neighborhoods
Nearby zip codes
Other Upper Marlboro Topics
