This BEAUTIFUL Rose Hill End Unit offers low maintenance living in a spacious open floor plan. Enjoy the gourmet kitchen with large center island, quartz counters, tile backsplash, stainless steel appliance package with gas range, 42" upper cabinets with crown moulding, and built-in pantry. Easy to entertain open to spacious living room with electric fireplace. Hard to find - two large bedrooms on the main level with two full baths. Main level primary suite with en-suite bath includes dual sinks, quartz counters, stand-alone shower with bench seat, and huge walk-in closet. Convenient main level laundry room with upper open shelving and bonus valet area with built-in bench from garage entry. Flexible upper level loft area is perfect for office, tv room, or play room and is adjacent to another large bedroom with walk-in closet and full bath with soaker tub. Custom wood window sill trim through out home. Full Open Basement to finish as your own. Fenced Patio perfect for the morning coffee and evening bbq's playing corn hole on the lawn adjacent to your patio . Enjoy tucked away, maintenance-free living with all landscaping, irrigation and yard work included in HOA dues! Located centrally in Commerce City, just a short commute to downtown Denver, as well as easy access to Denver International Airport. Just minutes away from shopping, golf, restaurants, parks, walking/bike paths and a host of other activities. Still smells new!
Sold for $525,000
$525,000
15501 E 112th Avenue #10A, Commerce City, CO 80022
3beds
3,331sqft
Townhouse
Built in 2021
-- sqft lot
$473,000 Zestimate®
$158/sqft
$3,450 Estimated rent
Home value
$473,000
$449,000 - $497,000
$3,450/mo
Zestimate® history
Owner options
List your home for rent
$3,450/mo
Rent Zestimate®
Find your next renter with Zillow Rental Manager. Plus, with online applications, you can quickly screen prospective tenants – for free.
$3,450/mo
Rent Zestimate®
Refinance and save
$3,463/mo
Est. payment
Refinancing to a lower rate could help reduce your monthly payments and save thousands over the life of the loan.
$3,463/mo
Est. payment
Explore your selling options
Work with a Zillow partner agent
Leverage their expertise and Zillow's premium Showcase listings to get your home seen by more buyers.
Get startedList with your own agent
Get your home in front of millions of buyers by listing it on Zillow.
Learn how to do itSell it yourself
Take full control of how buyers see your home on Zillow by listing For Sale by Owner (FSBO).
List your homeWhat's special
Stand-alone showerMinutes away from shoppingTv roomPlay roomDual sinksCrown mouldingWalk-in closet
Zillow last checked:
Listing updated:
Listed by:
Shirley Amerin 303-908-5324,
Keller Williams Preferred Realty
Bought with:
Melissa Hill, 100072148
iGo Realty
Source: REcolorado as distributed by MLS GRID,MLS#: 2667706
Facts & features
Interior
Bedrooms & bathrooms
- Bedrooms: 3
- Bathrooms: 4
- Full bathrooms: 2
- 3/4 bathrooms: 1
- 1/4 bathrooms: 1
- Main level bathrooms: 2
- Main level bedrooms: 2
Primary bedroom
- Description: Carpet, En-Suite, Blinds
- Level: Main
Bedroom
- Description: Carpet, Blinds
- Level: Main
Bedroom
- Description: Carpet, Walk In Closet, Shade
- Level: Upper
Primary bathroom
- Description: Tile Flooring, Quartz Countertops, Dual Sinks, Walk In Closet
- Level: Main
Bathroom
- Description: Tile Flooring, Quartz Countertops
- Level: Main
Bathroom
- Description: Tile Flooring, Quartz Countertops
- Level: Upper
Bathroom
- Description: Toilet Installed
- Level: Basement
Dining room
- Description: Blinds
- Level: Main
Kitchen
- Description: Center Island, Quartz Counters, Tile Backsplash, Stainless Steel Aplliances, Gas Range, Blinds
- Level: Main
Laundry
- Description: Tile Flooring, Upper Open Shelving
- Level: Main
Living room
- Description: Carpet, Electric Fireplace, Blinds
- Level: Main
Loft
- Description: Carpet, Blinds
- Level: Upper
Utility room
- Description: Unfinished Storage Space, Tankless Water Heater
- Level: Basement
Heating
- Forced Air
Cooling
- Central Air
Appliances
- Included: Dishwasher, Disposal, Gas Water Heater, Microwave, Range, Self Cleaning Oven, Tankless Water Heater
- Laundry: In Unit
Features
- High Ceilings, Kitchen Island, Open Floorplan, Pantry, Primary Suite, Quartz Counters, Smoke Free, Walk-In Closet(s)
- Flooring: Carpet, Laminate, Tile
- Windows: Double Pane Windows, Window Treatments
- Basement: Bath/Stubbed,Full,Unfinished
- Number of fireplaces: 1
- Fireplace features: Electric, Living Room
- Common walls with other units/homes: End Unit,1 Common Wall
Interior area
- Total structure area: 3,331
- Total interior livable area: 3,331 sqft
- Finished area above ground: 1,976
- Finished area below ground: 0
Property
Parking
- Total spaces: 3
- Parking features: Concrete, Dry Walled
- Attached garage spaces: 2
- Details: Off Street Spaces: 1
Features
- Levels: Two
- Stories: 2
- Entry location: Exterior Access
- Patio & porch: Front Porch, Patio
- Exterior features: Lighting, Rain Gutters
Lot
- Features: Landscaped
Details
- Parcel number: R0210859
- Special conditions: Standard
Construction
Type & style
- Home type: Townhouse
- Property subtype: Townhouse
- Attached to another structure: Yes
Materials
- Cement Siding, Frame, Stone
- Foundation: Slab
- Roof: Composition
Condition
- Year built: 2021
Details
- Builder model: Rose Hill
- Builder name: JM Weston Homes
Utilities & green energy
- Electric: 110V, 220 Volts
- Sewer: Public Sewer
- Water: Public
- Utilities for property: Electricity Connected, Natural Gas Connected
Community & HOA
Community
- Security: Carbon Monoxide Detector(s), Smoke Detector(s)
- Subdivision: Residences At Buffalo Run
HOA
- Has HOA: Yes
- Amenities included: Parking
- Services included: Insurance, Irrigation, Maintenance Grounds, Maintenance Structure, Sewer, Snow Removal, Water
- HOA fee: $314 monthly
- HOA name: Residents at Buffalo Run
- HOA phone: 719-578-9111
- Second HOA fee: $30 monthly
- Second HOA name: Villages@BuffaloRun
- Second HOA phone: 303-420-4423
Location
- Region: Commerce City
Financial & listing details
- Price per square foot: $158/sqft
- Tax assessed value: $459,000
- Annual tax amount: $3,839
- Date on market: 3/16/2024
- Listing terms: 1031 Exchange,Cash,Conventional,FHA,VA Loan
- Exclusions: Barnwood, Washer & Dryer, Lg Tv & Bracket, Sound Bar, Ge Stainless Steel Refrigerator
- Ownership: Individual
- Electric utility on property: Yes
- Road surface type: Paved
Price history
| Date | Event | Price |
|---|---|---|
| 5/7/2024 | Sold | $525,000-1.9%$158/sqft |
Source:  REcolorado as distributed by MLS GRID #2667706 Report a problem REcolorado as distributed by MLS GRID #2667706 Report a problem | ||
| 3/31/2024 | Pending sale | $535,000$161/sqft |
Source: REcolorado as distributed by MLS GRID #2667706 Report a problem | ||
| 3/12/2024 | Listed for sale | $535,000+27.1%$161/sqft |
Source: REcolorado as distributed by MLS GRID #2667706 Report a problem | ||
| 12/22/2021 | Sold | $420,774$126/sqft |
Source: Public Record Report a problem | ||
Public tax history
| Year | Property taxes | Tax assessment |
|---|---|---|
| 2025 | $5,115 +0.4% | $28,690 -16.5% |
| 2024 | $5,092 +32.6% | $34,360 |
| 2023 | $3,839 | $34,360 +52.6% |
| 2022 | -- | $22,510 |
Find assessor info on the county website
Neighborhood: 80022
Nearby homes
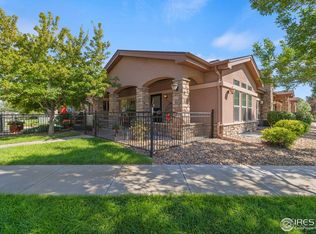
- $485,0003 bd3 ba2.6k sqft15501 E 112th Ave UNIT 29A, Commerce City, CO 80022Sold
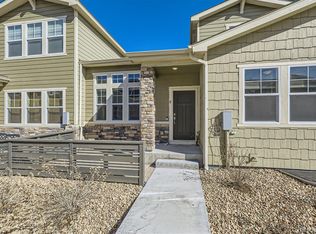
- $535,0005 bd4 ba3.1k sqft15501 E 112th Ave UNIT 9E, Commerce City, CO 80022Sold
- $440,0003 bd3 ba2.7k sqft15501 E 112th Ave UNIT 22A, Commerce City, CO 80022Sold

- $422,5003 bd4 ba2.5k sqft15501 E 112th Ave UNIT 13B, Commerce City, CO 80022Sold

- $435,0003 bd3 ba2.3k sqft15501 E 112th Ave UNIT 6E, Commerce City, CO 80022Sold
- $433,5003 bd2 ba2.9k sqft15501 E 112th Ave #6F, Commerce City, CO 80022Sold
- $430,0003 bd3 ba2.3k sqft15501 E 112th Ave UNIT 9D, Commerce City, CO 80022Sold
- $404,6004 bd3 ba2.1k sqft15501 E 112th Ave UNIT 12C, Commerce City, CO 80022Off Market
Nearby schools
GreatSchools rating
- 4/10Henderson Elementary SchoolGrades: PK-5Distance: 2.5 mi
- 4/10Prairie View Middle SchoolGrades: 6-8Distance: 1.7 mi
- 5/10Prairie View High SchoolGrades: 9-12Distance: 2 mi
Schools provided by the listing agent
- Elementary: Turnberry
- Middle: Otho Stuart
- High: Prairie View
- District: School District 27-J
Source: REcolorado as distributed by MLS GRID. This data may not be complete. We recommend contacting the local school district to confirm school assignments for this home.
Get a cash offer in 3 minutes
Find out how much your home could sell for in as little as 3 minutes with a no-obligation cash offer.
Estimated market value
$473,000
Get a cash offer in 3 minutes
Find out how much your home could sell for in as little as 3 minutes with a no-obligation cash offer.
Estimated market value
$473,000
- Colorado
- Adams County
- Commerce City
- 80022
- 15501 E 112th Avenue Unit 10A
Nearby cities
Nearby zip codes
Other Commerce City Topics
