Step into the perfect blend of comfort and convenience in this beautifully designed 3-bedroom, 3-bathroom ranch-style condo. With a finished basement and versatile spaces throughout, this home offers everything you need for modern living-all while enjoying stunning mountain views! The open-concept floor plan boasts a welcoming main-level living area with plenty of natural light, creating an airy and inviting space for relaxation or entertaining. The master suite includes a large en-suite bathroom, providing the perfect retreat at the end of the day. The second bedroom comes with built-in office shelves, offering a ready-made home office or study area-ideal for remote work or organizing a personal library! Need more room? The fully finished basement adds incredible flexibility, whether you're looking to create a family game room, home gym, or guest suite. This space provides endless opportunities to fit your lifestyle and needs! Located in a highly sought-after neighborhood, this condo offers more than just a home-it delivers a lifestyle! You'll be able to enjoy spectacular mountain views every day, while being just minutes away from shopping, dining, and outdoor recreation. Whether you're an avid hiker or love exploring local cafes, this home puts it all within reach. This rare find won't last long! Experience the best of mountain living with all the comforts of a well-appointed home. Schedule your tour today and start envisioning life in this extraordinary ranch condo!
Sold for $485,000
$485,000
15501 E 112th Ave #29A, Commerce City, CO 80022
3beds
2,654sqft
Condominium
Built in 2004
-- sqft lot
$437,400 Zestimate®
$183/sqft
$3,049 Estimated rent
Home value
$437,400
$416,000 - $459,000
$3,049/mo
Zestimate® history
Owner options
List your home for rent
$3,049/mo
Rent Zestimate®
Find your next renter with Zillow Rental Manager. Plus, with online applications, you can quickly screen prospective tenants – for free.
$3,049/mo
Rent Zestimate®
Refinance and save
$3,371/mo
Est. payment
Refinancing to a lower rate could help reduce your monthly payments and save thousands over the life of the loan.
$3,371/mo
Est. payment
Explore your selling options
Work with a Zillow partner agent
Leverage their expertise and Zillow's premium Showcase listings to get your home seen by more buyers.
Get startedList with your own agent
Get your home in front of millions of buyers by listing it on Zillow.
Learn how to do itSell it yourself
Take full control of how buyers see your home on Zillow by listing For Sale by Owner (FSBO).
List your homeWhat's special
Zillow last checked:
Listing updated:
Listed by:
Carol Vanlandingham 303-522-3130,
eXp Realty LLC
Bought with:
Sean Healey, 40007426
Keller Williams Preferred Realty
Source: IRES as distributed by MLS GRID,MLS#: 1018626
Facts & features
Interior
Bedrooms & bathrooms
- Bedrooms: 3
- Bathrooms: 3
- Full bathrooms: 3
- Main level bathrooms: 2
Primary bedroom
- Description: Carpet
- Features: Full Primary Bath
- Level: Main
- Area: 300 Square Feet
- Dimensions: 15 x 20
Bedroom 2
- Description: Carpet
- Level: Main
Bedroom 3
- Description: Carpet
- Level: Basement
Kitchen
- Description: Carpet
- Level: Main
- Area: 128 Square Feet
- Dimensions: 8 x 16
Laundry
- Description: Tile
- Level: Main
Heating
- Forced Air
Cooling
- Central Air, Ceiling Fan(s)
Appliances
- Included: Electric Range, Dishwasher, Refrigerator, Washer, Dryer, Microwave, Disposal
- Laundry: Washer/Dryer Hookup
Features
- Separate Dining Room, Open Floorplan, Walk-In Closet(s), Central Vacuum
- Basement: Full
- Number of fireplaces: 1
- Fireplace features: Gas, Gas Log, Living Room, One
- Common walls with other units/homes: End Unit
Interior area
- Total structure area: 1,454
- Total interior livable area: 2,654 sqft
- Finished area above ground: 1,454
Property
Parking
- Total spaces: 2
- Parking features: Garage - Attached
- Attached garage spaces: 2
- Details: Attached
Accessibility
- Accessibility features: Accessible Doors, Main Floor Bath, Accessible Bedroom, Main Level Laundry
Features
- Levels: One
- Stories: 1
- Patio & porch: Patio
- Fencing: Fenced
Lot
- Size: 4,792 Square Feet
- Features: Paved, Sidewalks
Details
- Parcel number: R0161757
- Zoning: RES
- Special conditions: Private Owner
- Other equipment: Satellite Dish
Construction
Type & style
- Home type: Condo
- Architectural style: Patio Home
- Property subtype: Condominium
- Attached to another structure: Yes
Materials
- Stucco
- Roof: Composition
Condition
- New construction: No
- Year built: 2004
Utilities & green energy
- Sewer: Public Sewer
- Water: City
- Utilities for property: Natural Gas Available, Electricity Available, Cable Available, High Speed Avail
Community & HOA
Community
- Features: Park
- Security: Fire Alarm
- Subdivision: THE GREENS AT BUFFALO RUN
HOA
- Has HOA: Yes
- Services included: Exterior Maintenance
- HOA fee: $456 monthly
- HOA name: Brightstar Management Group
- HOA phone: 303-952-4004
Location
- Region: Commerce City
Financial & listing details
- Price per square foot: $183/sqft
- Tax assessed value: $475,000
- Annual tax amount: $5,301
- Date on market: 9/13/2024
- Listing terms: Cash,Conventional,FHA,VA Loan
- Electric utility on property: Yes
- Road surface type: Asphalt
Price history
| Date | Event | Price |
|---|---|---|
| 10/31/2024 | Sold | $485,000+2.1%$183/sqft |
Source:  IRES as distributed by MLS GRID #1018626 Report a problem IRES as distributed by MLS GRID #1018626 Report a problem | ||
| 9/25/2024 | Pending sale | $475,000$179/sqft |
Source: IRES as distributed by MLS GRID #1018626 Report a problem | ||
| 9/13/2024 | Listed for sale | $475,000+85.2%$179/sqft |
Source: IRES as distributed by MLS GRID #1018626 Report a problem | ||
| 1/3/2005 | Sold | $256,445$97/sqft |
Source: Public Record Report a problem | ||
Public tax history
| Year | Property taxes | Tax assessment |
|---|---|---|
| 2025 | $3,487 +0.4% | $29,690 -5.4% |
| 2024 | $3,473 +21% | $31,390 |
| 2023 | $2,870 -1.7% | $31,390 +32% |
| 2022 | $2,921 | $23,780 -2.8% |
| 2021 | -- | $24,470 +2.9% |
| 2020 | $2,767 | $23,770 -0.1% |
| 2019 | $2,767 +8.8% | $23,800 +9.5% |
| 2018 | $2,543 | $21,730 |
| 2017 | $2,543 | $21,730 +23.5% |
| 2016 | -- | $17,590 |
| 2015 | $1,604 | $17,590 +46.2% |
| 2014 | -- | $12,030 |
| 2013 | -- | $12,030 -9.1% |
| 2012 | -- | $13,230 -6.4% |
| 2011 | -- | $14,140 -21.5% |
| 2010 | -- | $18,020 |
| 2009 | -- | $18,020 -13.4% |
| 2008 | -- | $20,810 |
| 2007 | -- | $20,810 +8.4% |
| 2006 | -- | $19,200 |
| 2005 | -- | $19,200 |
Find assessor info on the county website
Neighborhood: 80022
Nearby homes
- $525,0003 bd4 ba3.3k sqft15501 E 112th Ave #10A, Commerce City, CO 80022Sold

- $550,0004 bd4 ba2.8k sqft15501 E 112th Ave UNIT 8A, Commerce City, CO 80022Sold
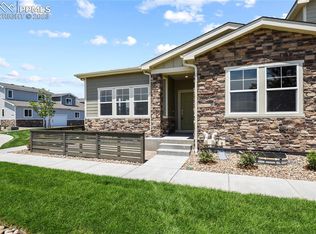
- $550,0004 bd4 ba2.8k sqft15501 E 112th Ave BUILDING 8-8A, Commerce City, CO 80022Sold
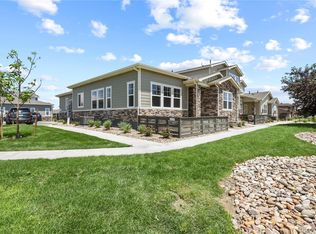
- $433,5003 bd2 ba2.9k sqft15501 E 112th Ave #6F, Commerce City, CO 80022Sold
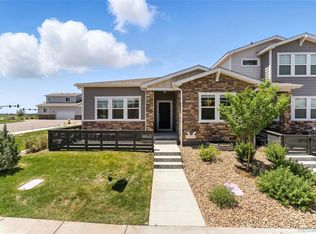
- $435,0003 bd3 ba2.3k sqft15501 E 112th Ave UNIT 6E, Commerce City, CO 80022Sold
- $535,0005 bd4 ba3.1k sqft15501 E 112th Ave UNIT 9E, Commerce City, CO 80022Sold
- $475,0003 bd3 ba3.3k sqft15501 E 112th Ave #6D, Commerce City, CO 80022Sold
- $71,716-- bd-- ba-- sqft10150 Billings Ct, Commerce City, CO 80022Off Market
Nearby schools
GreatSchools rating
- 4/10Turnberry Elementary SchoolGrades: PK-5Distance: 1.5 mi
- 4/10Prairie View Middle SchoolGrades: 6-8Distance: 1.7 mi
- 5/10Prairie View High SchoolGrades: 9-12Distance: 2 mi
Schools provided by the listing agent
- Elementary: Second Creek
- Middle: Prairie View
- High: Prairie View
Source: IRES as distributed by MLS GRID. This data may not be complete. We recommend contacting the local school district to confirm school assignments for this home.
Get a cash offer in 3 minutes
Find out how much your home could sell for in as little as 3 minutes with a no-obligation cash offer.
Estimated market value
$437,400
Get a cash offer in 3 minutes
Find out how much your home could sell for in as little as 3 minutes with a no-obligation cash offer.
Estimated market value
$437,400
- Colorado
- Adams County
- Commerce City
- 80022
- 15501 E 112th Ave Unit 29A
Nearby cities
Nearby zip codes
Other Commerce City Topics
