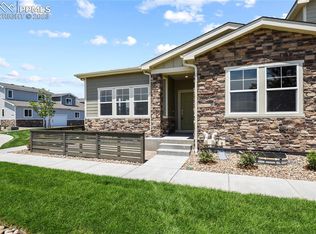
This incredible ranch style condominium has upgrades galore, and it's the last unit available in this community! New construction, available now! The main level living design features a spacious living and dining area that opens to the kitchen with a center island and eating bar, painted 42" upper cabinets with crown moulding and quartz countertops create a contemporary feel plus a built-in pantry and stainless-steel appliance package with gas range. The primary suite features a large walk-in closet and en-suite bath including dual sinks with quartz countertops, large shower with bench seat, upgraded tile throughout, and separate commode room. An additional bedroom, full bath, laundry room with upper cabinets for added storage, and valet area with bench seat at the garage entrance complete the main level. The full basement has been completely finished to include a huge family/game room with wet bar, two additional bedrooms and two 3/4 baths. Additional upgrades include, soft close door and drawers in kitchen, level 3 upgraded cabinets throughout, upgraded door hardware throughout, gas line to dryer, garage door opener, air conditioning, open wood railing at basement stairs, and tankless water heater! This community is ideally located with an easy commute to Downtown Denver, 15 minutes to Denver International Airport and is within walking distance of the Buffalo Run Golf Course!
Sold for $550,000
$550,000
15501 E 112th Avenue Bldg 8 #8A, Commerce City, CO 80022
4beds
2,826sqft
Condominium
Built in 2023
-- sqft lot
$509,300 Zestimate®
$195/sqft
$3,119 Estimated rent
Home value
$509,300
$484,000 - $535,000
$3,119/mo
Zestimate® history
Owner options
List your home for rent
$3,119/mo
Rent Zestimate®
Find your next renter with Zillow Rental Manager. Plus, with online applications, you can quickly screen prospective tenants – for free.
$3,119/mo
Rent Zestimate®
Refinance and save
$3,549/mo
Est. payment
Refinancing to a lower rate could help reduce your monthly payments and save thousands over the life of the loan.
$3,549/mo
Est. payment
Explore your selling options
Work with a Zillow partner agent
Leverage their expertise and Zillow's premium Showcase listings to get your home seen by more buyers.
Get startedList with your own agent
Get your home in front of millions of buyers by listing it on Zillow.
Learn how to do itSell it yourself
Take full control of how buyers see your home on Zillow by listing For Sale by Owner (FSBO).
List your homeWhat's special
Zillow last checked:
Listing updated:
Listed by:
Janelle Walston (719)477-1410,
Walston Group Real Estate
Bought with:
Candice Rosenbach, 100097206
eXp Realty, LLC
Source: REcolorado as distributed by MLS GRID,MLS#: 8155367
Facts & features
Interior
Bedrooms & bathrooms
- Bedrooms: 4
- Bathrooms: 4
- Full bathrooms: 1
- 3/4 bathrooms: 3
- Main level bathrooms: 2
- Main level bedrooms: 2
Primary bedroom
- Description: Ensuite Bath, Carpet
- Level: Main
- Area: 182 Square Feet
- Dimensions: 14 x 13
Bedroom
- Description: Carpet
- Level: Main
- Area: 144 Square Feet
- Dimensions: 12 x 12
Bedroom
- Description: Carpet
- Level: Basement
- Area: 169 Square Feet
- Dimensions: 13 x 13
Bedroom
- Description: Adjoining 3/4 Bath, Carpet
- Level: Basement
- Area: 132 Square Feet
- Dimensions: 12 x 11
Primary bathroom
- Description: Dual Sinks With Quartz Counter, Stand Alone Shower With Bench Seat, Tile Flooring, Walk-In Closet
- Level: Main
Bathroom
- Description: Quartz Counter, Tile Flooring
- Level: Main
Bathroom
- Description: Quartz Counter, Tile Flooring
- Level: Basement
Bathroom
- Description: Quartz Counter, Tile Flooring
- Level: Basement
Dining room
- Description: Luxury Vinyl Plank Flooring
- Level: Main
- Area: 80 Square Feet
- Dimensions: 10 x 8
Family room
- Description: Carpet
- Level: Basement
- Area: 180 Square Feet
- Dimensions: 15 x 12
Game room
- Description: Carpet, Wet Bar With Quartz Counter
- Level: Basement
- Area: 255 Square Feet
- Dimensions: 15 x 17
Kitchen
- Description: Center Island, Quartz Counter, Luxury Vinyl Plank Flooring, Stainless Appliances With Gas Range, Tile Backsplash
- Level: Main
- Area: 120 Square Feet
- Dimensions: 10 x 12
Living room
- Description: Luxury Vinyl Plank Flooring
- Level: Main
- Area: 140 Square Feet
- Dimensions: 10 x 14
Office
- Description: Barn Door At Entrance To Study, Carpet
- Level: Main
- Area: 143 Square Feet
- Dimensions: 13 x 11
Heating
- Forced Air, Natural Gas
Cooling
- Central Air
Appliances
- Included: Dishwasher, Disposal, Microwave, Oven, Refrigerator, Tankless Water Heater
- Laundry: In Unit
Features
- Kitchen Island, Open Floorplan, Pantry, Quartz Counters, Walk-In Closet(s), Wet Bar
- Flooring: Carpet, Tile, Vinyl
- Windows: Double Pane Windows
- Basement: Finished,Full
- Common walls with other units/homes: End Unit,1 Common Wall
Interior area
- Total structure area: 2,826
- Total interior livable area: 2,826 sqft
- Finished area above ground: 1,434
- Finished area below ground: 1,377
Property
Parking
- Total spaces: 2
- Parking features: Garage - Attached
- Attached garage spaces: 2
Features
- Levels: One
- Stories: 1
- Exterior features: Lighting
Lot
- Features: Landscaped, Master Planned
Details
- Parcel number: R0217207
- Special conditions: Standard
Construction
Type & style
- Home type: Condo
- Property subtype: Condominium
- Attached to another structure: Yes
Materials
- Cement Siding, Frame, Stone
- Roof: Composition
Condition
- New Construction
- New construction: Yes
- Year built: 2023
Details
- Builder model: The Dupont
- Builder name: JM Weston Homes
- Warranty included: Yes
Utilities & green energy
- Sewer: Public Sewer
- Water: Public
- Utilities for property: Cable Available, Electricity Connected, Internet Access (Wired), Natural Gas Connected, Phone Available
Community & HOA
Community
- Subdivision: Buffalo Run
HOA
- Has HOA: Yes
- Services included: Insurance, Irrigation, Maintenance Grounds, Maintenance Structure, Sewer, Snow Removal, Water
- HOA fee: $257 monthly
- HOA name: Residences at Buffalo Run
- HOA phone: 719-314-4525
- Second HOA fee: $90 quarterly
- Second HOA name: Villages at Buffalo Run
- Second HOA phone: 303-420-4433
Location
- Region: Commerce City
Financial & listing details
- Price per square foot: $195/sqft
- Annual tax amount: $3,247
- Date on market: 7/8/2023
- Listing terms: Cash,Conventional,FHA,VA Loan
- Exclusions: None
- Ownership: Builder
- Electric utility on property: Yes
Price history
| Date | Event | Price |
|---|---|---|
| 10/18/2023 | Sold | $550,000$195/sqft |
Source:  REcolorado as distributed by MLS GRID #8155367 Report a problem REcolorado as distributed by MLS GRID #8155367 Report a problem | ||
Public tax history
Tax history is unavailable.
Neighborhood: 80022
Nearby homes
- $550,0004 bd4 ba2.8k sqft15501 E 112th Ave UNIT 8A, Commerce City, CO 80022Sold
- $71,716-- bd-- ba-- sqft10150 Billings Ct, Commerce City, CO 80022Off Market
- $71,716-- bd-- ba-- sqft10140 Billings Ct, Commerce City, CO 80022Off Market
- $1,0000.83 acres10144 Billings Ct, Commerce City, CO 80022Off Market
- $71,716-- bd-- ba-- sqft10149 Billings Ct, Commerce City, CO 80022Off Market
- $433,5003 bd2 ba2.9k sqft15501 E 112th Ave #6F, Commerce City, CO 80022Sold
- $485,0003 bd3 ba2.6k sqft15501 E 112th Ave UNIT 29A, Commerce City, CO 80022Sold
- $435,0003 bd3 ba2.3k sqft15501 E 112th Ave UNIT 6E, Commerce City, CO 80022Sold
Nearby schools
GreatSchools rating
- 7/10Henderson Elementary SchoolGrades: PK-5Distance: 2.5 mi
- 3/10Prairie View Middle SchoolGrades: 6-8Distance: 1.7 mi
- 3/10Prairie View High SchoolGrades: 9-12Distance: 2 mi
Schools provided by the listing agent
- Elementary: Turnberry
- Middle: Otho Stuart
- High: Prairie View
- District: School District 27-J
Source: REcolorado as distributed by MLS GRID. This data may not be complete. We recommend contacting the local school district to confirm school assignments for this home.
Get a cash offer in 3 minutes
Find out how much your home could sell for in as little as 3 minutes with a no-obligation cash offer.
Estimated market value
$509,300
Get a cash offer in 3 minutes
Find out how much your home could sell for in as little as 3 minutes with a no-obligation cash offer.
Estimated market value
$509,300
- Colorado
- Adams County
- Commerce City
- 80022
- 15501 E 112th Avenue Bldg 8 Unit 8A
