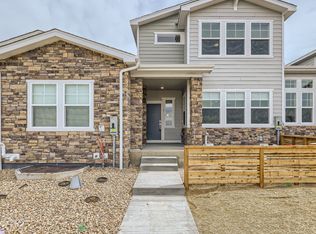
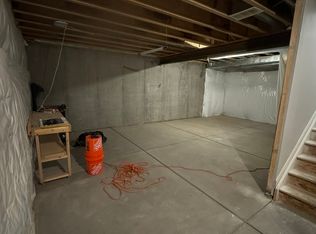
Welcome to a stunning 3 bedroom, 3 bathroom townhouse nestled in Commerce City! This exquisite residence boasts an array of desirable features, including Hunter Douglas window shades throughout, adding both style and functionality to each room. An open floor plan seamlessly connects the living, dining, and kitchen areas, perfect for modern living. Ample storage space is available throughout the home, ensuring clutter is kept at bay. The guest room and bathroom are strategically positioned opposite the primary suite, offering privacy and convenience for both residents and visitors alike. You'll appreciate the convenience of laundry cabinets with soft-close doors. Pendant lights illuminate the kitchen island and basement wet bar, creating an inviting ambiance for entertaining guests. An elegant black metal fence enhances the exterior, offering both security and sophistication. Enjoy breathtaking views of the mountains from the comfort of your own home, thanks to the abundance of windows that flood the space with natural light. Centrally located in Commerce City, residents will appreciate the short commute to downtown Denver and easy access to Denver International Airport. Embrace a maintenance-free lifestyle with proximity to shopping, golf courses, and a variety of recreational activities. Don't miss the opportunity to make this exquisite townhouse your own. Schedule a showing today and experience luxury living at its finest! Click the Virtual Tour link to view the 3D walkthrough.
Sold for $510,000
$510,000
15501 E 112th Avenue #1A, Commerce City, CO 80022
3beds
2,974sqft
Townhouse
Built in 2019
6,969 Square Feet Lot
$445,100 Zestimate®
$171/sqft
$3,183 Estimated rent
Home value
$445,100
$423,000 - $467,000
$3,183/mo
Zestimate® history
Owner options
List your home for rent
$3,183/mo
Rent Zestimate®
Find your next renter with Zillow Rental Manager. Plus, with online applications, you can quickly screen prospective tenants – for free.
$3,183/mo
Rent Zestimate®
Refinance and save
$3,330/mo
Est. payment
Refinancing to a lower rate could help reduce your monthly payments and save thousands over the life of the loan.
$3,330/mo
Est. payment
Explore your selling options
Work with a Zillow partner agent
Leverage their expertise and Zillow's premium Showcase listings to get your home seen by more buyers.
Get startedList with your own agent
Get your home in front of millions of buyers by listing it on Zillow.
Learn how to do itSell it yourself
Take full control of how buyers see your home on Zillow by listing For Sale by Owner (FSBO).
List your homeWhat's special
Golf coursesBasement wet barProximity to shoppingGuest roomLaundry cabinetsPendant lightsElegant black metal fence
Zillow last checked:
Listing updated:
Listed by:
Nicole Ryan 303-802-0205 nicole.ryan@orchard.com,
Orchard Brokerage LLC
Bought with:
Steve Novak, 100074873
LoKation Real Estate
Source: REcolorado as distributed by MLS GRID,MLS#: 7966665
Facts & features
Interior
Bedrooms & bathrooms
- Bedrooms: 3
- Bathrooms: 3
- Full bathrooms: 1
- 3/4 bathrooms: 2
- Main level bathrooms: 2
- Main level bedrooms: 2
Primary bedroom
- Level: Main
- Area: 182 Square Feet
- Dimensions: 14 x 13
Bedroom
- Level: Basement
- Area: 144 Square Feet
- Dimensions: 12 x 12
Bedroom
- Level: Main
- Area: 168 Square Feet
- Dimensions: 14 x 12
Primary bathroom
- Level: Main
- Area: 110 Square Feet
- Dimensions: 11 x 10
Bathroom
- Level: Basement
- Area: 32 Square Feet
- Dimensions: 4 x 8
Bathroom
- Level: Main
- Area: 56 Square Feet
- Dimensions: 7 x 8
Family room
- Level: Basement
- Area: 775 Square Feet
- Dimensions: 31 x 25
Kitchen
- Level: Main
- Area: 168 Square Feet
- Dimensions: 12 x 14
Laundry
- Level: Main
- Area: 25 Square Feet
- Dimensions: 5 x 5
Living room
- Level: Main
- Area: 294 Square Feet
- Dimensions: 21 x 14
Office
- Level: Main
- Area: 108 Square Feet
- Dimensions: 12 x 9
Heating
- Forced Air
Cooling
- Central Air
Appliances
- Included: Bar Fridge, Dishwasher, Microwave, Range, Refrigerator
- Laundry: Laundry Closet
Features
- Eat-in Kitchen, Entrance Foyer, Kitchen Island, Open Floorplan, Primary Suite, Quartz Counters, Radon Mitigation System, Walk-In Closet(s), Wet Bar
- Flooring: Carpet, Laminate, Tile
- Windows: Window Treatments
- Basement: Finished
- Common walls with other units/homes: End Unit
Interior area
- Total structure area: 2,974
- Total interior livable area: 2,974 sqft
- Finished area above ground: 1,493
- Finished area below ground: 1,143
Property
Parking
- Total spaces: 2
- Parking features: Garage - Attached
- Attached garage spaces: 2
Features
- Levels: One
- Stories: 1
- Patio & porch: Front Porch
Lot
- Size: 6,969 Square Feet
Details
- Parcel number: R0201459
- Special conditions: Standard
Construction
Type & style
- Home type: Townhouse
- Architectural style: Contemporary
- Property subtype: Townhouse
- Attached to another structure: Yes
Materials
- Frame, Stone, Wood Siding
- Foundation: Concrete Perimeter, Slab
- Roof: Composition
Condition
- Year built: 2019
Utilities & green energy
- Sewer: Public Sewer
- Water: Public
- Utilities for property: Internet Access (Wired), Phone Available
Community & HOA
Community
- Security: Video Doorbell
- Subdivision: Highlands At Buffalo Run East
HOA
- Has HOA: Yes
- Services included: Exterior Maintenance w/out Roof, Insurance, Irrigation, Maintenance Grounds, Maintenance Structure, Recycling, Sewer, Snow Removal, Trash, Water
- HOA fee: $313 monthly
- HOA name: Residences at Buffalo Run
- HOA phone: 719-314-4525
- Second HOA fee: $90 quarterly
- Second HOA name: Villages at Buffalo Run
- Second HOA phone: 303-420-4423
Location
- Region: Commerce City
Financial & listing details
- Price per square foot: $171/sqft
- Tax assessed value: $417,000
- Annual tax amount: $4,698
- Date on market: 4/5/2024
- Listing terms: Cash,Conventional,FHA,VA Loan
- Exclusions: Personal Property, Washer, Dryer, And Wooden Shelving In The Basement
- Ownership: Individual
- Electric utility on property: Yes
- Road surface type: Paved
Price history
| Date | Event | Price |
|---|---|---|
| 6/12/2024 | Sold | $510,000-2.9%$171/sqft |
Source:  REcolorado as distributed by MLS GRID #7966665 Report a problem REcolorado as distributed by MLS GRID #7966665 Report a problem | ||
| 5/6/2024 | Pending sale | $525,000$177/sqft |
Source: REcolorado as distributed by MLS GRID #7966665 Report a problem | ||
| 4/5/2024 | Listed for sale | $525,000+32.9%$177/sqft |
Source: REcolorado as distributed by MLS GRID #7966665 Report a problem | ||
| 1/23/2020 | Sold | $395,000$133/sqft |
Source: Public Record Report a problem | ||
Public tax history
| Year | Property taxes | Tax assessment |
|---|---|---|
| 2025 | $4,719 +0.4% | $26,060 -18.6% |
| 2024 | $4,698 +15.3% | $32,000 |
| 2023 | $4,073 -1.7% | $32,000 +34% |
| 2022 | $4,144 | $23,880 -2.8% |
| 2021 | -- | $24,570 |
Find assessor info on the county website
Neighborhood: 80022
Nearby homes
- $450,7003 bd3 ba2.7k sqft15501 E 112th Ave UNIT 31A, Commerce City, CO 80022Off Market

- $392,3003 bd3 ba1.6k sqft15501 E 112th Ave UNIT 7B, Commerce City, CO 80022Off Market
- $399,6002 bd1 ba1.6k sqft15501 E 112th Ave #5C, Commerce City, CO 80022Off Market
- $445,0003 bd3 ba2.3k sqft15501 E 112th Ave UNIT 1B, Commerce City, CO 80022Sold

- $370,0004 bd4 ba2.3k sqft15501 E 112th Ave UNIT 2C, Commerce City, CO 80022Sold
- $596,0003 bd3 ba2.2k sqft11311 Chambers Dr, Commerce City, CO 80022Off Market
- $654,0004 bd4 ba3.9k sqft11321 Chambers Dr, Commerce City, CO 80022Off Market
- $695,3003 bd4 ba4.3k sqft11341 Chambers Dr, Commerce City, CO 80022Off Market
Nearby schools
GreatSchools rating
- 7/10Henderson Elementary SchoolGrades: PK-5Distance: 2.4 mi
- 3/10Prairie View Middle SchoolGrades: 6-8Distance: 1.6 mi
- 3/10Prairie View High SchoolGrades: 9-12Distance: 1.9 mi
Schools provided by the listing agent
- Elementary: Turnberry
- Middle: Prairie View
- High: Prairie View
- District: School District 27-J
Source: REcolorado as distributed by MLS GRID. This data may not be complete. We recommend contacting the local school district to confirm school assignments for this home.
Get a cash offer in 3 minutes
Find out how much your home could sell for in as little as 3 minutes with a no-obligation cash offer.
Estimated market value
$445,100
Get a cash offer in 3 minutes
Find out how much your home could sell for in as little as 3 minutes with a no-obligation cash offer.
Estimated market value
$445,100
- Colorado
- Adams County
- Commerce City
- 80022
- 15501 E 112th Avenue Unit 1A
Nearby cities
Nearby zip codes
Other Commerce City Topics
