Incredible opportunity awaits in the coveted Greens at Buffalo Run! Updated 2-Story townhome with full finished basement and 2-car attached garage priced to sell. Best location within the subdivision as front door faces into the Court Yard. Boasting 3 bedrooms and 3.5 bathrooms spread over 2,000 square feet, you will find an open floor plan featuring a kitchen with granite countertops, living room and dining area all covered in a white porcelain floor tile on the main level. Upstairs, you will find the primary bedroom with walk-in closet and three-quarter bath, a loft perfect for an office or flex space, a 2nd bedroom, full bath and laundry area. The finished basement offers a good-sized bedroom, a 2nd laundry room and another full bathroom convenient for guests. Some cosmetic repairs are visible. Walking distance to the Buffalo Run Golf Course. Easy access to E-470 and I-76. Close to shopping and DIA.
Sold for $371,000
$371,000
15501 E 112th Avenue #35B, Commerce City, CO 80022
3beds
2,130sqft
Townhouse
Built in 2004
3,920 Square Feet Lot
$389,900 Zestimate®
$174/sqft
$2,805 Estimated rent
Home value
$389,900
$370,000 - $409,000
$2,805/mo
Zestimate® history
Owner options
List your home for rent
$2,805/mo
Rent Zestimate®
Find your next renter with Zillow Rental Manager. Plus, with online applications, you can quickly screen prospective tenants – for free.
$2,805/mo
Rent Zestimate®
Refinance and save
$2,751/mo
Est. payment
Refinancing to a lower rate could help reduce your monthly payments and save thousands over the life of the loan.
$2,751/mo
Est. payment
Explore your selling options
Work with a Zillow partner agent
Leverage their expertise and Zillow's premium Showcase listings to get your home seen by more buyers.
Get startedList with your own agent
Get your home in front of millions of buyers by listing it on Zillow.
Learn how to do itSell it yourself
Take full control of how buyers see your home on Zillow by listing For Sale by Owner (FSBO).
List your homeWhat's special
Finished basementWhite porcelain floor tileGood-sized bedroomKitchen with granite countertopsOpen floor plan
Zillow last checked:
Listing updated:
Listed by:
Al Gollas 720-252-8001 algollas@hotmail.com,
Gollas and Company Inc
Bought with:
Simon Fox, 100094394
Keller Williams Advantage Realty LLC
Source: REcolorado as distributed by MLS GRID,MLS#: 7205431
Facts & features
Interior
Bedrooms & bathrooms
- Bedrooms: 3
- Bathrooms: 4
- Full bathrooms: 3
- 1/2 bathrooms: 1
- Main level bathrooms: 1
Bedroom
- Description: Carpet, 5x5 Walk-In Closet
- Level: Upper
- Area: 132 Square Feet
- Dimensions: 11 x 12
Bedroom
- Description: Carpet
- Level: Basement
- Area: 192 Square Feet
- Dimensions: 12 x 16
Bathroom
- Description: Porcelain Tile Flooring
- Level: Main
- Area: 25 Square Feet
- Dimensions: 5 x 5
Bathroom
- Description: Tile Flooring
- Level: Upper
- Area: 40 Square Feet
- Dimensions: 5 x 8
Bathroom
- Description: Tile Flooring
- Level: Basement
- Area: 50 Square Feet
- Dimensions: 5 x 10
Other
- Description: Carpet, 10x6 Walk-In Closet
- Level: Upper
- Area: 196 Square Feet
- Dimensions: 14 x 14
Other
- Description: Tile Flooring
- Level: Upper
- Area: 80 Square Feet
- Dimensions: 8 x 10
Dining room
- Description: Porcelain Tile Flooring
- Level: Main
- Area: 108 Square Feet
- Dimensions: 9 x 12
Kitchen
- Description: Porcelain Tile Flooring
- Level: Main
- Area: 135 Square Feet
- Dimensions: 9 x 15
Laundry
- Description: Linoleum Flooring
- Level: Upper
- Area: 15 Square Feet
- Dimensions: 3 x 5
Laundry
- Description: Slate Tile Flooring
- Level: Basement
- Area: 63 Square Feet
- Dimensions: 7 x 9
Living room
- Description: Porcelain Tile Flooring
- Level: Main
- Area: 180 Square Feet
- Dimensions: 12 x 15
Loft
- Description: Carpet
- Level: Upper
- Area: 130 Square Feet
- Dimensions: 10 x 13
Utility room
- Description: Cement Flooring
- Level: Basement
- Area: 66 Square Feet
- Dimensions: 6 x 11
Heating
- Forced Air
Cooling
- Air Conditioning-Room, Central Air
Appliances
- Included: Dishwasher, Disposal, Microwave, Range, Range Hood, Refrigerator, Water Purifier, Water Softener
- Laundry: In Unit
Features
- Ceiling Fan(s), Central Vacuum, Granite Counters, High Ceilings, High Speed Internet, Open Floorplan, Pantry, Primary Suite, Vaulted Ceiling(s), Walk-In Closet(s)
- Flooring: Carpet, Tile
- Windows: Double Pane Windows, Window Coverings
- Basement: Finished,Full,Interior Entry
- Common walls with other units/homes: 1 Common Wall
Interior area
- Total structure area: 2,130
- Total interior livable area: 2,130 sqft
- Finished area above ground: 1,481
- Finished area below ground: 600
Property
Parking
- Total spaces: 2
- Parking features: Concrete, Dry Walled, Insulated Garage, Oversized
- Attached garage spaces: 2
Features
- Levels: Two
- Stories: 2
- Entry location: Ground
- Patio & porch: Covered, Patio
- Exterior features: Rain Gutters
Lot
- Size: 3,920 Square Feet
- Features: Landscaped, Near Public Transit, Sprinklers In Front
Details
- Parcel number: R0161541
- Zoning: Residential
- Special conditions: Standard,Third Party Approval
Construction
Type & style
- Home type: Townhouse
- Property subtype: Townhouse
- Attached to another structure: Yes
Materials
- Frame, Stucco
- Foundation: Concrete Perimeter
- Roof: Composition
Condition
- Fixer,Updated/Remodeled
- Year built: 2004
Utilities & green energy
- Electric: 110V, 220 Volts
- Sewer: Public Sewer
- Water: Public
- Utilities for property: Cable Available, Electricity Connected, Internet Access (Wired), Natural Gas Available, Natural Gas Connected, Phone Available
Community & HOA
Community
- Security: Smoke Detector(s)
- Subdivision: The Greens At Buffalo Run
HOA
- Has HOA: Yes
- Amenities included: Playground
- Services included: Reserve Fund, Maintenance Grounds, Maintenance Structure, Sewer, Snow Removal, Trash, Water
- HOA fee: $556 monthly
- HOA name: Advance HOA - The Greens at Buffalo Run
- HOA phone: 303-482-2213
- Second HOA fee: $90 quarterly
- Second HOA name: MSI - The Villages at Buffalo Run
- Second HOA phone: 720-974-4189
Location
- Region: Commerce City
Financial & listing details
- Price per square foot: $174/sqft
- Tax assessed value: $450,000
- Annual tax amount: $4,495
- Date on market: 8/6/2025
- Listing terms: Cash,Conventional,FHA,VA Loan
- Exclusions: None
- Ownership: Government
- Electric utility on property: Yes
- Road surface type: Paved
Price history
| Date | Event | Price |
|---|---|---|
| 10/31/2025 | Sold | $371,000+2.3%$174/sqft |
Source:  REcolorado as distributed by MLS GRID #7205431 Report a problem REcolorado as distributed by MLS GRID #7205431 Report a problem | ||
| 8/29/2025 | Pending sale | $362,500$170/sqft |
Source: REcolorado as distributed by MLS GRID #7205431 Report a problem | ||
| 8/6/2025 | Listed for sale | $362,500$170/sqft |
Source: REcolorado as distributed by MLS GRID #7205431 Report a problem | ||
| 7/18/2025 | Listing removed | $362,500$170/sqft |
Source: REcolorado as distributed by MLS GRID #7205431 Report a problem | ||
| 7/9/2025 | Listed for sale | $362,500-13.3%$170/sqft |
Source: REcolorado as distributed by MLS GRID #7205431 Report a problem | ||
| 11/2/2023 | Sold | $418,136+2%$196/sqft |
Source: Public Record Report a problem | ||
| 7/15/2022 | Sold | $410,000+28.1%$192/sqft |
Source: Agent Provided Report a problem | ||
| 10/20/2020 | Sold | $320,000-4.5%$150/sqft |
Source: Public Record Report a problem | ||
| 9/17/2020 | Pending sale | $335,000$157/sqft |
Source: American Home Agents #1851042 Report a problem | ||
| 8/5/2020 | Price change | $335,000-2.9%$157/sqft |
Source: American Home Agents #1851042 Report a problem | ||
| 6/4/2020 | Price change | $345,000-2.8%$162/sqft |
Source: American Home Agents #7277864 Report a problem | ||
| 5/4/2020 | Price change | $355,000-2.7%$167/sqft |
Source: American Home Agents #7277864 Report a problem | ||
| 4/7/2020 | Listed for sale | $365,000+27%$171/sqft |
Source: Colorado Realty Pros #2726305 Report a problem | ||
| 10/3/2016 | Sold | $287,500-4.2%$135/sqft |
Source: Public Record Report a problem | ||
| 7/27/2016 | Price change | $300,000-4.8%$141/sqft |
Source: RE/MAX Professionals #7468737 Report a problem | ||
| 7/5/2016 | Listed for sale | $315,000+27.4%$148/sqft |
Source: RE/MAX PROFESSIONALS #7468737 Report a problem | ||
| 5/7/2015 | Sold | $247,200$116/sqft |
Source: Public Record Report a problem | ||
| 3/19/2015 | Listed for sale | $247,200$116/sqft |
Source: Nancy & Associates LLC #3029884 Report a problem | ||
| 2/8/2015 | Listing removed | $247,200$116/sqft |
Source: Nancy & Associates LLC #3029884 Report a problem | ||
| 1/15/2015 | Price change | $247,200+3%$116/sqft |
Source: Nancy & Associates LLC #3029884 Report a problem | ||
| 1/9/2015 | Listed for sale | $240,000$113/sqft |
Source: Nancy & Associates LLC #3029884 Report a problem | ||
| 11/23/2014 | Listing removed | $240,000$113/sqft |
Source: Nancy & Associates LLC #3029884 Report a problem | ||
| 9/30/2014 | Price change | $240,000-3.2%$113/sqft |
Source: Nancy & Associates LLC #3029884 Report a problem | ||
| 6/17/2014 | Price change | $248,000-2.7%$116/sqft |
Source: Nancy & Associates LLC #3029884 Report a problem | ||
| 3/18/2014 | Listed for sale | $255,000+9.3%$120/sqft |
Source: Nancy & Associates LLC #3029884 Report a problem | ||
| 2/1/2005 | Sold | $233,250+12.2%$110/sqft |
Source: Public Record Report a problem | ||
| 11/5/2002 | Sold | $207,866$98/sqft |
Source: Public Record Report a problem | ||
Public tax history
| Year | Property taxes | Tax assessment |
|---|---|---|
| 2025 | $4,495 +0.4% | $28,120 -8.2% |
| 2024 | $4,475 +15.6% | $30,640 |
| 2023 | $3,871 -1.7% | $30,640 +35% |
| 2022 | $3,940 | $22,700 -2.8% |
| 2021 | -- | $23,360 -3% |
| 2020 | $4,020 | $24,090 -0.1% |
| 2019 | $4,020 +18.5% | $24,120 +24.5% |
| 2018 | $3,392 | $19,380 |
| 2017 | $3,392 | $19,380 +30.2% |
| 2016 | -- | $14,890 |
| 2015 | $2,481 | $14,890 +32.9% |
| 2014 | -- | $11,200 |
| 2013 | -- | $11,200 -11.6% |
| 2012 | -- | $12,670 |
| 2011 | -- | $12,670 -14.8% |
| 2010 | -- | $14,870 |
| 2009 | -- | $14,870 -15.7% |
| 2008 | -- | $17,640 |
| 2007 | -- | $17,640 -3.3% |
| 2006 | -- | $18,250 +10.1% |
| 2005 | -- | $16,570 |
Find assessor info on the county website
Neighborhood: 80022
Nearby homes
- $412,0002 bd3 ba2.1k sqft15501 E 112th Ave UNIT 35C, Commerce City, CO 80022Sold

- $405,0002 bd3 ba2.1k sqft15501 E 112th Ave UNIT 35A, Commerce City, CO 80022For Sale
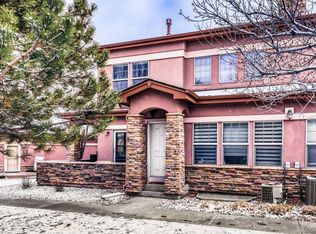
- $419,0003 bd3 ba2.7k sqft15501 E 112th Ave UNIT 38D, Commerce City, CO 80022Sold
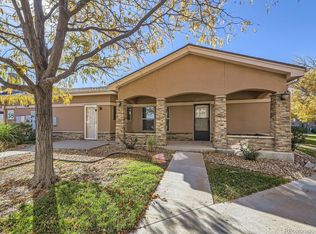
- $440,0004 bd3 ba2.7k sqft15501 E 112th Ave UNIT 33D, Commerce City, CO 80022Sold
- $409,421-- bd-- ba-- sqft15501 E 112th Ave, Commerce City, CO 80022Off Market
- $426,1003 bd3 ba2.5k sqft15501 E 112th Ave UNIT 19C, Commerce City, CO 80022Off Market
- $476,1004 bd4 ba3.3k sqft15501 E 112th Ave #3C, Commerce City, CO 80022Off Market
- $436,6003 bd4 ba2.5k sqft15501 112th Ave #26C, Commerce City, CO 80022Off Market
Nearby schools
GreatSchools rating
- 7/10Henderson Elementary SchoolGrades: PK-5Distance: 2.5 mi
- 3/10Prairie View Middle SchoolGrades: 6-8Distance: 1.8 mi
- 3/10Prairie View High SchoolGrades: 9-12Distance: 2.1 mi
Schools provided by the listing agent
- Elementary: Turnberry
- Middle: Prairie View
- High: Prairie View
- District: School District 27-J
Source: REcolorado as distributed by MLS GRID. This data may not be complete. We recommend contacting the local school district to confirm school assignments for this home.
Get a cash offer in 3 minutes
Find out how much your home could sell for in as little as 3 minutes with a no-obligation cash offer.
Estimated market value
$389,900
Get a cash offer in 3 minutes
Find out how much your home could sell for in as little as 3 minutes with a no-obligation cash offer.
Estimated market value
$389,900
- Colorado
- Adams County
- Commerce City
- 80022
- 15501 E 112th Avenue Unit 35B
Nearby cities
Nearby zip codes
Other Commerce City Topics
