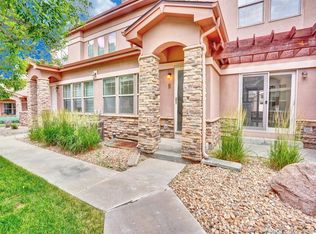
Welcome to The Greens at Buffalo Run! This corner unit in the exclusive Buffalo Run community is ready for new owners. When you step inside this home, you will immediately notice the 20+ foot vaulted ceilings, and natural light pouring into the residence. The dining area and kitchen flow seamlessly with each other, and offer access to your wraparound patio for summertime occasions. The kitchen has a warm, inviting finish with lots of cabinet storage, stainless appliances, and stone countertops throughout. There's also a powder room off to the side by the garage entrance, to wash hands and freshen up. Upstairs, you will find a loft area, and two bedrooms, each with their own full bathroom. Perfect for having guests, and/or a dedicated office space. This home is bigger than your average condo or townhome, and is a great option for those that want the privacy of a true single family residence. Downstairs you'll find a partially finished basement - It's your blank canvas, a multipurpose space ready to fit the next owner's needs. Last but not least, a two car attached garage to keep your vehicles safe and out of the weather.
Living a stone's throw away from the Buffalo Run putting green, and just across the street from the 1st hole, you will get no shortage of practice on your swing. This home is an absolute gem! Come see for yourself!
Click the Virtual Tour link to view the 3D walkthrough. Discounted rate options and no lender fee future refinancing may be available for qualified buyers of this home.
For sale
$405,000
15501 E 112th Avenue #35A, Commerce City, CO 80022
2beds
2,130sqft
Condominium
Built in 2004
-- sqft lot
$-- Zestimate®
$190/sqft
$531/mo HOA
What's special
- 156 days |
- 79 |
- 3 |
Zillow last checked:
Listing updated:
Listed by:
Clint Moll 970-615-0759 Clint.Moll@orchard.com,
Orchard Brokerage LLC
Source: REcolorado as distributed by MLS GRID,MLS#: 9295662
Facts & features
Interior
Bedrooms & bathrooms
- Bedrooms: 2
- Bathrooms: 3
- Full bathrooms: 2
- 1/2 bathrooms: 1
- Main level bathrooms: 1
Bedroom
- Features: Primary Suite
- Level: Upper
Bedroom
- Level: Upper
Bathroom
- Level: Main
Bathroom
- Features: Primary Suite
- Level: Upper
Bathroom
- Level: Upper
Kitchen
- Level: Main
Living room
- Level: Main
Loft
- Level: Upper
Heating
- Forced Air
Cooling
- Central Air
Appliances
- Included: Dishwasher, Disposal, Dryer, Microwave, Oven, Range, Refrigerator, Washer
- Laundry: Laundry Closet
Features
- Ceiling Fan(s), Granite Counters, High Speed Internet, Jack & Jill Bathroom, Smoke Free, Vaulted Ceiling(s)
- Flooring: Tile
- Windows: Window Coverings
- Basement: Unfinished
- Common walls with other units/homes: 1 Common Wall
Interior area
- Total structure area: 2,130
- Total interior livable area: 2,130 sqft
- Finished area above ground: 1,481
- Finished area below ground: 0
Video & virtual tour
Property
Parking
- Total spaces: 2
- Parking features: Garage - Attached
- Attached garage spaces: 2
Features
- Levels: Two
- Stories: 2
- Entry location: Courtyard
- Patio & porch: Front Porch, Patio, Wrap Around
- Fencing: None
Lot
- Size: 3,920 Square Feet
- Features: On Golf Course
Details
- Parcel number: R0161538
- Special conditions: Standard
Construction
Type & style
- Home type: Condo
- Architectural style: Contemporary
- Property subtype: Condominium
- Attached to another structure: Yes
Materials
- Other, Stone
- Foundation: Concrete Perimeter
- Roof: Composition
Condition
- Year built: 2004
Utilities & green energy
- Sewer: Public Sewer
- Water: Public
- Utilities for property: Cable Available, Internet Access (Wired), Phone Available
Community & HOA
Community
- Subdivision: The Greens At Buffalo Run
HOA
- Has HOA: Yes
- Amenities included: Golf Course
- Services included: Reserve Fund, Maintenance Grounds, Maintenance Structure, Sewer, Snow Removal, Trash, Water
- HOA fee: $496 monthly
- HOA name: Advance HOA - The Greens at Buffalo Run
- HOA phone: 303-482-2213
- Second HOA fee: $105 quarterly
- Second HOA name: MSI - The Villages at Buffalo Run
- Second HOA phone: 720-974-4189
Location
- Region: Commerce City
Financial & listing details
- Price per square foot: $190/sqft
- Tax assessed value: $413,000
- Annual tax amount: $4,099
- Date on market: 3/26/2026
- Listing terms: Cash,Conventional,FHA,VA Loan
- Exclusions: Personal Property
- Ownership: Individual
- Electric utility on property: Yes
- Road surface type: Paved
Estimated market value
Not available
Estimated sales range
Not available
$2,575/mo
Price history
| Date | Event | Price |
|---|---|---|
| 3/26/2026 | Listed for sale | $405,000+12.5%$190/sqft |
Source:  REcolorado as distributed by MLS GRID #9295662 Report a problem REcolorado as distributed by MLS GRID #9295662 Report a problem | ||
| 12/28/2022 | Sold | $360,000-14.3%$169/sqft |
Source: Public Record Report a problem | ||
| 7/20/2022 | Listed for sale | $420,000+188.5%$197/sqft |
Source: Owner Report a problem | ||
| 8/17/2012 | Sold | $145,579+4%$68/sqft |
Source: Public Record Report a problem | ||
| 6/30/2012 | Pending sale | $140,000$66/sqft |
Source: Sellstate Allpro Realty #1104173 Report a problem | ||
| 6/20/2012 | Listed for sale | $140,000-12.5%$66/sqft |
Source: Sellstate Allpro Realty #1104173 Report a problem | ||
| 4/28/2009 | Sold | $160,000-28.7%$75/sqft |
Source: Public Record Report a problem | ||
| 12/29/2004 | Sold | $224,400+11.1%$105/sqft |
Source: Public Record Report a problem | ||
| 9/11/2002 | Sold | $201,917$95/sqft |
Source: Public Record Report a problem | ||
Public tax history
| Year | Property taxes | Tax assessment |
|---|---|---|
| 2025 | $4,099 +0.4% | $25,810 -8.7% |
| 2024 | $4,080 +14% | $28,280 |
| 2023 | $3,580 -1.7% | $28,280 +34.7% |
| 2022 | $3,643 | $20,990 -2.8% |
| 2021 | -- | $21,600 -0.3% |
| 2020 | $3,616 | $21,670 -0.1% |
| 2019 | $3,616 +12% | $21,700 +17.7% |
| 2018 | $3,228 | $18,440 |
| 2017 | $3,228 | $18,440 +23.8% |
| 2016 | -- | $14,890 |
| 2015 | $2,481 | $14,890 +47% |
| 2014 | -- | $10,130 |
| 2013 | -- | $10,130 -11.6% |
| 2012 | -- | $11,460 |
| 2011 | -- | $11,460 -16% |
| 2010 | -- | $13,650 |
| 2009 | -- | $13,650 -15.3% |
| 2008 | -- | $16,110 |
| 2007 | -- | $16,110 -2.8% |
| 2006 | -- | $16,570 |
| 2005 | -- | $16,570 |
Find assessor info on the county website
Monthly payment
Est. payment
Payment breakdown
Explore the cost of this home by adjusting the details. Changes won't be saved.Climate risks
Neighborhood: 80022
Nearby schools
GreatSchools rating
- 7/10Henderson Elementary SchoolGrades: PK-5Distance: 2.5 mi
- 3/10Prairie View Middle SchoolGrades: 6-8Distance: 1.8 mi
- 3/10Prairie View High SchoolGrades: 9-12Distance: 2.1 mi
Schools provided by the listing agent
- Elementary: Turnberry
- Middle: Prairie View
- High: Prairie View
- District: School District 27-J
Source: REcolorado as distributed by MLS GRID. This data may not be complete. We recommend contacting the local school district to confirm school assignments for this home.
- $371,0003 bd4 ba2.1k sqft15501 E 112th Ave UNIT 35B, Commerce City, CO 80022Sold
- $440,0004 bd3 ba2.7k sqft15501 E 112th Ave UNIT 33D, Commerce City, CO 80022Sold
- $412,0002 bd3 ba2.1k sqft15501 E 112th Ave UNIT 35C, Commerce City, CO 80022Sold

- $409,421-- bd-- ba-- sqft15501 E 112th Ave, Commerce City, CO 80022Off Market
- $419,0003 bd3 ba2.7k sqft15501 E 112th Ave UNIT 38D, Commerce City, CO 80022Sold
- $426,1003 bd3 ba2.5k sqft15501 E 112th Ave UNIT 19C, Commerce City, CO 80022Off Market
- $474,0004 bd4 ba3.3k sqft15501 E 112th Ave #3C, Commerce City, CO 80022Off Market
- $436,6003 bd4 ba2.5k sqft15501 112th Ave #26C, Commerce City, CO 80022Off Market
A local agent can set up tours, give advice and negotiate with sellers.
Similar homes
- $415,0003 bd3 ba2.7k sqftThe Greens at Buffalo Run, Commerce City, CO 80022For Sale

 MLS ID #9719993, Arlene Castro, iGo Realty. REcolorado as distributed by MLS GRID
 - $399,9003 bd3 ba1.4k sqft10438 Truckee Street #25E, Commerce City, CO 80022For Sale
 MLS ID #3820155, Amy Ryan, Amy Ryan Group. REcolorado as distributed by MLS GRID
 - $530,0004 bd3 ba2.5k sqft9990 Jasper Street, Commerce City, CO 80022For Sale
 MLS ID #4342074, RazrGroup ., Keller Williams Realty Urban Elite. REcolorado as distributed by MLS GRID
 - $375,0003 bd3 ba1.5k sqft17938 E 105th Avenue #48F, Commerce City, CO 80022For Sale
 MLS ID #7820427, Monika Wilner, HomeSmart. REcolorado as distributed by MLS GRID
 - $387,9003 bd3 ba1.6k sqft18060 E 104th Place #C, Commerce City, CO 80022For SaleMLS ID #9118575, Julie Palumbo Greco, Realty One Group Premier. REcolorado as distributed by MLS GRID
- $470,0003 bd3 ba1.5k sqft14431 E 102 nd Avenue, Commerce City, CO 80022For SaleMLS ID #4212184, Melissa Breese, Keller Williams Preferred Realty. REcolorado as distributed by MLS GRID
- $450,0002 bd3 ba1.5k sqft10035 Yampa Court, Commerce City, CO 80022For SaleMLS ID #8487533, David Light, Cross Street Colorado LLC. REcolorado as distributed by MLS GRID
- $329,9992 bd3 ba1.9k sqft15800 E 121st Avenue #D6, Brighton, CO 80603For SaleMLS ID #4406004, Andrew Livingston, Freedom Realty Group LLC. REcolorado as distributed by MLS GRID
- $494,9003 bd3 ba2.5k sqft12713 E 105th Place, Commerce City, CO 80022For SaleMLS ID #4037999, Amy Ryan, Amy Ryan Group. REcolorado as distributed by MLS GRID
- $460,0004 bd3 ba1.8k sqft13558 E 111th Avenue, Commerce City, CO 80022For SaleMLS ID #4732846, Heath Davis, Weichert Realtors Professionals. REcolorado as distributed by MLS GRID
- $499,9993 bd2 ba2k sqft15952 Village Circle, Brighton, CO 80603For SaleMLS ID #7606985, Scott Myers, Realty One Group Premier. REcolorado as distributed by MLS GRID
- $400,0002 bd2 ba1.4k sqft19198 E 55TH Avenue, Denver, CO 80249For SaleMLS ID #3540410, Luke Rivera, Native Construction and Real Estate LLC. REcolorado as distributed by MLS GRID
- $475,0002 bd3 ba2k sqft12627 James Point, Broomfield, CO 80020For SaleMLS ID #2180978, Karin McLean, HomeSmart Realty. REcolorado as distributed by MLS GRID
- $400,0003 bd3 ba1.7k sqft4619 Tanner Peak Trail, Brighton, CO 80601For SaleMLS ID #9525642, Emily Miller, Fathom Realty Colorado LLC. REcolorado as distributed by MLS GRID
- $399,0002 bd3 ba1.7k sqft13900 Lake Song Lane #D5, Broomfield, CO 80023For SaleMLS ID #1565558, Erika Freeman-Daniels, Orchard Brokerage LLC. REcolorado as distributed by MLS GRID
- $412,0003 bd2 ba1.6k sqft12704 Forest Street, Thornton, CO 80241For SaleMLS ID #2086199, Kevin Nydam, Compass - Denver. REcolorado as distributed by MLS GRID
- $415,0002 bd2 ba1.4k sqft18621 E 50th Place, Denver, CO 80249For SaleMLS ID #2499482, Mary McCullough, HomeSmart. REcolorado as distributed by MLS GRID
- $319,9002 bd3 ba1.2k sqft2900 Purcell Street #D5, Brighton, CO 80601For SaleMLS ID #9947800, Daniele Jeffery, HomeSmart Realty. REcolorado as distributed by MLS GRID
- $315,0002 bd3 ba1.1k sqft2900 Purcell Street #N6, Brighton, CO 80601For SaleMLS ID #4837906, Amy Ryan, Amy Ryan Group. REcolorado as distributed by MLS GRID
- $349,0002 bd3 ba1.4k sqft12711 Colorado Boulevard #210B, Thornton, CO 80241For SaleMLS ID #2449638, Deysi Neidig, Keller Williams Advantage Realty LLC. REcolorado as distributed by MLS GRID
