Skip main navigation
Off market
Street View
  • $491,700

    15501 Parkgate Dr, Chester, VA 23831

    4beds
    2,797sqft
    Detached
    Built in 2007
    0.38 Acres Lot
    $491,700 Zestimate®
    $176/sqft
    $3,021 Estimated rent

    Home value

    $491,700

    $467,000 - $516,000

    $3,021/mo

    Zestimate® history
    Loading
    Loading...

    Owner options

    List your home for rent

    $3,021/mo

    Rent Zestimate®

    Find your next renter with Zillow Rental Manager. Plus, with online applications, you can quickly screen prospective tenants – for free.

    Learn more

    $3,021/mo

    Rent Zestimate®

    Refinance and save

    $2,898/mo

    Est. payment

    Refinancing to a lower rate could help reduce your monthly payments and save thousands over the life of the loan.

    See today's rates

    $2,898/mo

    Est. payment

    Explore your selling options

    Work with a Zillow partner agent

    Leverage their expertise and Zillow's premium Showcase listings to get your home seen by more buyers.

    Get started

    List with your own agent

    Get your home in front of millions of buyers by listing it on Zillow.

    Learn how to do it

    Sell it yourself

    Take full control of how buyers see your home on Zillow by listing For Sale by Owner (FSBO).

    List your home

    What's special

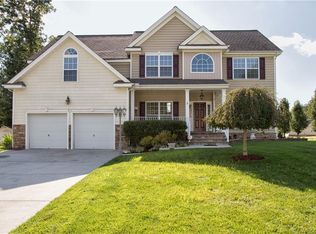
    This beautiful home has a rare 1st floor bedroom and full bath and is filled with upgrades from the moment you walk thru the door. Gorgeous hardwood floors flow thru the light filled 1st floor. The great room is stunning with 2 story windows showcasing a tree lined back yard. The extra spacious kitchen is a cooks delight for chefs of all ages with plenty of gorgeous granite counters, a fantastic gas range and has plenty of cabinets. The keeping room is cozy enough for a nice sitting area or would make the perfect spot for a large farm house style table. Step through French doors and spend your time in your beautiful screened porch watching the wild life in the natural area behind the house. Upstairs you will find the large vaulted master bedroom with a sitting area, double sinked vanity & a huge walk in closet, plus 2 more bedrooms & hall bath. The yard has 8 zoned whole yard irrigation & is next to natural land on 2 sides. Leaf guard gutters ad to the low maintenance of this beautiful home. The new Harrowgate Elementary School is planned to open in 2020 and will be within walking distance! This house is an easy compute to Ft. Lee, I-95, shopping & Chesterfield County schools.

    This property is off market, which means it's not currently listed for sale or rent on Zillow. This may be different from what's available on other websites or public sources.

    Facts & features

    Interior

    Bedrooms & bathrooms
    • Bedrooms: 4
    • Bathrooms: 3
    • Full bathrooms: 3
    • Main level bathrooms: 1
    Heating
    • Heat pump, Gas
    Cooling
    • Central
    Appliances
    • Included: Dishwasher, Microwave
    Features
    • Kitchen Island, Double Vanity, High Ceilings, Eat-in Kitchen, Soaking Tub, Countertops - Granite/Stone, 1st Floor Bedrm W/ Full Bath
    • Flooring: Carpet, Hardwood, Linoleum / Vinyl
    • Windows: Thermal Windows
    • Basement: None
    • Attic: Access Panel
    • Has fireplace: Yes
    • Fireplace features: Direct Vent
    Interior area
    • Structure area source: Per Appraiser
    • Total interior livable area: 2,797 sqft

    Property

    Parking
    • Parking features: Garage - Attached
    Features
    • Patio & porch: Porch, Wrap Around, Screened, Front Country
    • Exterior features: Vinyl
    • Frontage length: 0.0000
    Lot
    • Size: 0.38 Acres
    Details
    • Parcel number: 792635406100000
    • Zoning: R12
    • Zoning description: R12
    • Other equipment: Irrigation System

    Construction

    Type & style
    • Home type: SingleFamily
    • Architectural style: Craftsman
    • Property subtype: Detached
    Materials
    • Wood
    • Roof: Composition
    Condition
    • Year built: 2007

    Utilities & green energy

    • Sewer: Public Sewer
    • Water: Public Water

    Community & neighborhood

    Security
    • Security features: Security System
    Location
    • Region: Chester

    Other

    Other facts
    • Flooring: Wood, Vinyl, Carpet-Part
    • Sewer: Public Sewer
    • Appliances: Dishwasher, Microwave, Gas Water Heater, Oven, Gas Cooking, Electric Cooking
    • FireplaceYN: true
    • Heating: Electric, Natural Gas, 2 Zoned Heat
    • AttachedGarageYN: true
    • AssociationYN: 0
    • HeatingYN: true
    • CoolingYN: true
    • GarageYN: 1
    • FireplacesTotal: 1
    • Zoning: R12
    • RoomsTotal: 10
    • ConstructionMaterials: Stone, Vinyl Siding, Brick
    • Roof: Composition
    • Cooling: Heat Pump, Central Air
    • ArchitecturalStyle: Craftsman
    • InteriorFeatures: Kitchen Island, Double Vanity, High Ceilings, Eat-in Kitchen, Soaking Tub, Countertops - Granite/Stone, 1st Floor Bedrm W/ Full Bath
    • Basement: Crawl Space
    • MainLevelBathrooms: 1
    • FarmLandAreaUnits: Square Feet
    • YearBuiltDetails: Actual
    • PatioAndPorchFeatures: Porch, Wrap Around, Screened, Front Country
    • SecurityFeatures: Security System
    • WaterSource: Public Water
    • PropertySubType: Detached
    • ZoningDescription: R12
    • FrontageLength: 0.0000
    • Attic: Access Panel
    • WindowFeatures: Thermal Windows
    • FireplaceFeatures: Direct Vent
    • BuildingAreaSource: Per Appraiser
    • IrrigationSource: Irrigated
    • OtherEquipment: Irrigation System
    • BelowGradeFinishedAreaSource: Per Appraiser

    Price history

    DateEventPrice
    3/7/2022Sold$415,000+3.8%$148/sqft
    Source: CVRMLS #2204423 Report a problem
    2/25/2022Pending sale$399,900$143/sqft
    Source: CVRMLS #2204423 Report a problem
    2/25/2022Listed for sale$399,900$143/sqft
    Source: CVRMLS #2204423 Report a problem
    2/21/2022Listing removed--
    Source: CVRMLS #2200227 Report a problem
    1/15/2022Pending sale$399,900$143/sqft
    Source: CVRMLS #2200227 Report a problem
    1/11/2022Listed for sale$399,900+23%$143/sqft
    Source: CVRMLS #2200227 Report a problem
    9/11/2019Sold$325,000-1.5%$116/sqft
    Source: CVRMLS #1917513 Report a problem
    7/27/2019Pending sale$329,990$118/sqft
    Source: Long & Foster REALTORS #1917513 Report a problem
    7/20/2019Listed for sale$329,990+1.1%$118/sqft
    Source: Long & Foster REALTORS #1917513 Report a problem
    7/21/2008Sold$326,500$117/sqft
    Source: Public Record Report a problem

    Public tax history

    YearProperty taxesTax assessment
    2025$3,846 +1.5%$432,100 +2.6%
    2024$3,790 +1%$421,100 +2.2%
    2023$3,751 +2.9%$412,200 +4.1%
    2022$3,644 +14.9%$396,100 +18.7%
    2021$3,171 $333,800
    2020$3,171 +11%$333,800 +11%
    2019$2,857 +11326.6%$300,700
    2018$25 -98.2%$300,700 +3.2%
    2017$1,356 $291,500 +4.1%
    2016$1,356 -49.1%$279,900 +1.9%
    2015$2,662 +1.7%$274,700 +1.7%
    2014$2,617 $270,000 +4.1%
    2013-- $259,400 -8%
    2012-- $281,900 -0.4%
    2011-- $282,900 -10.8%
    2010-- $317,000 -2.1%
    2009-- $323,900 -11.1%
    2008-- $364,500 +692.4%
    2007-- $46,000

    Find assessor info on the county website

    Neighborhood: 23831

    Nearby schools

    GreatSchools rating
    Schools provided by the listing agent
    • Elementary: Harrowgate
    • Middle: Carver
    • High: Matoaca

    Source: The MLS. This data may not be complete. We recommend contacting the local school district to confirm school assignments for this home.

    Get a cash offer in 3 minutes
    Find out how much your home could sell for in as little as 3 minutes with a no-obligation cash offer.
    Estimated market value
    $491,700
    Get a cash offer in 3 minutes
    Find out how much your home could sell for in as little as 3 minutes with a no-obligation cash offer.
    Estimated market value
    $491,700