Skip main navigation
Sold for $403,000
  • $403,000

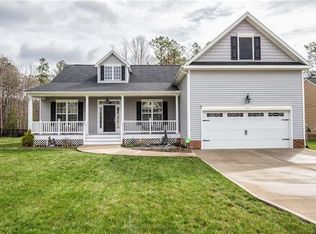
    15513 Parkgate Dr, Chester, VA 23831

    4beds
    2,154sqft
    Single Family Residence
    Built in 2012
    0.36 Acres Lot
    $421,300 Zestimate®
    $187/sqft
    $2,669 Estimated rent

    Home value

    $421,300

    $392,000 - $451,000

    $2,669/mo

    Zestimate® history
    Loading
    Loading...

    Owner options

    List your home for rent

    $2,669/mo

    Rent Zestimate®

    Find your next renter with Zillow Rental Manager. Plus, with online applications, you can quickly screen prospective tenants – for free.

    Learn more

    $2,669/mo

    Rent Zestimate®

    Refinance and save

    $2,398/mo

    Est. payment

    Refinancing to a lower rate could help reduce your monthly payments and save thousands over the life of the loan.

    See today's rates

    $2,398/mo

    Est. payment

    Explore your selling options

    Work with a Zillow partner agent

    Leverage their expertise and Zillow's premium Showcase listings to get your home seen by more buyers.

    Get started

    List with your own agent

    Get your home in front of millions of buyers by listing it on Zillow.

    Learn how to do it

    Sell it yourself

    Take full control of how buyers see your home on Zillow by listing For Sale by Owner (FSBO).

    List your home

    What's special

    A rare find and jewel in Chesterfield County…3 Bedrooms and 2 Full Baths on the main level with a Bonus Room upstairs, located in a well maintained subdivision with sidewalks and the near-by 44 acres Harrowgate Park with a 1-mile walking trail, green space, a playground, shelter, baseball, softball football fields, basketball / tennis courts. Property is also located within walking distance of the recently built Harrowgate Elementary School. This HOME consists of spacious bedrooms, including the expansive Owner’s Suite located on the opposite side of the house from Bedrooms 2-3 and features a soaking tub, stand-up shower and double vanity. You’ll be captured by the beautiful hardwood floors, formal dining room, great room with vaulted ceilings and fireplace upon entering this HOME. The open kitchen with dining space, stainless steel appliances & pantry are graced with gorgeous counter tops, a backsplash and breakfast bar making this space ideal for conversations while food prepping. Sit on the back deck and enjoy your serenity and view of nature or entertain your favorite guest. The detached storage shed is being offered to provide additional storage to the 2-car attached garage. Schedule a showing with your Real Estate Agent today.

    Zillow last checked:

    Listing updated:

    Listed by:

    Stephanie Prentice 804-319-0483,

    United Real Estate Richmond

    Bought with:

    Julia Michael, 0225075595

    Virginia Capital Realty

    Source: CVRMLS,MLS#: 2517416MLS LogoOriginating MLS: Central Virginia Regional MLS

    Facts & features

    Interior

    Bedrooms & bathrooms
    • Bedrooms: 4
    • Bathrooms: 2
    • Full bathrooms: 2
    Primary bedroom
    • Description: Generously sized with Ceiling Fan & Ensuite
    • Level: First
    • Dimensions: 0 x 0
    Bedroom 2
    • Description: Spacious with Ceiling Fan
    • Level: First
    • Dimensions: 0 x 0
    Bedroom 3
    • Description: Spacious with Ceiling Fan
    • Level: First
    • Dimensions: 0 x 0
    Bedroom 4
    • Description: Great for a bedroom, office or hobby room
    • Level: Second
    • Dimensions: 0 x 0
    Dining room
    • Description: Wood flooring, Chair / portrait molding
    • Level: First
    • Dimensions: 0 x 0
    Foyer
    • Description: Wood flooring, chair / portrait molding
    • Level: First
    • Dimensions: 0 x 0
    Other
    • Description: Tub & Shower
    • Level: First
    Great room
    • Description: Vaulted Ceilings, Fireplace, Open
    • Level: First
    • Dimensions: 0 x 0
    Kitchen
    • Description: Breakfast Bar, Pantry, Stainless Steel Appliances
    • Level: First
    • Dimensions: 0 x 0
    Laundry
    • Description: Mud Room attached to garage
    • Level: First
    • Dimensions: 0 x 0
    Heating
    • Electric, Heat Pump
    Cooling
    • Heat Pump
    Appliances
    • Included: Electric Water Heater, Water Heater
    • Laundry: Washer Hookup, Dryer Hookup
    Features
    • Bedroom on Main Level, Dining Area, Separate/Formal Dining Room, Eat-in Kitchen, Fireplace, Granite Counters, Garden Tub/Roman Tub, High Ceilings, High Speed Internet, Main Level Primary, Wired for Data
    • Flooring: Wood
    • Has basement: No
    • Attic: Pull Down Stairs
    • Number of fireplaces: 1
    • Fireplace features: Gas, Insert
    Interior area
    • Total interior livable area: 2,154 sqft
    • Finished area above ground: 2,154
    • Finished area below ground: 0

    Property

    Parking
    • Total spaces: 2
    • Parking features: Attached, Driveway, Garage, Garage Door Opener, Oversized, Paved
    • Attached garage spaces: 2
    • Has uncovered spaces: Yes
    Features
    • Levels: One
    • Stories: 1
    • Patio & porch: Deck
    • Exterior features: Deck, Storage, Shed, Paved Driveway
    • Pool features: None
    • Fencing: None
    Lot
    • Size: 0.36 Acres
    • Features: Level
    Details
    • Parcel number: 792635454300000
    • Zoning description: R12

    Construction

    Type & style
    • Home type: SingleFamily
    • Architectural style: Ranch
    • Property subtype: Single Family Residence
    Materials
    • Brick, Vinyl Siding
    • Roof: Asphalt,Shingle
    Condition
    • Resale
    • New construction: No
    • Year built: 2012

    Utilities & green energy

    • Sewer: Public Sewer
    • Water: Public

    Community & neighborhood

    Location
    • Region: Chester
    • Subdivision: Harrowgate Meadows

    Other

    Other facts
    • Ownership: Individuals
    • Ownership type: Sole Proprietor

    Price history

    DateEventPrice
    8/4/2025Sold$403,000+2%$187/sqft
    Source: CVRMLS #2517416 Report a problem
    6/28/2025Pending sale$395,000$183/sqft
    Source: CVRMLS #2517416 Report a problem
    6/22/2025Listed for sale$395,000+61.2%$183/sqft
    Source: CVRMLS #2517416 Report a problem
    6/17/2016Sold$245,000-2%$114/sqft
    Source: CVRMLS #1602489 Report a problem
    4/13/2016Pending sale$250,000$116/sqft
    Source: RE/MAX Commonwealth #1602489 Report a problem
    4/6/2016Price change$250,000-3.8%$116/sqft
    Source: RE/MAX Commonwealth #1602489 Report a problem
    2/9/2016Listed for sale$259,900+8.3%$121/sqft
    Source: RE/MAX Commonwealth #1602489 Report a problem
    12/17/2012Sold$239,950$111/sqft
    Source: CVRMLS #1215431 Report a problem
    6/15/2012Listed for sale$239,950$111/sqft
    Source: First Advantage Real Estate #1215431 Report a problem

    Public tax history

    YearProperty taxesTax assessment
    2025$3,568 +3.9%$400,900 +5%
    2024$3,435 +6%$381,700 +7.1%
    2023$3,242 -0.9%$356,300 +0.2%
    2022$3,272 +13.8%$355,700 +17.5%
    2021$2,877 $302,800
    2020$2,877 +10.6%$302,800 +10.6%
    2019$2,600 -1.9%$273,700
    2018$2,650 +7.1%$273,700 +4%
    2017$2,474 $263,200 +3.2%
    2016$2,474 +3.7%$255,100 +3.8%
    2015$2,385 +4.4%$245,800 +4.5%
    2014$2,284 $235,300 +1.4%
    2013-- $232,100 +373.7%
    2012-- $49,000 -2%
    2011-- $50,000
    2010-- $50,000 -16.7%
    2009-- $60,000
    2008-- $60,000 +30.4%
    2007-- $46,000

    Find assessor info on the county website

    Neighborhood: 23831

    Nearby schools

    GreatSchools rating
    Schools provided by the listing agent
    • Elementary: Harrowgate
    • Middle: Carver
    • High: Matoaca

    Source: CVRMLS. This data may not be complete. We recommend contacting the local school district to confirm school assignments for this home.

    Get a cash offer in 3 minutes
    Find out how much your home could sell for in as little as 3 minutes with a no-obligation cash offer.
    Estimated market value
    $421,300
    Get a cash offer in 3 minutes
    Find out how much your home could sell for in as little as 3 minutes with a no-obligation cash offer.
    Estimated market value
    $421,300