Skip main navigation
Sold
  • $641,800

    15503 NE 12th Way, Vancouver, WA 98684

    7beds
    3,089sqft
    Residential, Single Family Residence
    Built in 1971
    10,018 Square Feet Lot
    $641,800 Zestimate®
    $208/sqft
    $3,538 Estimated rent

    Home value

    $641,800

    $610,000 - $680,000

    $3,538/mo

    Zestimate® history
    Loading
    Loading...

    Owner options

    List your home for rent

    $3,538/mo

    Rent Zestimate®

    Find your next renter with Zillow Rental Manager. Plus, with online applications, you can quickly screen prospective tenants – for free.

    Learn more

    $3,538/mo

    Rent Zestimate®

    Refinance and save

    $3,885/mo

    Est. payment

    Refinancing to a lower rate could help reduce your monthly payments and save thousands over the life of the loan.

    See today's rates

    $3,885/mo

    Est. payment

    Explore your selling options

    Work with a Zillow partner agent

    Leverage their expertise and Zillow's premium Showcase listings to get your home seen by more buyers.

    Get started

    List with your own agent

    Get your home in front of millions of buyers by listing it on Zillow.

    Learn how to do it

    Sell it yourself

    Take full control of how buyers see your home on Zillow by listing For Sale by Owner (FSBO).

    List your home

    What's special

    Separate heatHealthcare facilitiesLarge comfortable outdoor area

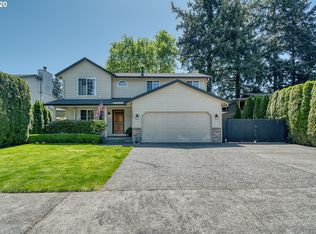
    Lowered price, Seller to pay up to 18K in closing costs so buyer can buy down internet points with a full offer. Investment opportunity! This 7 bedroom, 4 bathroom property has been set up as a share/care home business or multi-generation home, providing a unique and versatile living arrangement for residents. The property has been thoughtfully designed and equipped to provide a comfortable and safe living environment for individuals in need of specialized care or those who prefer to live in a communal setting.Each of the 7 bedrooms is spacious and can accommodate one or two residents. The bedrooms are equipped with separate heat and Smoke/Co2 Detectors, has a full wheel chair accessible bathroom with a shower.The common areas of the home are designed to encourage socializing and engagement among residents. There is a large living room and a dining area that can accommodate large groups. Has 2 fully equipped kitchens, there is also a large comfortable outdoor area where residents can relax and enjoy fresh air.This property is also ideal for multi-generational living, providing an opportunity for families to live together while maintaining their privacy and independence. Live on the upper floor that is a 3 bedroom 2 bath home or in the main level that is a 4 bedroom, 2 bath home providing ample space for everyone.The property is conveniently located, with easy access to local amenities such as shopping centers, healthcare facilities, and public transportation. The residential neighborhood is peaceful and quiet, providing a serene environment with super schools. Overall, this 7 bedroom, 4 bathroom property offers a unique opportunity for those interested in starting a share/care home business or multi-generation living arrangement. The property is well-maintained and fully equipped for the new owner. Flooring allowance maybe giving with acceptable offer. Open house May 27th & 28th

    This property is off market, which means it's not currently listed for sale or rent on Zillow. This may be different from what's available on other websites or public sources.

    Zillow last checked:

    Listing updated:

    Listed by:

    James Dean Lucas 360-521-4817,

    Keller Williams Realty

    Bought with:

    Iana Cherkashova, 129542

    Keller Williams Realty

    Source: RMLS (OR),MLS#: 23238056MLS Logo

    Facts & features

    Interior

    Bedrooms & bathrooms
    • Bedrooms: 7
    • Bathrooms: 4
    • Full bathrooms: 4
    • Main level bathrooms: 2
    Rooms
    • Room types: Bedroom 2, Bedroom 3, Dining Room, Family Room, Kitchen, Living Room, Primary Bedroom
    Primary bedroom
    • Level: Main
    Heating
    • Ceiling
    Appliances
    • Included: Built-In Range, Dishwasher, Electric Water Heater
    Features
    • Basement: Finished
    • Number of fireplaces: 2
    • Fireplace features: Wood Burning
    Interior area
    • Total structure area: 3,089
    • Total interior livable area: 3,089 sqft

    Property

    Parking
    • Parking features: Carport, Driveway
    • Has carport: Yes
    • Has uncovered spaces: Yes
    Accessibility
    • Accessibility features: Accessible Doors, Accessible Entrance, Accessible Full Bath, Parking, Pathway, Rollin Shower, Walkin Shower, Accessibility
    Features
    • Stories: 2
    Lot
    • Size: 10,018 Square Feet
    • Features: Corner Lot, Trees, SqFt 10000 to 14999
    Details
    • Parcel number: 110184726

    Construction

    Type & style
    • Home type: SingleFamily
    • Architectural style: Daylight Ranch
    • Property subtype: Residential, Single Family Residence
    Materials
    • Lap Siding, Wood Siding
    • Foundation: Concrete Perimeter
    • Roof: Composition
    Condition
    • Resale
    • New construction: No
    • Year built: 1971

    Utilities & green energy

    • Gas: Gas
    • Sewer: Public Sewer
    • Water: Public
    • Utilities for property: Cable Connected

    Community & HOA

    HOA
    • Has HOA: No
    Location
    • Region: Vancouver

    Financial & listing details

    • Price per square foot: $208/sqft
    • Tax assessed value: $553,831
    • Annual tax amount: $5,148
    • Date on market: 3/28/2023
    • Cumulative days on market: 58 days
    • Listing terms: Conventional,FHA,VA Loan
    • Road surface type: Paved

    Price history

    DateEventPrice
    6/30/2023Sold$575,000-4.2%$186/sqft
    Source: RMLS (OR) #23238056 Report a problem
    5/25/2023Pending sale$600,000$194/sqft
    Source: RMLS (OR) #23238056 Report a problem
    5/22/2023Price change$600,000+0.2%$194/sqft
    Source: RMLS (OR) #23238056 Report a problem
    5/18/2023Listed for sale$599,000$194/sqft
    Source: RMLS (OR) #23238056 Report a problem
    5/7/2023Pending sale$599,000+190.8%$194/sqft
    Source: RMLS (OR) #23238056 Report a problem
    7/23/2009Sold$206,000+18.8%$67/sqft
    Source: Public Record Report a problem
    3/27/2009Sold$173,445-44%$56/sqft
    Source: Public Record Report a problem
    8/31/2006Sold$310,000$100/sqft
    Source: Public Record Report a problem

    Public tax history

    YearProperty taxesTax assessment
    2024$5,493 -1.7%$553,831 -5.2%
    2023$5,587 +8.5%$584,484 -1.3%
    2022$5,149 +7.1%$592,237 +17.3%
    2021$4,807 -2.8%$504,754 +13.4%
    2020$4,947 $445,246 -3.8%
    2019$4,947 +16.1%$462,639 +7.8%
    2018$4,261 -7.9%$429,145 +14.6%
    2017$4,626 +11.3%$374,493 +7.5%
    2016$4,155 +5.8%$348,305 +10.5%
    2015$3,927 +5.7%$315,188 +10.6%
    2014$3,714 $284,987 +32.1%
    2013$3,714 +25.2%$215,790 +8.7%
    2012$2,966 +1.2%$198,439 -8%
    2011$2,933 +6.4%$215,674 -2.3%
    2010$2,757 -5.1%$220,650 -7.2%
    2009$2,906 $237,878 -19.8%
    2008-- $296,700
    2007-- $296,700 +46.2%
    2005-- $202,900
    2004-- $202,900 +26.8%
    2001$2,227 +1.4%$160,000 +0.9%
    2000$2,197 $158,600
    Find assessor info on the county website

    Neighborhood: Countryside Woods

    Nearby schools

    GreatSchools rating
    Schools provided by the listing agent
    • Elementary: Hearthwood
    • Middle: Cascade
    • High: Evergreen

    Source: RMLS (OR). This data may not be complete. We recommend contacting the local school district to confirm school assignments for this home.

    Get a cash offer in 3 minutes
    Find out how much your home could sell for in as little as 3 minutes with a no-obligation cash offer.
    Estimated market value
    $641,800
    Get a cash offer in 3 minutes
    Find out how much your home could sell for in as little as 3 minutes with a no-obligation cash offer.
    Estimated market value
    $641,800