Charming Two-Story Home in desirable Neighborhood boasting a 4bed/2.1 bath, that's right 4 beds, When sellers built this home, they extended an area to enhance a huge Primary suite making this a 4 bedroom. leaving us with two possible primaries with walk in closets. This well-maintained 1,966sq. ft. home, lovingly cared for by its original owners, offers both space and comfort. The new roof (2017, 30-year lifespan) ensures peace of mind, while the new carpet (2022) adds fresh appeal. The exterior paint has been touched up for that fresh look, giving the home a timeless look. Inside, you’ll find a spacious master suite complete with a full bathroom, providing a private retreat. Down in the living room, the fireplace is also equipped and plumbed for gas, should buyers want to convert. The home is situated with privacy in the backyard, making it perfect for anyone looking for a welcoming space. Well maintained and meticulously cleaned! Immaculate! Don’t miss out on this fantastic opportunity—schedule your showing today!
Sold
$500,000
15506 NE 12th St, Vancouver, WA 98684
4beds
1,980sqft
Residential, Single Family Residence
Built in 1995
6,098 Square Feet Lot
$498,600 Zestimate®
$253/sqft
$2,767 Estimated rent
Home value
$498,600
$469,000 - $534,000
$2,767/mo
Zestimate® history
Owner options
List your home for rent
$2,767/mo
Rent Zestimate®
Find your next renter with Zillow Rental Manager. Plus, with online applications, you can quickly screen prospective tenants – for free.
$2,767/mo
Rent Zestimate®
Refinance and save
$3,106/mo
Est. payment
Refinancing to a lower rate could help reduce your monthly payments and save thousands over the life of the loan.
$3,106/mo
Est. payment
Explore your selling options
Work with a Zillow partner agent
Leverage their expertise and Zillow's premium Showcase listings to get your home seen by more buyers.
Get startedList with your own agent
Get your home in front of millions of buyers by listing it on Zillow.
Learn how to do itSell it yourself
Take full control of how buyers see your home on Zillow by listing For Sale by Owner (FSBO).
List your homeWhat's special
Privacy in the backyardSpacious master suiteHuge primary suiteWalk in closetsWelcoming spaceNew roofNew carpet
Zillow last checked:
Listing updated:
Listed by:
Charity Watkins 253-732-6138,
Keller Williams Realty
Bought with:
Kristen Dozono, 86557
RE/MAX Equity Group
Source: RMLS (OR),MLS#: 666165024
Facts & features
Interior
Bedrooms & bathrooms
- Bedrooms: 4
- Bathrooms: 3
- Full bathrooms: 2
- Partial bathrooms: 1
- Main level bathrooms: 1
Rooms
- Room types: Laundry, Bedroom 2, Bedroom 3, Dining Room, Family Room, Kitchen, Living Room, Primary Bedroom
Primary bedroom
- Features: Bathroom, Shower, Sink, Walkin Closet, Wallto Wall Carpet
- Level: Upper
Bedroom 2
- Features: Walkin Closet, Wallto Wall Carpet
- Level: Upper
Bedroom 3
- Features: Wallto Wall Carpet
- Level: Upper
Dining room
- Features: Wallto Wall Carpet
- Level: Main
Family room
- Features: Fireplace, Wallto Wall Carpet
- Level: Main
Kitchen
- Level: Main
Living room
- Features: Bay Window, Wallto Wall Carpet
- Level: Main
Heating
- Forced Air, Fireplace(s)
Cooling
- None
Appliances
- Included: Free-Standing Refrigerator, Stainless Steel Appliance(s), Gas Water Heater
- Laundry: Laundry Room
Features
- Walk-In Closet(s), Bathroom, Shower, Sink, Pantry
- Flooring: Hardwood, Wall to Wall Carpet
- Windows: Bay Window(s)
- Basement: Crawl Space
- Fireplace features: Wood Burning
Interior area
- Total structure area: 1,980
- Total interior livable area: 1,980 sqft
Property
Parking
- Total spaces: 2
- Parking features: Driveway, On Street, Attached
- Attached garage spaces: 2
- Has uncovered spaces: Yes
Accessibility
- Accessibility features: Garage On Main, Accessibility
Features
- Levels: Two
- Stories: 2
- Patio & porch: Deck
- Exterior features: Yard
- Fencing: Fenced
Lot
- Size: 6,098 Square Feet
- Features: Level, SqFt 5000 to 6999
Details
- Parcel number: 110184768
Construction
Type & style
- Home type: SingleFamily
- Property subtype: Residential, Single Family Residence
Materials
- Brick, Lap Siding
- Roof: Composition
Condition
- Updated/Remodeled
- New construction: No
- Year built: 1995
Utilities & green energy
- Sewer: Public Sewer
- Water: Public
Community & HOA
Community
- Security: Security System
- Subdivision: Countryside Woods
HOA
- Has HOA: No
Location
- Region: Vancouver
Financial & listing details
- Price per square foot: $253/sqft
- Tax assessed value: $454,883
- Annual tax amount: $4,312
- Date on market: 5/1/2025
- Cumulative days on market: 5 days
- Listing terms: Cash,Conventional,FHA,VA Loan
- Road surface type: Paved
Price history
| Date | Event | Price |
|---|---|---|
| 6/5/2025 | Sold | $500,000+0.2%$253/sqft |
Source:  RMLS (OR) #666165024 Report a problem RMLS (OR) #666165024 Report a problem | ||
| 5/7/2025 | Pending sale | $499,000$252/sqft |
Source: RMLS (OR) #666165024 Report a problem | ||
| 5/1/2025 | Listed for sale | $499,000+297.7%$252/sqft |
Source: RMLS (OR) #666165024 Report a problem | ||
| 1/3/1996 | Sold | $125,484$63/sqft |
Source: Public Record Report a problem | ||
Public tax history
| Year | Property taxes | Tax assessment |
|---|---|---|
| 2024 | $4,513 +4.6% | $454,883 +0.9% |
| 2023 | $4,313 +11% | $450,947 -0.5% |
| 2022 | $3,887 +6.6% | $453,063 +19% |
| 2021 | $3,644 +3.2% | $380,823 +12.9% |
| 2020 | $3,533 | $337,451 +2.2% |
| 2019 | $3,533 +12.9% | $330,281 +4.8% |
| 2018 | $3,130 -7.2% | $315,100 +15.4% |
| 2017 | $3,374 +7.2% | $273,045 +3.5% |
| 2016 | $3,148 +8.5% | $263,754 +13.3% |
| 2015 | $2,901 +4.5% | $232,782 +9.4% |
| 2014 | $2,775 | $212,841 +17.5% |
| 2013 | $2,775 +8.7% | $181,100 +8.7% |
| 2012 | $2,552 +0% | $166,586 -10.2% |
| 2011 | $2,552 +7.1% | $185,534 -3.4% |
| 2010 | $2,383 -5.1% | $191,994 -6.6% |
| 2009 | $2,512 | $205,591 -22.6% |
| 2008 | -- | $265,500 |
| 2007 | -- | $265,500 +52% |
| 2005 | -- | $174,700 |
| 2004 | -- | $174,700 +14.9% |
| 2001 | $2,056 +1.4% | $152,000 +3.8% |
| 2000 | $2,028 | $146,400 |
Find assessor info on the county website
Neighborhood: Countryside Woods
Nearby homes
- $512,4003 bd2 ba1.6k sqft15510 NE 12th St, Vancouver, WA 98684Off Market
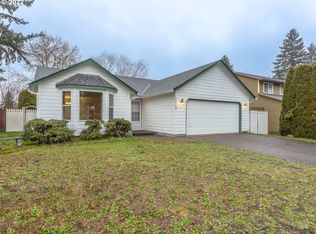
- $524,8003 bd2 ba2.1k sqft15502 NE 12th St, Vancouver, WA 98684Off Market
- $500,1003 bd2 ba1.8k sqft15507 NE 12th Way, Vancouver, WA 98684Off Market
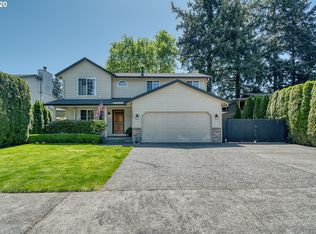
- $490,1003 bd2 ba1.9k sqft15600 NE 12th St, Vancouver, WA 98684Off Market
- $637,9007 bd4 ba3k sqft15503 NE 12th Way, Vancouver, WA 98684Off Market
- $535,6003 bd3 ba2.1k sqft15509 NE 12th St, Vancouver, WA 98684Off Market
- $501,1005 bd3 ba1.9k sqft15601 NE 12th Way, Vancouver, WA 98684Off Market
- $511,9004 bd3 ba2.1k sqft15501 NE 12th St, Vancouver, WA 98684Off Market
Nearby schools
GreatSchools rating
- 5/10Hearthwood Elementary SchoolGrades: PK-5Distance: 0.7 mi
- 5/10Pacific Middle SchoolGrades: 6-8Distance: 1 mi
- 4/10Evergreen High SchoolGrades: 9-12Distance: 0.8 mi
Schools provided by the listing agent
- Elementary: Hearthwood
- Middle: Pacific
- High: Evergreen
Source: RMLS (OR). This data may not be complete. We recommend contacting the local school district to confirm school assignments for this home.
Get a cash offer in 3 minutes
Find out how much your home could sell for in as little as 3 minutes with a no-obligation cash offer.
Estimated market value
$498,600
Get a cash offer in 3 minutes
Find out how much your home could sell for in as little as 3 minutes with a no-obligation cash offer.
Estimated market value
$498,600
- Washington
- Clark County
- Vancouver
- 98684
- Countryside Woods
- 15506 NE 12th St
Nearby cities
Nearby neighborhoods
Nearby zip codes
Other Vancouver Topics
