Welcome to 15508 Bay Point Drive, a beautifully remodeled open concept home nestled in the vibrant heart of Dallas, TX. This exquisite residence boasts 3,438 square feet of thoughtful design and modern comfort.
As you step inside, you'll be captivated by the high ceilings and the warmth of Portsmouth Prairie hardwood floors that lead you through an expansive living space featuring a cozy fireplace. The open kitchen is a chef's dream, offering Shaker Cabinetry, Bertazzoni oven and quarts counter kitchen island and breakfast bar, perfect for entertaining. The kitchen is enhanced with a renovated design, appliances and windowed space that allows natural light to pour in.
With four spacious bedrooms and three luxurious bathrooms, this home provides ample space for relaxation. The main floor primary suite is a sanctuary of its own, complete with a primary ensuite that includes a soaking tub, dual sink bathroom, and a walk-in closet.
The private yard offers a serene escape, featuring a security electric gate for peace of mind. Enjoy the Texas evenings on your private patio or in the expansive backyard with room for a pool.
Convenience and style converge in this exceptional property, designed to enhance your lifestyle with its smart layout and premium features. Come experience the charm and elegance of this remarkable home.
Buyers and Buyers agent to verify all information included in this listing.
Sold
Price Unknown
15508 Bay Point Dr, Dallas, TX 75248
4beds
3,438sqft
Single Family Residence
Built in 1983
0.29 Acres Lot
$1,158,400 Zestimate®
$--/sqft
$4,380 Estimated rent
Home value
$1,158,400
$1.04M - $1.29M
$4,380/mo
Zestimate® history
Owner options
List your home for rent
$4,380/mo
Rent Zestimate®
Find your next renter with Zillow Rental Manager. Plus, with online applications, you can quickly screen prospective tenants – for free.
$4,380/mo
Rent Zestimate®
Refinance and save
Refinancing to a lower rate could help reduce your monthly payments and save thousands over the life of the loan.
Explore your selling options
Work with a Zillow partner agent
Leverage their expertise and Zillow's premium Showcase listings to get your home seen by more buyers.
Get startedList with your own agent
Get your home in front of millions of buyers by listing it on Zillow.
Learn how to do itSell it yourself
Take full control of how buyers see your home on Zillow by listing For Sale by Owner (FSBO).
List your homeWhat's special
Cozy fireplacePrivate patioPrivate yardHigh ceilingsExpansive backyardFour spacious bedroomsPortsmouth prairie hardwood floors
Zillow last checked:
Listing updated:
Listed by:
Bella Maioriello 0689181 469-866-7576,
Compass RE Texas, LLC. 214-814-8100
Bought with:
Christie Cannon
Keller Williams Frisco Stars
Source: NTREIS,MLS#: 20906427
Facts & features
Interior
Bedrooms & bathrooms
- Bedrooms: 4
- Bathrooms: 3
- Full bathrooms: 3
Primary bedroom
- Features: Double Vanity, En Suite Bathroom, Garden Tub/Roman Tub, Walk-In Closet(s)
- Level: First
- Dimensions: 16 x 14
Bedroom
- Level: First
- Dimensions: 14 x 12
Bedroom
- Features: Ceiling Fan(s)
- Level: Second
- Dimensions: 16 x 15
Bedroom
- Features: Ceiling Fan(s)
- Level: Second
- Dimensions: 12 x 13
Breakfast room nook
- Features: Built-in Features
- Level: First
- Dimensions: 12 x 12
Dining room
- Features: Butler's Pantry
- Level: First
- Dimensions: 15 x 11
Family room
- Level: First
- Dimensions: 18 x 16
Kitchen
- Features: Breakfast Bar, Built-in Features, Eat-in Kitchen, Kitchen Island
- Level: First
- Dimensions: 12 x 15
Living room
- Features: Fireplace
- Level: First
- Dimensions: 18 x 21
Utility room
- Features: Built-in Features, Utility Sink
- Level: First
- Dimensions: 12 x 6
Heating
- Central, Natural Gas, Zoned
Cooling
- Central Air, Electric, Zoned
Appliances
- Included: Dishwasher, Gas Cooktop, Disposal, Gas Oven, Gas Range, Microwave
- Laundry: Washer Hookup, Electric Dryer Hookup
Features
- Dry Bar, Decorative/Designer Lighting Fixtures, Eat-in Kitchen, High Speed Internet, Kitchen Island, Open Floorplan, Pantry, Vaulted Ceiling(s)
- Flooring: Carpet
- Windows: Skylight(s), Window Coverings
- Has basement: No
- Number of fireplaces: 1
- Fireplace features: Gas Starter, Masonry, Wood Burning Stove
Interior area
- Total interior livable area: 3,438 sqft
Property
Parking
- Total spaces: 4
- Parking features: Additional Parking, Concrete, Door-Single, Driveway, Electric Gate, Garage, Garage Door Opener, Gated, Boat, RV Access/Parking
- Attached garage spaces: 2
- Carport spaces: 2
- Covered spaces: 4
- Has uncovered spaces: Yes
Features
- Levels: Two
- Stories: 2
- Patio & porch: Covered
- Pool features: None
- Fencing: Perimeter,Wood,Wrought Iron
- On waterfront: Yes
- Waterfront features: Creek
Lot
- Size: 0.29 Acres
- Features: Back Yard, Lawn, Few Trees
Details
- Parcel number: 00000820013300000
Construction
Type & style
- Home type: SingleFamily
- Architectural style: Tudor,Detached
- Property subtype: Single Family Residence
- Attached to another structure: Yes
Materials
- Brick
- Foundation: Slab
- Roof: Composition
Condition
- Year built: 1983
Utilities & green energy
- Sewer: Public Sewer
- Water: Public
- Utilities for property: Natural Gas Available, Sewer Available, Separate Meters, Underground Utilities, Water Available
Community & HOA
Community
- Features: Curbs
- Security: Fire Alarm, Security Gate
- Subdivision: Prestonwood
HOA
- Has HOA: Yes
- HOA name: Prestonwood 19
- HOA phone: 972-383-1032
Location
- Region: Dallas
Financial & listing details
- Tax assessed value: $1,203,100
- Annual tax amount: $26,135
- Date on market: 4/17/2025
- Cumulative days on market: 17 days
- Listing terms: Cash
- Exclusions: To be determined. Please contact agent for details.
Price history
| Date | Event | Price |
|---|---|---|
| 5/13/2025 | Sold | -- |
Source: NTREIS #20906427 Report a problem | ||
| 5/13/2025 | Pending sale | $1,195,000$348/sqft |
Source: NTREIS #20906427 Report a problem | ||
| 5/7/2025 | Contingent | $1,195,000$348/sqft |
Source: NTREIS #20906427 Report a problem | ||
| 4/18/2025 | Listed for sale | $1,195,000+27.3%$348/sqft |
Source: NTREIS #20906427 Report a problem | ||
| 12/20/2021 | Sold | -- |
Source: NTREIS #14694943 Report a problem | ||
| 11/19/2021 | Contingent | $939,000$273/sqft |
Source: NTREIS #14694943 Report a problem | ||
| 11/5/2021 | Listed for sale | $939,000$273/sqft |
Source: NTREIS #14694943 Report a problem | ||
| 10/29/2021 | Contingent | $939,000$273/sqft |
Source: NTREIS #14694943 Report a problem | ||
| 10/21/2021 | Listed for sale | $939,000$273/sqft |
Source: NTREIS #14694943 Report a problem | ||
Public tax history
| Year | Property taxes | Tax assessment |
|---|---|---|
| 2025 | $14,833 +7.4% | $1,203,100 +7.9% |
| 2024 | $13,807 +14.7% | $1,115,460 +18.7% |
| 2023 | $12,037 -3.4% | $939,730 |
| 2022 | $12,456 +200.5% | $939,730 +79.9% |
| 2021 | $4,145 +0.6% | $522,460 |
| 2020 | $4,123 +11.5% | $522,460 +8.3% |
| 2019 | $3,698 +8.4% | $482,480 |
| 2018 | $3,413 -43.7% | $482,480 +24.8% |
| 2017 | $6,061 +1.8% | $386,680 |
| 2016 | $5,955 +7.4% | $386,680 +13.3% |
| 2015 | $5,543 | $341,390 +18.8% |
| 2014 | $5,543 | $287,310 |
| 2013 | -- | -- |
| 2012 | -- | -- |
| 2011 | -- | -- |
| 2010 | -- | -- |
| 2009 | -- | -- |
| 2008 | -- | -- |
| 2007 | -- | -- |
| 2005 | -- | -- |
| 2004 | -- | -- |
| 2003 | -- | -- |
| 2002 | -- | -- |
| 2001 | -- | -- |
Find assessor info on the county website
Neighborhood: 75248
Nearby homes
- $659,5003 bd2 ba2.2k sqft15504 Bay Point Dr, Dallas, TX 75248Off Market

- $--4 bd4 ba3.5k sqft15512 Bay Point Dr, Dallas, TX 75248Sold
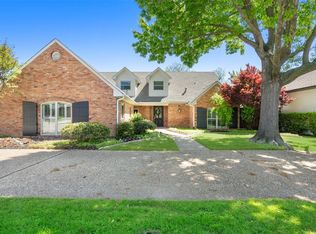
- $--4 bd4 ba3.6k sqft15516 Bay Point Dr, Dallas, TX 75248Sold

- $749,2004 bd3 ba3k sqft15507 Bay Point Dr, Dallas, TX 75248Off Market
- $1,022,8004 bd3 ba3.1k sqft15511 Bay Point Dr, Dallas, TX 75248Off Market
- $--4 bd3 ba2.6k sqft15503 Bay Point Dr, Dallas, TX 75248Sold
- $672,8003 bd3 ba2.6k sqft15515 Bay Point Dr, Dallas, TX 75248Off Market
- $795,2004 bd3 ba2.7k sqft15419 Cypress Hills Dr, Dallas, TX 75248Off Market
Nearby schools
GreatSchools rating
- 9/10Prestonwood Elementary SchoolGrades: PK-6Distance: 0.1 mi
- 7/10Parkhill Junior High SchoolGrades: 7-8Distance: 1 mi
- 6/10Pearce High SchoolGrades: 9-12Distance: 2 mi
Schools provided by the listing agent
- Elementary: Prestonwood
- High: Pearce
- District: Richardson ISD
Source: NTREIS. This data may not be complete. We recommend contacting the local school district to confirm school assignments for this home.
Get a cash offer in 3 minutes
Find out how much your home could sell for in as little as 3 minutes with a no-obligation cash offer.
Estimated market value
$1,158,400
Get a cash offer in 3 minutes
Find out how much your home could sell for in as little as 3 minutes with a no-obligation cash offer.
Estimated market value
$1,158,400
- Texas
- Dallas County
- Dallas
- 75248
- 15508 Bay Point Dr
