Skip main navigation
Sold
  • Price Unknown

    15512 Bay Point Dr, Dallas, TX 75248

    4beds
    3,533sqft
    Single Family Residence
    Built in 1983
    0.26 Acres Lot
    $1,210,600 Zestimate®
    $--/sqft
    $7,201 Estimated rent

    Home value

    $1,210,600

    $1.14M - $1.30M

    $7,201/mo

    Zestimate® history
    Loading
    Loading...

    Owner options

    List your home for rent

    $7,201/mo

    Rent Zestimate®

    Find your next renter with Zillow Rental Manager. Plus, with online applications, you can quickly screen prospective tenants – for free.

    Learn more

    $7,201/mo

    Rent Zestimate®

    Refinance and save

    $100/mo

    Est. payment

    Refinancing to a lower rate could help reduce your monthly payments and save thousands over the life of the loan.

    See today's rates

    $100/mo

    Est. payment

    Explore your selling options

    Work with a Zillow partner agent

    Leverage their expertise and Zillow's premium Showcase listings to get your home seen by more buyers.

    Get started

    List with your own agent

    Get your home in front of millions of buyers by listing it on Zillow.

    Learn how to do it

    Sell it yourself

    Take full control of how buyers see your home on Zillow by listing For Sale by Owner (FSBO).

    List your home

    What's special

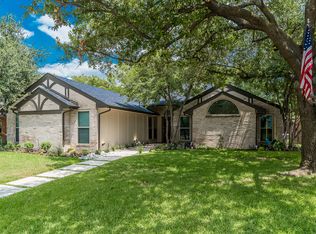
    Situated on one of the prettiest and picturesque streets in Prestonwood, 15512 Bay Point offers a fully updated home with sophisticated style. Sitting on a coveted, oversized creek lot, this property has panoramic views of nature and trees galore. The kitchen has been expanded and walls were removed to create a large chef's kitchen with high end appliances, quartz counters, and custom cabinetry. All bathrooms have been updated with new flooring, counters and cabinets. The floor plan is amazing with the primary and guest bedroom down, two living rooms down and then two bedrooms up with a bonus space that is currently used as a studio. Each detail in this home has been well thought out and executed perfectly- from the recently refinished fireplaces to the custom electronic shades to the gorgeous wood floors to the decorative lighting throughout. The backyard is resort like with outdoor living, builtin grill, swimming pool, lush landscaping and good grass space for playing. A must see!

    Zillow last checked:

    Listing updated:

    Listed by:

    Lindsay Craig 0570131 214-210-1500,

    Ebby Halliday, REALTORS 214-210-1500

    Bought with:

    Kevin Ellis

    Compass RE Texas, LLC.

    Source: NTREIS,MLS#: 20577149

    Facts & features

    Interior

    Bedrooms & bathrooms
    • Bedrooms: 4
    • Bathrooms: 4
    • Full bathrooms: 3
    • 1/2 bathrooms: 1
    Heating
    • Central, Natural Gas
    Cooling
    • Central Air, Ceiling Fan(s), Electric
    Appliances
    • Included: Some Gas Appliances, Dishwasher, Disposal, Gas Range, Microwave, Plumbed For Gas, Refrigerator
    • Laundry: Washer Hookup, Laundry in Utility Room
    Features
    • Chandelier, Dry Bar, Decorative/Designer Lighting Fixtures, Double Vanity, High Speed Internet, Open Floorplan, Cable TV, Walk-In Closet(s), Wired for Sound
    • Flooring: Carpet, Ceramic Tile, Tile, Wood
    • Windows: Shutters, Window Coverings
    • Has basement: No
    • Number of fireplaces: 2
    • Fireplace features: Gas Starter
    Interior area
    • Total interior livable area: 3,533 sqft

    Property

    Parking
    • Total spaces: 2
    • Parking features: Door-Multi, Oversized, Garage Faces Side
    • Attached garage spaces: 2
    Features
    • Levels: Two
    • Stories: 2
    • Patio & porch: Covered
    • Exterior features: Outdoor Kitchen, Outdoor Living Area, Rain Gutters
    • Pool features: Gunite, Outdoor Pool, Pool
    • Fencing: Fenced,Full,Wood
    • Waterfront features: Creek
    Lot
    • Size: 0.26 Acres
    • Features: Back Yard, Interior Lot, Lawn, Landscaped, Sprinkler System, Few Trees
    Details
    • Parcel number: 00000820013280000

    Construction

    Type & style
    • Home type: SingleFamily
    • Architectural style: Traditional,Detached
    • Property subtype: Single Family Residence
    Materials
    • Brick
    • Foundation: Slab
    • Roof: Composition
    Condition
    • Year built: 1983

    Utilities & green energy

    • Sewer: Public Sewer
    • Water: Public
    • Utilities for property: Sewer Available, Separate Meters, Water Available, Cable Available

    Community & neighborhood

    Security
    • Security features: Security System
    Community
    • Community features: Curbs
    Location
    • Region: Dallas
    • Subdivision: Prestonwood

    HOA & financial

    HOA
    • Has HOA: Yes
    • HOA fee: $100 annually
    • Association name: n/a
    • Association phone: 972-405-2855

    Other

    Other facts
    • Listing terms: Cash,Conventional,VA Loan

    Price history

    DateEventPrice
    6/24/2024Sold--
    Source: NTREIS #20577149 Report a problem
    5/28/2024Pending sale$1,175,000$333/sqft
    Source: NTREIS #20577149 Report a problem
    4/30/2024Listed for sale$1,175,000$333/sqft
    Source: Ebby Halliday Realtors #20577149 Report a problem
    4/23/2024Contingent$1,175,000$333/sqft
    Source: NTREIS #20577149 Report a problem
    4/14/2024Listed for sale$1,175,000$333/sqft
    Source: NTREIS #20577149 Report a problem
    4/7/2024Contingent$1,175,000$333/sqft
    Source: NTREIS #20577149 Report a problem
    4/5/2024Listed for sale$1,175,000+261.6%$333/sqft
    Source: NTREIS #20577149 Report a problem
    3/1/2012Sold--
    Source: Agent Provided Report a problem
    12/13/2011Listed for sale$324,900$92/sqft
    Source: RE/MAX DFW Associates #11695797 Report a problem

    Public tax history

    YearProperty taxesTax assessment
    2025$9,271 +1.3%$939,950 +27.1%
    2024$9,152 +40.2%$739,370 +16.1%
    2023$6,529 +5.5%$637,100
    2022$6,189 +4.9%$637,100 +20.1%
    2021$5,899 -1.7%$530,610
    2020$6,004 +9.5%$530,610 +7.9%
    2019$5,485 +9.2%$491,860
    2018$5,022 -45.5%$491,860 +23.5%
    2017$9,211 +4.4%$398,160
    2016$8,821 -0.2%$398,160 +12.5%
    2015$8,840 $353,840 +12.1%
    2014$8,840 $315,610
    2013-- --
    2012-- --
    2011-- --
    2010-- --
    2009-- --
    2008-- --
    2007-- --
    2005-- --
    2004-- --
    2003-- --
    2002-- --
    2001-- --

    Find assessor info on the county website

    Neighborhood: 75248

    Nearby schools

    GreatSchools rating
    Schools provided by the listing agent
    • Elementary: Prestonwood
    • High: Pearce
    • District: Richardson ISD

    Source: NTREIS. This data may not be complete. We recommend contacting the local school district to confirm school assignments for this home.

    Get a cash offer in 3 minutes
    Find out how much your home could sell for in as little as 3 minutes with a no-obligation cash offer.
    Estimated market value
    $1,210,600
    Get a cash offer in 3 minutes
    Find out how much your home could sell for in as little as 3 minutes with a no-obligation cash offer.
    Estimated market value
    $1,210,600