Skip main navigation
Sold
  • Listed by: Upgrade Realty
    Bought with: RE/MAX Elite
    $487,500

    15508 Country Club Drive #A13, Mill Creek, WA 98012

    2beds
    1,531sqft
    Condominium
    Built in 1981
    -- sqft lot
    $493,100 Zestimate®
    $318/sqft
    $2,784 Estimated rent

    Home value

    $493,100

    $468,000 - $518,000

    $2,784/mo

    Zestimate® history
    Loading
    Loading...

    Owner options

    List your home for rent

    $2,784/mo

    Rent Zestimate®

    Find your next renter with Zillow Rental Manager. Plus, with online applications, you can quickly screen prospective tenants – for free.

    Learn more

    $2,784/mo

    Rent Zestimate®

    Refinance and save

    $3,597/mo

    Est. payment

    Refinancing to a lower rate could help reduce your monthly payments and save thousands over the life of the loan.

    See today's rates

    $3,597/mo

    Est. payment

    Explore your selling options

    Work with a Zillow partner agent

    Leverage their expertise and Zillow's premium Showcase listings to get your home seen by more buyers.

    Get started

    List with your own agent

    Get your home in front of millions of buyers by listing it on Zillow.

    Learn how to do it

    Sell it yourself

    Take full control of how buyers see your home on Zillow by listing For Sale by Owner (FSBO).

    List your home

    What's special

    Towering stone fireplaceWhite kitchenDramatic wall-to-wall floor-to-ceiling windowsRadiant ceiling heatLavish primary bedroomHuge walk-in closetBreakfast nook
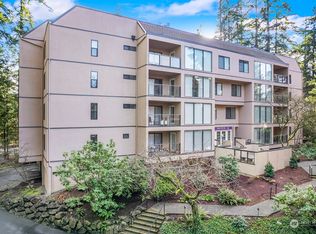
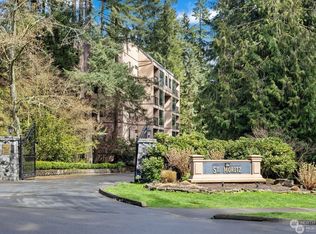
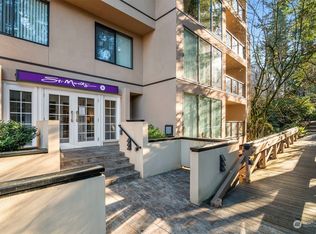
    Discover Highly Sought-After ST. MORITZ ~ Nestled in an enclave of evergreens between Mill Creek Country Club and an exclusive 120-acre nature preserve sits this luxurious high-rise style condo with garage, elevator & secure lobby entrance! Enjoy the ease of condo living with the comforts of a spacious home in this sprawling 1,531sf corner unit jewel box with 2 beds, 2 baths, den/office & scenic forest views at every turn. With quick and easy access from the main lobby, the grand foyer dazzles with expansive double-doors & exquisite Empress Green marble floors. Relax and entertain in style from the spectacular oversized living & dining room with dramatic wall-to-wall floor-to-ceiling windows, towering stone fireplace and french door to covered glass rail balcony. Stunning marble floors extend into the white kitchen with breakfast nook & peninsula bar with custom oak countertop. Lavish primary bedroom boasts huge walk-in closet & tiled ensuite with dual-sink vanity & broad soaking tub. Secondary suite rivals the main with glass slider & balcony access. Freshly updated guest bath with LVT floors, sweeping vanity & new shower. Full-size utility room with storage. Radiant ceiling heat beams down like warm ambient sunshine while the concrete subfloors make this gem feel like a rock solid fortress. Extraordinary location perched on a trailhead with miles of creekside hiking + quick access to multiple parks, premium amenities & Mill Creek Town Center. Bring your golf clubs!

    Zillow last checked:

    Listing updated:

    Listed by:

    Nick Southard,

    Upgrade Realty

    Bought with:

    Cole Grant, 21030715

    RE/MAX Elite

    Vince M Grant, 41821

    RE/MAX Elite

    Source: NWMLS as distributed by MLS GRID,MLS#: 2531747MLS Logo

    Facts & features

    Interior

    Bedrooms & bathrooms
    • Bedrooms: 2
    • Bathrooms: 2
    • Full bathrooms: 1
    • 3/4 bathrooms: 1
    • Main level bathrooms: 2
    • Main level bedrooms: 2
    Primary bedroom
    • Level: Main
    Bedroom
    • Level: Main
    Bathroom three quarter
    • Level: Main
    Bathroom full
    • Level: Main
    Den office
    • Level: Main
    Dining room
    • Level: Main
    Entry hall
    • Level: Main
    Kitchen with eating space
    • Level: Main
    Living room
    • Level: Main
    Utility room
    • Level: Main
    Heating
    • Fireplace, Radiant, Wall Furnace, Electric
    Cooling
    • None
    Appliances
    • Included: Dishwasher, Disposal, Dryer, Microwave, Refrigerator, Stove(s)/Range(s), Washer, Dishwasher(s), Dryer(s), Garbage Disposal, Microwave(s), Refrigerator(s), Washer(s), Water Heater: Electric, Water Heater Location: Closet, Cooking - Electric Hookup, Cooking-Electric, Dryer-Electric
    • Laundry: Electric Dryer Hookup, Washer Hookup
    Features
    • Flooring: Ceramic Tile, Marble, Vinyl, Carpet
    • Windows: Insulated Windows
    • Number of fireplaces: 1
    • Fireplace features: Wood Burning, Main Level: 1, Fireplace
    Interior area
    • Total structure area: 1,531
    • Total interior livable area: 1,531 sqft

    Property

    Parking
    • Total spaces: 1
    • Parking features: Common Garage
    • Has garage: Yes
    • Covered spaces: 1
    Features
    • Levels: One
    • Stories: 1
    • Entry location: Main
    • Patio & porch: Cooking-Electric, Dryer-Electric, End Unit, Fireplace, Insulated Windows, Primary Bathroom, Soaking Tub, Walk-In Closet(s), Washer, Water Heater
    Lot
    • Features: Adjacent to Public Land, Cul-De-Sac, Curbs, Dead End Street, Paved, Sidewalk
    Details
    • Parcel number: 00721700101300
    • Special conditions: Standard

    Construction

    Type & style
    • Home type: Condo
    • Architectural style: Contemporary,Condo (1 Level)
    • Property subtype: Condominium
    Materials
    • Stucco
    • Roof: Flat
    Condition
    • Year built: 1981

    Utilities & green energy

    • Electric: Company: Snohomish County PUD
    • Utilities for property: Xfinity, Xfinity
    Green energy
    • Energy efficient items: Insulated Windows

    Community & neighborhood

    Security
    • Security features: Fire Sprinkler System
    Community
    • Community features: Cable TV, Lobby Entrance, Trail(s)
    Location
    • Region: Bothell
    • Subdivision: Mill Creek Country Club

    HOA & financial

    HOA
    • HOA fee: $662 monthly
    • Services included: Common Area Maintenance, Earthquake Insurance, Road Maintenance, Sewer, Water

    Other

    Other facts
    • Listing terms: Conventional,VA Loan
    • Cumulative days on market: 27 days

    Price history

    DateEventPrice
    7/10/2026Sold$487,500-2.5%$318/sqft
    Source: NWMLS as distributed by MLS GRID #2531747 Report a problem
    6/24/2026Pending sale$500,000$327/sqft
    Source: NWMLS as distributed by MLS GRID #2531747 Report a problem
    6/19/2026Price change$500,000-4.8%$327/sqft
    Source: NWMLS as distributed by MLS GRID #2531747 Report a problem
    5/29/2026Listed for sale$525,000+92.3%$343/sqft
    Source: NWMLS as distributed by MLS GRID #2531747 Report a problem
    5/18/2006Sold$273,000+54.2%$178/sqft
    Source: NWMLS as distributed by MLS GRID #26028727 Report a problem
    12/26/2002Sold$177,000$116/sqft
    Source: NWMLS as distributed by MLS GRID #22257076 Report a problem

    Public tax history

    Tax history is unavailable.

    Neighborhood: 98012

    Nearby schools

    GreatSchools rating
    Schools provided by the listing agent
    • Elementary: Mill Creek Elem
    • Middle: Heatherwood Mid
    • High: Henry M. Jackson Hig

    Source: NWMLS as distributed by MLS GRID. This data may not be complete. We recommend contacting the local school district to confirm school assignments for this home.

    Get a cash offer in 3 minutes
    Find out how much your home could sell for in as little as 3 minutes with a no-obligation cash offer.
    Estimated market value
    $493,100
    Get a cash offer in 3 minutes
    Find out how much your home could sell for in as little as 3 minutes with a no-obligation cash offer.
    Estimated market value
    $493,100