Skip main navigation
Sold for $1,615,000
  • Listed by: Pinnacle Estate Properties • Sevan Petrossian • Contact: 818-993-7370
    Bought with: The Agency
    $1,615,000

    15508 La Maida St, Encino, CA 91436

    3beds
    2,565sqft
    Single Family Residence
    Built in 1951
    7,791 Square Feet Lot
    $1,611,500 Zestimate®
    $630/sqft
    $6,630 Estimated rent

    Home value

    $1,611,500

    $1.45M - $1.79M

    $6,630/mo

    Zestimate® history
    Loading
    Loading...

    Owner options

    List your home for rent

    $6,630/mo

    Rent Zestimate®

    Find your next renter with Zillow Rental Manager. Plus, with online applications, you can quickly screen prospective tenants – for free.

    Learn more

    $6,630/mo

    Rent Zestimate®

    Refinance and save

    $10,243/mo

    Est. payment

    Refinancing to a lower rate could help reduce your monthly payments and save thousands over the life of the loan.

    See today's rates

    $10,243/mo

    Est. payment

    Explore your selling options

    Work with a Zillow partner agent

    Leverage their expertise and Zillow's premium Showcase listings to get your home seen by more buyers.

    Get started

    List with your own agent

    Get your home in front of millions of buyers by listing it on Zillow.

    Learn how to do it

    Sell it yourself

    Take full control of how buyers see your home on Zillow by listing For Sale by Owner (FSBO).

    List your home

    What's special

    En-suite bathDetached two-car garageTwo primary bedroomsOversized corner lotSeparate dining areaStainless steel appliancesPrivate gated entry
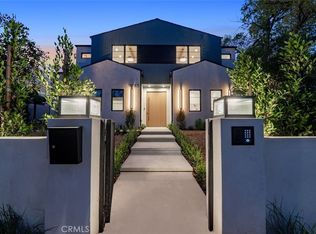
    EXQUISITE ENCINO SINGLE STORY HOME ON OVERSIZED CORNER LOT. Nestled on a generous corner lot in a serene, tree-lined neighborhood behind a private gated entry, this meticulously updated single-story home offers an impressive 2,565 square feet of thoughtfully designed living space. Located in prime Encino and Sherman Oaks adjacent, this residence stands out with a spacious layout, functional flow, and coveted central location. Not one but two primary bedrooms each feature a walk-in closet and their own en-suite bath, while an additional bedroom and well-appointed hallway bathroom are ideal for guests or a home office. The formal living and family rooms are expansive, and the separate dining area opens to the yard, creating a cozy space for Al Fresco dining and entertaining. Recent updates include refinished hardwood floors, fresh paint, and dual-pane windows with custom window treatments throughout, making this home truly turnkey. The chef’s kitchen really stands out, boasting granite countertops, stainless steel appliances, abundant custom cabinetry, and a pantry that connects seamlessly to a dedicated laundry room. Both the front and back yards are fully fenced off for privacy and security. The detached two-car garage, fully drywalled with built-in storage and a large attic, offers exceptional ADU potential on this larger corner lot. Additional upgrades include a generator, well-maintained major systems, and secure driveway parking behind an automatic gate. Located within the highly regarded Hesby Oaks K–8 School District, this home enjoys a short walk to Ventura Boulevard and uniquely quick access to the 101 and 405 freeways —streamlining commutes to the Westside and beyond. This desirable residence blends comfort, style, and convenience in one of the most prestigious cities of the San Fernando Valley. Don’t miss your chance to make this residence your own.

    Zillow last checked:

    Listing updated:

    Listed by:

    Sevan Petrossian DRE #01989049 818-521-7309,

    Pinnacle Estate Properties

    Bought with:

    Michelle Schwartz, DRE #01889141

    The Agency

    Source: CRMLS,MLS#: SR25116880MLS LogoOriginating MLS: California Regional MLS

    Facts & features

    Interior

    Bedrooms & bathrooms
    • Bedrooms: 3
    • Bathrooms: 3
    • Full bathrooms: 3
    • Main level bathrooms: 3
    • Main level bedrooms: 3
    Rooms
    • Room types: Bedroom, Family Room, Kitchen, Laundry, Living Room, Primary Bathroom, Primary Bedroom, Office, Other, Dining Room
    Primary bedroom
    • Features: Multiple Primary Suites
    Primary bedroom
    • Features: Primary Suite
    Bedroom
    • Features: All Bedrooms Up
    Bathroom
    • Features: Bathtub, Dual Sinks, Jetted Tub, Remodeled, Separate Shower, Tile Counters, Tub Shower, Upgraded, Walk-In Shower
    Kitchen
    • Features: Remodeled, Updated Kitchen
    Heating
    • Central
    Cooling
    • Central Air
    Appliances
    • Included: Dishwasher, Free-Standing Range, Gas Oven, Microwave
    • Laundry: Inside, Laundry Room
    Features
    • Ceiling Fan(s), Separate/Formal Dining Room, Granite Counters, Pull Down Attic Stairs, Recessed Lighting, All Bedrooms Up, Multiple Primary Suites, Primary Suite, Walk-In Closet(s)
    • Flooring: Tile, Wood
    • Windows: Double Pane Windows
    • Has fireplace: Yes
    • Fireplace features: Family Room
    • Common walls with other units/homes: No Common Walls
    Interior area
    • Total interior livable area: 2,565 sqft

    Property

    Parking
    • Total spaces: 4
    • Parking features: Door-Multi, Garage, Gated, Garage Faces Side
    • Garage spaces: 2
    • Uncovered spaces: 2
    Accessibility
    • Accessibility features: Parking
    Features
    • Levels: One
    • Stories: 1
    • Entry location: 1
    • Patio & porch: None
    • Pool features: None
    • Spa features: None
    • Fencing: Wrought Iron
    • Has view: Yes
    • View description: None
    Lot
    • Size: 7,791 Square Feet
    • Features: Back Yard, Corner Lot, Yard
    Details
    • Parcel number: 2261037002
    • Zoning: LAR1
    • Special conditions: Standard

    Construction

    Type & style
    • Home type: SingleFamily
    • Architectural style: Traditional
    • Property subtype: Single Family Residence
    Materials
    • Copper Plumbing
    • Foundation: Slab
    • Roof: Shingle
    Condition
    • Updated/Remodeled,Turnkey
    • New construction: No
    • Year built: 1951

    Utilities & green energy

    • Electric: Standard
    • Sewer: Public Sewer
    • Water: Public

    Community & HOA

    Community
    • Features: Park, Sidewalks
    • Security: Prewired, Security Gate
    Location
    • Region: Encino

    Financial & listing details

    • Price per square foot: $630/sqft
    • Tax assessed value: $1,851,300
    • Annual tax amount: $22,401
    • Date on market: 5/27/2025
    • Cumulative days on market: 23 days
    • Listing terms: Cash,Cash to New Loan,Conventional,FHA,Fannie Mae,Freddie Mac,VA Loan
    • Road surface type: Paved

    Price history

    DateEventPrice
    7/24/2025Sold$1,615,000-0.6%$630/sqft
    Source: CRMLS #SR25116880 Report a problem
    7/13/2025Pending sale$1,625,000$634/sqft
    Source: CRMLS #SR25116880 Report a problem
    6/26/2025Contingent$1,625,000$634/sqft
    Source: CRMLS #SR25116880 Report a problem
    5/27/2025Listed for sale$1,625,000+113.8%$634/sqft
    Source: CRMLS #SR25116880 Report a problem
    7/26/2012Sold$760,000-1.2%$296/sqft
    Source: CLAW #12601207 Report a problem
    6/9/2012Price change$769,000-3.8%$300/sqft
    Source: Ewing & Associates Sotheby's International Realty #12-601207 Report a problem
    5/19/2012Listed for sale$799,000+364.5%$312/sqft
    Source: Ewing & Associates Sotheby's International Realty #12601207 Report a problem
    9/4/1996Sold$172,000+4.2%$67/sqft
    Source: Public Record Report a problem
    2/5/1996Sold$165,000$64/sqft
    Source: Public Record Report a problem

    Public tax history

    YearProperty taxesTax assessment
    2025$22,401 +96.7%$1,851,300 +101.8%
    2024$11,389 +2%$917,524 +2%
    2023$11,171 +4.9%$899,534 +2%
    2022$10,654 +1.3%$881,897 +2%
    2021$10,516 -1%$864,606 +1%
    2020$10,621 $855,741 +2%
    2019$10,621 +5.3%$838,963 +2%
    2018$10,085 $822,514 +2%
    2017$10,085 +2.2%$806,387 +2%
    2016$9,864 +2.5%$790,577 +1.5%
    2015$9,627 +1.1%$778,703 +2%
    2014$9,521 $763,450 +22.3%
    2012-- $624,399 +2%
    2011-- $612,157 +0.8%
    2010-- $607,583 -0.2%
    2009-- $609,028 +2%
    2008-- $597,087 +2%
    2007-- $585,381 +2%
    2006-- $573,904
    2005-- $573,904 +7.9%
    2004-- $532,001 +28.8%
    2003-- $413,100 +101.6%
    2002-- $204,864 +12.4%
    2000-- $182,262
    Find assessor info on the county website

    Neighborhood: Sherman Oaks

    Nearby schools

    GreatSchools rating
    Get a cash offer in 3 minutes
    Find out how much your home could sell for in as little as 3 minutes with a no-obligation cash offer.
    Estimated market value
    $1,611,500
    Get a cash offer in 3 minutes
    Find out how much your home could sell for in as little as 3 minutes with a no-obligation cash offer.
    Estimated market value
    $1,611,500