Welcome to an exceptional gated estate in the heart of Encino. This luxurious residence spans approximately 4,800 square feet of refined living space, offering 6 spacious bedrooms and 6.5 elegantly appointed bathrooms, perfect for both everyday living and grand-scale entertaining.
Step through the private secure gate with intercom into a beautifully landscaped front courtyard, setting the tone for the privacy and prestige that define this home. Inside, the residence is crafted with attention to detail and modern lifestyle in mind, featuring an integrated Control4 smart home system that controls lighting, climate, security and more with seamless precision. The heart of the home includes a spectacular theater room, designed for immersive entertainment with premium acoustics and luxurious finishes, ideal for movie nights and gatherings with family and friends. The living spaces flow effortlessly, offering ample room for relaxed living and elevated entertaining. Large windows and thoughtful layout enhance the sense of space and natural light throughout. A standout feature of this property is the fully permitted Accessory Dwelling Unit (ADU) with its own separate entrance, providing flexibility for guests, extended family or office space , all while maintaining privacy for both occupants.
Each bedroom is generous in size and comfort, with the primary suite serving as a serene retreat. Multiple en-suite bathrooms feature high-end finishes and fixtures that elevate everyday comfort. Outside, the outdoor areas provide a private sanctuary - perfect for California living - and complement the indoor lifestyle beautifully.
Sold for $3,950,000
Listed by: Coldwell Banker Realty • Moran Boormad-Shmueli • Contact: 818-300-9443
Bought with: The Agency
$3,950,000
4783 Firmament Ave, Encino, CA 91436
6beds
4,800sqft
Single Family Residence
Built in 2026
8,019 Square Feet Lot
$3,881,500 Zestimate®
$823/sqft
$-- Estimated rent
Home value
$3,881,500
$3.53M - $4.27M
Not available
Zestimate® history
Owner options
List your home for rent
Find your next renter with Zillow Rental Manager. Plus, with online applications, you can quickly screen prospective tenants – for free.
Refinance and save
$27,116/mo
Est. payment
Refinancing to a lower rate could help reduce your monthly payments and save thousands over the life of the loan.
$27,116/mo
Est. payment
Explore your selling options
Work with a Zillow partner agent
Leverage their expertise and Zillow's premium Showcase listings to get your home seen by more buyers.
Get startedList with your own agent
Get your home in front of millions of buyers by listing it on Zillow.
Learn how to do itSell it yourself
Take full control of how buyers see your home on Zillow by listing For Sale by Owner (FSBO).
List your homeWhat's special
Spectacular theater roomBeautifully landscaped front courtyardLuxurious finishesLarge windowsNatural light throughoutGated estatePremium acoustics
Zillow last checked:
Listing updated:
Listed by:
Moran Boormad-Shmueli DRE #01982173 818-300-9443,
Coldwell Banker Realty,
Shawn Shai Halahmy DRE #01088893 818-613-7355,
BrokerInTrust Real Estate-Shawn Shai Halahmy
Bought with:
Farah Levi, DRE #01825849
The Agency
Source: CRMLS,MLS#: SR26012583 Originating MLS: California Regional MLS
Originating MLS: California Regional MLSFacts & features
Interior
Bedrooms & bathrooms
- Bedrooms: 6
- Bathrooms: 7
- Full bathrooms: 6
- 1/2 bathrooms: 1
- Main level bathrooms: 2
- Main level bedrooms: 2
Rooms
- Room types: Bedroom, Entry/Foyer, Family Room, Foyer, Guest Quarters, Kitchen, Laundry, Primary Bedroom, Media Room, Other, Dining Room
Primary bedroom
- Features: Main Level Primary
Primary bedroom
- Features: Primary Suite
Bedroom
- Features: Bedroom on Main Level
Bathroom
- Features: Bathtub, Dual Sinks, Enclosed Toilet, Full Bath on Main Level, Quartz Counters, Soaking Tub, Separate Shower, Tub Shower, Walk-In Shower
Kitchen
- Features: Butler's Pantry, Kitchen Island, Kitchen/Family Room Combo, Pots & Pan Drawers, Quartz Counters, Self-closing Cabinet Doors, Self-closing Drawers, Utility Sink, Walk-In Pantry
Other
- Features: Walk-In Closet(s)
Heating
- Central, Electric, Heat Pump
Cooling
- Central Air, Electric, ENERGY STAR Qualified Equipment, Heat Pump
Appliances
- Included: Built-In Range, Barbecue, Convection Oven, Dishwasher, ENERGY STAR Qualified Appliances, ENERGY STAR Qualified Water Heater, Electric Cooktop, Electric Oven, Electric Range, Electric Water Heater, Free-Standing Range, Freezer, Disposal, High Efficiency Water Heater, Hot Water Circulator, Ice Maker, Microwave, Refrigerator, Range Hood, Water Heater
- Laundry: Washer Hookup, Electric Dryer Hookup, Laundry Room
Features
- Beamed Ceilings, Breakfast Bar, Built-in Features, Balcony, Ceiling Fan(s), Separate/Formal Dining Room, Elevator, High Ceilings, Open Floorplan, Pantry, Quartz Counters, Recessed Lighting, Smart Home, Unfurnished, Bar, Bedroom on Main Level, Entrance Foyer, Main Level Primary, Primary Suite, Walk-In Closet(s)
- Flooring: Carpet, Tile, Wood
- Windows: Casement Window(s), ENERGY STAR Qualified Windows, Screens
- Has fireplace: Yes
- Fireplace features: Electric, Family Room, Primary Bedroom
- Common walls with other units/homes: No Common Walls
Interior area
- Total interior livable area: 4,800 sqft
Property
Parking
- Total spaces: 2
- Parking features: Garage, Garage Faces Side
- Attached garage spaces: 2
Features
- Levels: Two
- Stories: 2
- Entry location: 1
- Patio & porch: Concrete
- Exterior features: Barbecue, Rain Gutters
- Has private pool: Yes
- Pool features: Gunite, Electric Heat, In Ground, Private
- Has spa: Yes
- Spa features: Gunite, In Ground, Permits, Private
- Fencing: Block,Stucco Wall
- Has view: Yes
- View description: Mountain(s)
Lot
- Size: 8,019 Square Feet
- Features: 0-1 Unit/Acre, Back Yard, Corner Lot, Drip Irrigation/Bubblers, Front Yard, Sprinklers In Rear, Sprinklers In Front, Landscaped, Rectangular Lot, Sprinklers Timer, Sprinkler System, Yard
Details
- Parcel number: 2261030009
- Special conditions: Standard
Construction
Type & style
- Home type: SingleFamily
- Architectural style: Contemporary,Craftsman,Modern
- Property subtype: Single Family Residence
Materials
- Fiber Cement, HardiPlank Type, Concrete, Stucco
- Foundation: Concrete Perimeter, Slab
- Roof: Asphalt,Composition
Condition
- Building Permit,Turnkey
- New construction: Yes
- Year built: 2026
Utilities & green energy
- Electric: 220 Volts
- Sewer: Public Sewer
- Water: Public
- Utilities for property: Electricity Available, Natural Gas Available, Sewer Available, Water Available, Overhead Utilities
Green energy
- Energy efficient items: HVAC, Lighting, Appliances, Water Heater
- Energy generation: Solar
Community & HOA
Community
- Features: Curbs, Sidewalks, Valley
- Security: Prewired, Security System, Closed Circuit Camera(s), Carbon Monoxide Detector(s), Fire Detection System, Fire Sprinkler System, Smoke Detector(s), Security Lights
Location
- Region: Encino
Financial & listing details
- Price per square foot: $823/sqft
- Tax assessed value: $1,448,400
- Date on market: 1/21/2026
- Cumulative days on market: 32 days
- Listing terms: Cash,Cash to New Loan,Conventional
- Road surface type: Paved
Price history
| Date | Event | Price |
|---|---|---|
| 3/19/2026 | Sold | $3,950,000-1.1%$823/sqft |
Source:  CRMLS #SR26012583 Report a problem CRMLS #SR26012583 Report a problem | ||
| 3/12/2026 | Pending sale | $3,995,000$832/sqft |
Source: CRMLS #SR26012583 Report a problem | ||
| 2/24/2026 | Contingent | $3,995,000$832/sqft |
Source: CRMLS #SR26012583 Report a problem | ||
| 2/13/2026 | Price change | $3,995,000-4.8%$832/sqft |
Source: CRMLS #SR26012583 Report a problem | ||
| 1/21/2026 | Listed for sale | $4,195,000+206.2%$874/sqft |
Source: CRMLS #SR26012583 Report a problem | ||
| 6/25/2024 | Sold | $1,370,000+14.2%$285/sqft |
Source: CRMLS #SR24114357 Report a problem | ||
| 6/15/2024 | Pending sale | $1,199,900$250/sqft |
Source: CRMLS #SR24114357 Report a problem | ||
Public tax history
| Year | Property taxes | Tax assessment |
|---|---|---|
| 2026 | -- | $1,448,400 +2% |
| 2025 | $17,202 +1103.9% | $1,420,000 +1290.6% |
| 2024 | $1,429 +1.7% | $102,112 +2% |
| 2023 | $1,404 +4.5% | $100,111 +2% |
| 2022 | $1,344 +1.9% | $98,149 +2% |
| 2021 | $1,319 -0.5% | $96,226 +1% |
| 2020 | $1,326 | $95,240 +2% |
| 2019 | $1,326 +8.3% | $93,373 +2% |
| 2018 | $1,225 | $91,543 +2% |
| 2017 | $1,225 +2.3% | $89,749 +2% |
| 2016 | $1,197 +3.8% | $87,990 +1.5% |
| 2015 | $1,153 +0.2% | $86,670 +2% |
| 2014 | $1,150 | $84,973 +2.5% |
| 2012 | -- | $82,932 +2% |
| 2011 | -- | $81,307 +0.8% |
| 2010 | -- | $80,700 -0.2% |
| 2009 | -- | $80,892 +2% |
| 2008 | -- | $79,307 +2% |
| 2007 | -- | $77,753 +2% |
| 2006 | -- | $76,229 |
| 2005 | -- | $76,229 +4% |
| 2004 | -- | $73,270 +1.9% |
| 2003 | -- | $71,928 +2% |
| 2002 | -- | $70,519 +4% |
| 2000 | -- | $67,782 |
Find assessor info on the county website
Neighborhood: Encino
Nearby homes
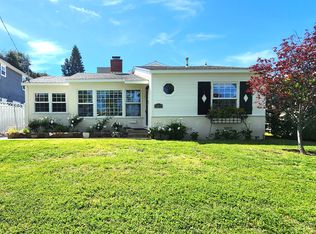
- $1,449,7003 bd2 ba1.7k sqft4777 Firmament Ave, Encino, CA 91436Off Market
- $1,114,5003 bd2 ba1.9k sqft15536 La Maida St, Encino, CA 91436Off Market

- $2,971,0005 bd6 ba4.6k sqft4771 Firmament Ave, Encino, CA 91436Off Market
- $1,435,0003 bd2 ba1.9k sqft15523 La Maida St, Encino, CA 91436Off Market
- $1,393,9003 bd2 ba1.4k sqft15529 La Maida St, Encino, CA 91436Off Market
- $1,615,0003 bd3 ba2.5k sqft15508 La Maida St, Encino, CA 91436Sold
- $1,225,0004 bd2 ba1.3k sqft4765 Firmament Ave, Encino, CA 91436Off Market
- $1,172,4003 bd2 ba1.6k sqft15517 La Maida St, Encino, CA 91436Off Market
Nearby schools
GreatSchools rating
- 10/10Hesby Oaks Leadership CharterGrades: K-8Distance: 0.2 mi
- 7/10Birmingham Community Charter High SchoolGrades: 9-12Distance: 2.7 mi
- 6/10William Mulholland Middle SchoolGrades: 6-8Distance: 3 mi
Get a cash offer in 3 minutes
Find out how much your home could sell for in as little as 3 minutes with a no-obligation cash offer.
Estimated market value
$3,881,500
Get a cash offer in 3 minutes
Find out how much your home could sell for in as little as 3 minutes with a no-obligation cash offer.
Estimated market value
$3,881,500
- California
- Los Angeles County
- Los Angeles
- 91436
- Encino
- 4783 Firmament Ave
