Skip main navigation
Sold for $1,185,000
  • $1,185,000

    15508 Summer Grove Ct, Gaithersburg, MD 20878

    4beds
    5,233sqft
    Single Family Residence
    Built in 1989
    0.39 Acres Lot
    $1,202,400 Zestimate®
    $226/sqft
    $3,776 Estimated rent

    Home value

    $1,202,400

    $1.11M - $1.31M

    $3,776/mo

    Zestimate® history
    Loading
    Loading...

    Owner options

    List your home for rent

    $3,776/mo

    Rent Zestimate®

    Find your next renter with Zillow Rental Manager. Plus, with online applications, you can quickly screen prospective tenants – for free.

    Learn more

    $3,776/mo

    Rent Zestimate®

    Refinance and save

    $7,366/mo

    Est. payment

    Refinancing to a lower rate could help reduce your monthly payments and save thousands over the life of the loan.

    See today's rates

    $7,366/mo

    Est. payment

    Explore your selling options

    Work with a Zillow partner agent

    Leverage their expertise and Zillow's premium Showcase listings to get your home seen by more buyers.

    Get started

    List with your own agent

    Get your home in front of millions of buyers by listing it on Zillow.

    Learn how to do it

    Sell it yourself

    Take full control of how buyers see your home on Zillow by listing For Sale by Owner (FSBO).

    List your home

    What's special

    Redesigned updated kitchenCalifornia closet roomMain level studyUpdated secondary bathroomsExpansive marble tiled bathroomMain-level laundryFamily room
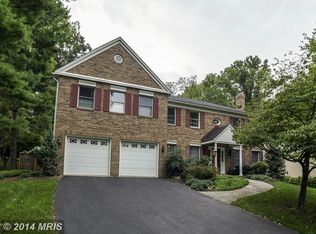
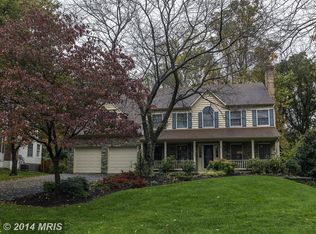
    Built in 1989 by Magruder, this handsome 4 bedroom, 4 full bathroom and 1 half bathroom colonial bursts with curb appeal and sits on a prized .393-acre lot at the end of a quiet cul-de-sac a short distance from convenient Route 28 and close to shopping, restaurants, schools and all the burgeoning businesses along I-270. This property has been meticulously maintained by the original owner; it offers a buyer one of the best combinations of a redesigned, updated kitchen (2014); a renovated owner’s bedroom suite with an expansive marble tiled bathroom (2019), exquisite primary bedroom and a California Closet room (2018); family room and sunroom adjacent to the kitchen; main level study; 3 updated, secondary bathrooms; main-level laundry; 2-car garage with automatic doors (2016); spacious living and dining rooms as well as ample-sized secondary bedrooms and closets. Just like the current owner who has lived here for over 35 years, this property promises the buyer a comfortable living for years to come!

    Zillow last checked:

    Listing updated:

    Listed by:

    Corey Burr 301-346-3345,

    TTR Sotheby's International Realty

    Bought with:

    Susan Brooks, 0225249492

    Long & Foster Real Estate, Inc.

    Source: Bright MLS,MLS#: MDMC2187634MLS Logo

    Facts & features

    Interior

    Bedrooms & bathrooms
    • Bedrooms: 4
    • Bathrooms: 5
    • Full bathrooms: 4
    • 1/2 bathrooms: 1
    • Main level bathrooms: 1
    Basement
    • Area: 1371
    Heating
    • Forced Air, Natural Gas
    Cooling
    • Ceiling Fan(s), Central Air, Electric
    Appliances
    • Included: Dishwasher, Disposal, Dryer, Humidifier, Ice Maker, Microwave, Range Hood, Refrigerator, Six Burner Stove, Washer, Water Heater, Gas Water Heater
    • Laundry: Has Laundry, Main Level
    Features
    • Soaking Tub, Bathroom - Stall Shower, Bathroom - Tub Shower, Bathroom - Walk-In Shower, Ceiling Fan(s), Chair Railings, Crown Molding, Family Room Off Kitchen, Floor Plan - Traditional, Formal/Separate Dining Room, Eat-in Kitchen, Kitchen - Gourmet, Recessed Lighting, Wainscotting, Walk-In Closet(s), Bar, Dry Wall
    • Flooring: Carpet, Wood
    • Windows: Double Hung, Skylight(s), Window Treatments
    • Basement: Partial,Finished,Heated,Improved,Interior Entry,Exterior Entry,Sump Pump,Walk-Out Access,Windows
    • Number of fireplaces: 3
    • Fireplace features: Glass Doors, Gas/Propane, Wood Burning
    Interior area
    • Total structure area: 5,483
    • Total interior livable area: 5,233 sqft
    • Finished area above ground: 4,112
    • Finished area below ground: 1,121

    Property

    Parking
    • Total spaces: 6
    • Parking features: Garage Faces Front, Garage Door Opener, Inside Entrance, Attached, Driveway
    • Attached garage spaces: 2
    • Uncovered spaces: 4
    Accessibility
    • Accessibility features: Grip-Accessible Features
    Features
    • Levels: Three
    • Stories: 3
    • Exterior features: Rain Gutters, Storage
    • Pool features: None
    • Fencing: Partial,Back Yard
    • Has view: Yes
    • View description: Garden
    Lot
    • Size: 0.39 Acres
    • Features: Suburban
    Details
    • Additional structures: Above Grade, Below Grade
    • Parcel number: 160602374653
    • Zoning: PD3
    • Special conditions: Standard

    Construction

    Type & style
    • Home type: SingleFamily
    • Architectural style: Colonial
    • Property subtype: Single Family Residence
    Materials
    • Brick Front, Vinyl Siding
    • Foundation: Concrete Perimeter
    • Roof: Shake
    Condition
    • Very Good
    • New construction: No
    • Year built: 1989

    Utilities & green energy

    • Sewer: Public Sewer
    • Water: Public

    Community & HOA

    Community
    • Security: Electric Alarm
    • Subdivision: Owens Glen
    HOA
    • Has HOA: Yes
    • Amenities included: Tennis Court(s)
    • Services included: Common Area Maintenance, Management, Reserve Funds, Trash
    • HOA fee: $190 quarterly
    • HOA name: OLDE POTOMAC PARK INC.
    Location
    • Region: Gaithersburg

    Financial & listing details

    • Price per square foot: $226/sqft
    • Tax assessed value: $940,267
    • Annual tax amount: $11,061
    • Date on market: 7/3/2025
    • Listing agreement: Exclusive Right To Sell
    • Ownership: Fee Simple

    Price history

    DateEventPrice
    8/22/2025Sold$1,185,000-0.8%$226/sqft
    Source: Bright MLS #MDMC2187634 Report a problem
    7/26/2025Contingent$1,195,000$228/sqft
    Source: Bright MLS #MDMC2187634 Report a problem
    7/3/2025Listed for sale$1,195,000+59.3%$228/sqft
    Source: Bright MLS #MDMC2187634 Report a problem
    7/5/2012Listing removed$750,000$143/sqft
    Source: Keller Williams Team Realty #MC7875330 Report a problem
    6/30/2012Listed for sale$750,000$143/sqft
    Source: Keller Williams Team Realty #MC7875330 Report a problem

    Public tax history

    YearProperty taxesTax assessment
    2025$10,667 +0.5%$940,267 +2%
    2024$10,614 +9.3%$922,000 +9.4%
    2023$9,712 +15.2%$842,867 +10.4%
    2022$8,428 +11.7%$763,733 +11.6%
    2021$7,548 +0.3%$684,600 +0.4%
    2020$7,526 +0.8%$682,167 +0.7%
    2019$7,469 -0.2%$677,300
    2018$7,482 -2%$677,300 +0.6%
    2017$7,631 +20.3%$673,067 +0.6%
    2016$6,346 $668,833 +0.6%
    2015$6,346 $664,600 +1.7%
    2014$6,346 $653,267 +1.8%
    2013-- $641,933 +1.8%
    2012-- $630,600
    2011-- $630,600
    2010-- $630,600 -23.1%
    2009-- $819,780 +9.5%
    2008-- $748,870 +10.5%
    2007-- $677,960 +11.7%
    2006-- $607,050 +14.1%
    2005-- $531,920 +16.4%
    2004-- $456,790 +19.7%
    2003-- $381,660 +0.5%
    2002-- $379,652
    2001-- $379,652
    Find assessor info on the county website

    Neighborhood: 20878

    Nearby schools

    GreatSchools rating
    Schools provided by the listing agent
    • Elementary: Rachel Carson
    • Middle: Lakelands Park
    • High: Quince Orchard
    • District: Montgomery County Public Schools

    Source: Bright MLS. This data may not be complete. We recommend contacting the local school district to confirm school assignments for this home.

    Get a cash offer in 3 minutes
    Find out how much your home could sell for in as little as 3 minutes with a no-obligation cash offer.
    Estimated market value
    $1,202,400
    Get a cash offer in 3 minutes
    Find out how much your home could sell for in as little as 3 minutes with a no-obligation cash offer.
    Estimated market value
    $1,202,400