2020 Built 5-Bedroom + Bonus Loft Home with Water View! This remarkable home presents functionality with its 5 bedrooms plus loft design, ensuring ample room for both relaxation and creativity. The allure begins as you step into the luminous living areas adorned with durable tile floors, creating a seamless connection from the open kitchen to the expansive great room. Imagine the joy of entertaining in this welcoming and chic space! The kitchen, a focal point of style and convenience, features dark espresso cabinets, stainless steel appliances, and a spacious island with room for bar stools. The great room effortlessly opens to the screened lanai, offering a perfect balance between indoor and outdoor living. On the first floor, discover an oversized Primary Suite, a haven of tranquility with a generously sized room, large walk-in closet, and a bath boasting two sinks and a spacious shower. Additional conveniences on this level include a half bath and a well-appointed laundry room with space for a stackable washer and dryer, extra storage, and a folding area. Ascending to the second floor, a bonus loft awaits, adorned with stylish vinyl plank floors, providing an ideal canvas for your creative aspirations. Four well-proportioned secondary bedrooms and a secondary bath with dual sinks offer versatility and comfort for family and guests. This newer home is not only a testament to modern design but also includes thoughtful updates such as fixtures with dimmers throughout, a built-in humidifier in the HVAC system with ultraviolet light for allergy protection, and a whole-home surge protector. Step outside to embrace the Florida lifestyle with a screened lanai, pavered patio, fenced yard, and a picturesque pond view. Sit back and relax on the lanai, grill out on the patio and enjoy the yard with a view! The location, nestled in the growing South Shore area, ensures proximity to shopping, restaurants, hospitals, YMCA, and quick access to I-75 for easy commutes to the greater Tampa Area. As a resident of the Cypress Creek community, you'll enjoy resort-style amenities including a community pool, dog park, playground, and sports courts. This residence embodies the epitome of Florida living — schedule a viewing today and envision making this house your new home sweet home.
Sold for $387,500
$387,500
15508 Wicked Strong St, Sun City Center, FL 33573
5beds
2,415sqft
Single Family Residence
Built in 2020
4,734 Square Feet Lot
$363,500 Zestimate®
$160/sqft
$2,555 Estimated rent
Home value
$363,500
$345,000 - $382,000
$2,555/mo
Zestimate® history
Owner options
List your home for rent
$2,555/mo
Rent Zestimate®
Find your next renter with Zillow Rental Manager. Plus, with online applications, you can quickly screen prospective tenants – for free.
$2,555/mo
Rent Zestimate®
Refinance and save
$2,779/mo
Est. payment
Refinancing to a lower rate could help reduce your monthly payments and save thousands over the life of the loan.
$2,779/mo
Est. payment
Explore your selling options
Work with a Zillow partner agent
Leverage their expertise and Zillow's premium Showcase listings to get your home seen by more buyers.
Get startedList with your own agent
Get your home in front of millions of buyers by listing it on Zillow.
Learn how to do itSell it yourself
Take full control of how buyers see your home on Zillow by listing For Sale by Owner (FSBO).
List your homeWhat's special
Resort - style amenitiesBonus loftModern designSpacious islandWater viewLoft designPicturesque pond view
Zillow last checked:
Listing updated:
Listed by:
Tony Baroni 866-863-9005,
KELLER WILLIAMS SUBURBAN TAMPA 813-684-9500
Bought with:
Shyra Basilone, 3464104
VANDERLEELIE & ASSOC.RE ESTATE
Source: Stellar MLS,MLS#: T3501824 Originating MLS: Tampa
Originating MLS: Tampa
Facts & features
Interior
Bedrooms & bathrooms
- Bedrooms: 5
- Bathrooms: 3
- Full bathrooms: 2
- 1/2 bathrooms: 1
Rooms
- Room types: Great Room, Utility Room, Loft
Primary bedroom
- Features: Walk-In Closet(s)
- Level: First
- Dimensions: 14x15
Bedroom 2
- Features: Walk-In Closet(s)
- Level: Second
- Dimensions: 16x11
Bedroom 3
- Features: Built-in Closet
- Level: Second
- Dimensions: 11x12
Bedroom 4
- Features: Built-in Closet
- Level: Second
- Dimensions: 11x10
Bedroom 5
- Features: Built-in Closet
- Level: Second
- Dimensions: 11x10
Dinette
- Level: First
- Dimensions: 8x14
Great room
- Level: First
- Dimensions: 15x16
Kitchen
- Level: First
- Dimensions: 11x14
Loft
- Level: Second
- Dimensions: 11x15
Heating
- Central
Cooling
- Central Air
Appliances
- Included: Dishwasher, Microwave, Range, Refrigerator
- Laundry: Inside, Laundry Room
Features
- Ceiling Fan(s), High Ceilings, Living Room/Dining Room Combo, Open Floorplan, Primary Bedroom Main Floor, Thermostat, Walk-In Closet(s)
- Flooring: Carpet, Ceramic Tile, Luxury Vinyl
- Doors: Sliding Doors
- Has fireplace: No
Interior area
- Total structure area: 2,881
- Total interior livable area: 2,415 sqft
Property
Parking
- Total spaces: 2
- Parking features: Garage - Attached
- Attached garage spaces: 2
Features
- Levels: Two
- Stories: 2
- Exterior features: Sidewalk
- Fencing: Fenced
- Has view: Yes
- View description: Pond
- Has water view: Yes
- Water view: Pond
Lot
- Size: 4,734 Square Feet
- Dimensions: 43.04 x 110
- Residential vegetation: Mature Landscaping
Details
- Parcel number: U353119B3O00000100009.0
- Zoning: PD
- Special conditions: None
Construction
Type & style
- Home type: SingleFamily
- Property subtype: Single Family Residence
Materials
- Block, Stucco
- Foundation: Slab
- Roof: Shingle
Condition
- New construction: No
- Year built: 2020
Utilities & green energy
- Sewer: Public Sewer
- Water: Public
- Utilities for property: Public
Community & HOA
Community
- Features: Deed Restrictions, Dog Park, Park, Playground, Pool
- Pet fee: $0 monthly
- Subdivision: CYPRESS CRK PRCL J PH 1 & 2
HOA
- Has HOA: Yes
- HOA fee: $76 monthly
- HOA name: Excelsior Community
- HOA phone: 813-349-6552
Location
- Region: Sun City Center
Financial & listing details
- Price per square foot: $160/sqft
- Tax assessed value: $306,535
- Annual tax amount: $5,668
- Date on market: 2/2/2024
- Cumulative days on market: 72 days
- Listing terms: Cash,Conventional,FHA,VA Loan
- Ownership: Fee Simple
- Total actual rent: 0
- Road surface type: Paved
Price history
| Date | Event | Price |
|---|---|---|
| 5/15/2024 | Sold | $387,500$160/sqft |
Source:  Stellar MLS #T3501824 Report a problem Stellar MLS #T3501824 Report a problem | ||
| 4/14/2024 | Pending sale | $387,500$160/sqft |
Source: Stellar MLS #T3501824 Report a problem | ||
| 3/17/2024 | Price change | $387,500-0.6%$160/sqft |
Source: Stellar MLS #T3501824 Report a problem | ||
| 2/26/2024 | Price change | $390,000-1.3%$161/sqft |
Source: Stellar MLS #T3501824 Report a problem | ||
| 2/21/2024 | Price change | $395,000-1%$164/sqft |
Source: Stellar MLS #T3501824 Report a problem | ||
| 2/13/2024 | Price change | $399,000-0.3%$165/sqft |
Source: Stellar MLS #T3501824 Report a problem | ||
| 2/9/2024 | Price change | $400,000-1.2%$166/sqft |
Source: Stellar MLS #T3501824 Report a problem | ||
| 2/2/2024 | Listed for sale | $404,900+1.3%$168/sqft |
Source: Stellar MLS #T3501824 Report a problem | ||
| 10/11/2023 | Listing removed | -- |
Source: Stellar MLS #T3465285 Report a problem | ||
| 9/27/2023 | Listed for sale | $399,900$166/sqft |
Source: Stellar MLS #T3465285 Report a problem | ||
| 9/21/2023 | Pending sale | $399,900$166/sqft |
Source: Stellar MLS #T3465285 Report a problem | ||
| 8/10/2023 | Listed for sale | $399,900-7%$166/sqft |
Source: Stellar MLS #T3465285 Report a problem | ||
| 7/30/2023 | Listing removed | -- |
Source: Stellar MLS #T3454592 Report a problem | ||
| 7/28/2023 | Price change | $429,999-0.1%$178/sqft |
Source: Stellar MLS #T3454592 Report a problem | ||
| 7/14/2023 | Price change | $430,500-3.5%$178/sqft |
Source: Stellar MLS #T3454592 Report a problem | ||
| 7/11/2023 | Price change | $445,900-0.9%$185/sqft |
Source: Stellar MLS #T3454592 Report a problem | ||
| 6/28/2023 | Listed for sale | $450,000+76.1%$186/sqft |
Source: Stellar MLS #T3454592 Report a problem | ||
| 12/22/2020 | Sold | $255,600+0%$106/sqft |
Source: Public Record Report a problem | ||
| 9/10/2020 | Listing removed | $255,540$106/sqft |
Source: Lennar Report a problem | ||
| 9/4/2020 | Listed for sale | $255,540$106/sqft |
Source: Lennar Report a problem | ||
Public tax history
| Year | Property taxes | Tax assessment |
|---|---|---|
| 2025 | $2,463 -58.7% | $306,535 -5% |
| 2024 | $5,965 +5.2% | $322,711 +39.2% |
| 2023 | $5,669 +5.3% | $231,909 +3% |
| 2022 | $5,385 -4.6% | $225,154 +3% |
| 2021 | $5,646 +150.8% | $218,596 +720% |
| 2020 | $2,251 +2% | $26,657 +10% |
| 2019 | $2,208 | $24,234 |
Find assessor info on the county website
Neighborhood: Cypress Creek
Nearby homes
- $302,9004 bd3 ba1.8k sqft15506 Wicked Strong St, Sun City Center, FL 33573Off Market
- $470,0006 bd3 ba2.6k sqft15510 Wicked Strong St, Sun City Center, FL 33573For Sale
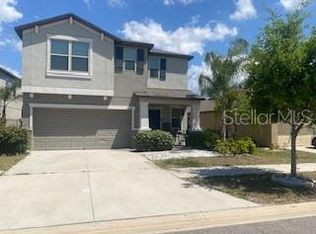
- $314,2004 bd2 ba1.9k sqft15547 Wicked Strong, Ruskin, FL 33575Off Market
- $280,3003 bd2 ba1.4k sqft15512 Wicked Strong St, Sun City Center, FL 33573Off Market
- $299,0004 bd3 ba1.8k sqft4403 Eternal Prince Dr, Sun City Center, FL 33573Sold
- $323,400-- bd2 ba2.2k sqft4401 Eternal Prince Dr, Sun City Center, FL 33573Off Market
- $344,0005 bd3 ba2.4k sqft4405 Eternal Prince Dr, Sun City Center, FL 33573Sold
- $392,0005 bd3 ba2.4k sqft15516 Wicked Strong St, Sun City Center, FL 33573Sold
Nearby schools
GreatSchools rating
- 3/10Cypress Creek Elementary SchoolGrades: PK-5Distance: 0.8 mi
- 2/10Shields Middle SchoolGrades: 6-8Distance: 0.9 mi
- 3/10Jule F Sumner High SchoolGrades: 9-12Distance: 2.5 mi
Schools provided by the listing agent
- Elementary: Cypress Creek-HB
- Middle: Shields-HB
- High: Sumner High School
Source: Stellar MLS. This data may not be complete. We recommend contacting the local school district to confirm school assignments for this home.
Get a cash offer in 3 minutes
Find out how much your home could sell for in as little as 3 minutes with a no-obligation cash offer.
Estimated market value
$363,500
Get a cash offer in 3 minutes
Find out how much your home could sell for in as little as 3 minutes with a no-obligation cash offer.
Estimated market value
$363,500
- Florida
- Hillsborough County
- Sun City Center
- 33573
- Cypress Creek
- 15508 Wicked Strong St
Nearby cities
Nearby neighborhoods
Nearby zip codes
Other Sun City Center Topics
