Stunning 6-Bedroom, 3-Bathroom Home with Pond Views! Welcome to this beautiful 6-bedroom, 3-bathroom home featuring a spacious open floor plan and elegant tile flooring throughout. The first floor offers a versatile bedroom—ideal as an office or study—and a full bathroom for convenience. The kitchen is a chef’s dream, boasting a large island perfect for entertaining and meal prep. Upstairs, discover a cozy loft, five additional bedrooms, and two full bathrooms, providing plenty of space for family and guests. Step outside to enjoy a fenced, relaxing backyard that overlooks a serene pond, perfect for unwinding or hosting gatherings. Don’t miss the chance to make this gorgeous home yours!
For sale
$470,000
15510 Wicked Strong St, Sun City Center, FL 33573
6beds
2,614sqft
Single Family Residence
Built in 2020
4,734 Square Feet Lot
$-- Zestimate®
$180/sqft
$180/mo HOA
What's special
Cozy loftOverlooks a serene pondSpacious open floor planElegant tile flooring throughoutFenced relaxing backyard
- 75 days |
- 55 |
- 2 |
Zillow last checked:
Listing updated:
Listed by:
Esther Marcellus-Perry 813-748-5574,
ON TIME REALTY 813-748-5574
Source: Stellar MLS,MLS#: TB8505600 Originating MLS: Suncoast Tampa
Originating MLS: Suncoast Tampa
Facts & features
Interior
Bedrooms & bathrooms
- Bedrooms: 6
- Bathrooms: 3
- Full bathrooms: 3
Primary bedroom
- Features: Built-in Closet
- Level: Second
- Area: 221 Square Feet
- Dimensions: 13x17
Bedroom 2
- Features: Built-in Closet
- Level: First
- Area: 120 Square Feet
- Dimensions: 12x10
Bedroom 3
- Features: Built-in Closet
- Level: Second
- Area: 120 Square Feet
- Dimensions: 12x10
Bedroom 4
- Features: Built-in Closet
- Level: Second
- Area: 156 Square Feet
- Dimensions: 13x12
Bathroom 5
- Features: Built-in Closet
- Level: Second
- Area: 110 Square Feet
- Dimensions: 10x11
Dining room
- Features: No Closet
- Level: First
- Area: 168 Square Feet
- Dimensions: 12x14
Kitchen
- Features: No Closet
- Level: First
- Area: 154 Square Feet
- Dimensions: 11x14
Living room
- Features: No Closet
- Level: First
- Area: 256 Square Feet
- Dimensions: 16x16
Heating
- Central
Cooling
- Central Air
Appliances
- Included: Dishwasher, Microwave, Range, Refrigerator
- Laundry: Inside, Washer Hookup
Features
- Ceiling Fan(s), PrimaryBedroom Upstairs, Walk-In Closet(s)
- Flooring: Tile
- Doors: Sliding Doors
- Has fireplace: No
Interior area
- Total structure area: 3,084
- Total interior livable area: 2,614 sqft
Video & virtual tour
Property
Parking
- Total spaces: 3
- Parking features: Garage - Attached
- Attached garage spaces: 3
Features
- Levels: Two
- Stories: 2
- Exterior features: Irrigation System, Private Mailbox, Sidewalk
- Has view: Yes
- View description: Pond
- Has water view: Yes
- Water view: Pond
- Waterfront features: Pond Access
Lot
- Size: 4,734 Square Feet
- Dimensions: 43.04 x 110
Details
- Parcel number: U353119B3O00000100008.0
- Zoning: PD
- Special conditions: None
Construction
Type & style
- Home type: SingleFamily
- Property subtype: Single Family Residence
Materials
- Block, Stucco
- Foundation: Block, Slab
- Roof: Shingle
Condition
- New construction: No
- Year built: 2020
Utilities & green energy
- Sewer: Public Sewer
- Water: Public
- Utilities for property: Cable Available, Electricity Available, Public, Street Lights
Green energy
- Energy generation: Wind
Community & HOA
Community
- Pet fee: $0 monthly
- Subdivision: CYPRESS CRK PH 1 & 2 PRCL J
HOA
- Has HOA: Yes
- HOA fee: $180 monthly
- HOA name: Christina Bello
- Second HOA name: Excelsior Management LLC
Location
- Region: Sun City Center
Financial & listing details
- Price per square foot: $180/sqft
- Tax assessed value: $315,361
- Annual tax amount: $7,456
- Date on market: 5/6/2026
- Cumulative days on market: 76 days
- Ownership: Fee Simple
- Total actual rent: 0
- Electric utility on property: Yes
- Road surface type: Asphalt
Estimated market value
Not available
Estimated sales range
Not available
Not available
Price history
| Date | Event | Price |
|---|---|---|
| 5/6/2026 | Listed for sale | $470,000+80.5%$180/sqft |
Source:  Stellar MLS #TB8505600 Report a problem Stellar MLS #TB8505600 Report a problem | ||
| 9/10/2020 | Listing removed | $260,440$100/sqft |
Source: Lennar Report a problem | ||
| 9/4/2020 | Listed for sale | $260,440$100/sqft |
Source: Lennar Report a problem | ||
Public tax history
| Year | Property taxes | Tax assessment |
|---|---|---|
| 2025 | $7,457 +4.8% | $315,361 +1.3% |
| 2024 | $7,113 +2.7% | $311,232 +3% |
| 2023 | $6,929 +4.7% | $302,167 +3% |
| 2022 | $6,615 -0.3% | $293,366 +27.4% |
| 2021 | $6,635 +194.7% | $230,247 +763.7% |
| 2020 | $2,251 +2% | $26,657 +10% |
| 2019 | $2,208 | $24,234 |
Find assessor info on the county website
Monthly payment
Est. payment
Payment breakdown
Explore the cost of this home by adjusting the details. Changes won't be saved.Climate risks
Neighborhood: Cypress Creek
Nearby schools
GreatSchools rating
- 3/10Cypress Creek Elementary SchoolGrades: PK-5Distance: 0.8 mi
- 2/10Shields Middle SchoolGrades: 6-8Distance: 0.9 mi
- 3/10Jule F Sumner High SchoolGrades: 9-12Distance: 2.6 mi
Schools provided by the listing agent
- Elementary: Cypress Creek-HB
- Middle: Shields-HB
- High: Lennard-HB
Source: Stellar MLS. This data may not be complete. We recommend contacting the local school district to confirm school assignments for this home.
- $387,5005 bd3 ba2.4k sqft15508 Wicked Strong St, Sun City Center, FL 33573Sold

- $280,3003 bd2 ba1.4k sqft15512 Wicked Strong St, Sun City Center, FL 33573Off Market
- $304,5004 bd3 ba1.8k sqft15506 Wicked Strong St, Sun City Center, FL 33573Off Market
- $392,0005 bd3 ba2.4k sqft15516 Wicked Strong St, Sun City Center, FL 33573Sold

- $314,2004 bd2 ba1.9k sqft15547 Wicked Strong, Ruskin, FL 33575Off Market
- $283,7003 bd2 ba1.4k sqft15421 Broad Brush Dr, Ruskin, FL 33573Off Market
- $312,8004 bd3 ba1.8k sqft15518 Wicked Strong St, Sun City Center, FL 33573Off Market
- $306,5004 bd3 ba1.8k sqft15511 Wicked Strong St, Sun City Center, FL 33573Off Market
A local agent can set up tours, give advice and negotiate with sellers.
Similar homes
- $365,0005 bd3 ba2.9k sqft15434 Miller Creek Dr, Sun City Center, FL 33573For Sale
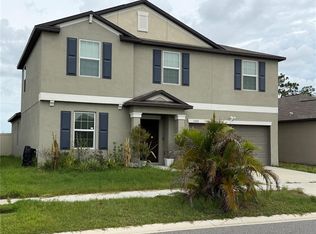
 MLS ID #O6410060, Jonathon, PA McLeod, KELLER WILLIAMS ELITE REALTY. Stellar MLS
 - $480,0004 bd3 ba2.8k sqft6528 Carrington Sky Dr, Apollo Beach, FL 33572For Sale
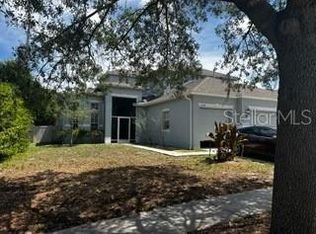 MLS ID #A4694855, Troy Funk, REALTY ONE GROUP MVP. Stellar MLS
 - $449,0004 bd3 ba2.3k sqft6305 Sunsail Pl, Apollo Beach, FL 33572For Sale
 MLS ID #TB8524245, Danny Saiz, WEALTH HAVEN REALTY. Stellar MLS
 - $525,0005 bd5 ba3.2k sqft2432 Cumberland Cliff Dr, Ruskin, FL 33570For Sale
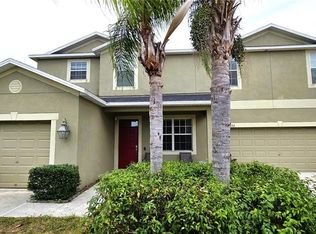 MLS ID #TB8419121, Ralph Eugene, BOARDWALK REALTY ASSOCIATES, LLC. Stellar MLS
 - $500,0004 bd3 ba3.3k sqft5114 Jackel Chase Dr, Wimauma, FL 33598For SaleMLS ID #TB8525373, Jared Warren, WEST COAST REAL ESTATE OF TAMPA, LLC. Stellar MLS
- $429,0004 bd3 ba2k sqft14023 Tropical Kingbird Way, Riverview, FL 33579For SaleMLS ID #TB8509810, Erica Monje, AVISTA BAY REALTY, LLC. Stellar MLS
- $349,0003 bd2 ba1.7k sqft9909 Victory Gallop Loop, Ruskin, FL 33573For SaleMLS ID #TB8462621, Ping Chiu, EZ CHOICE REALTY. Stellar MLS
- $476,0004 bd3 ba3k sqft443 York Dale Dr, Ruskin, FL 33570For SaleMLS ID #TB8408028, Shawna Kugler, EZ CHOICE MLS, INC. Stellar MLS
- $450,0004 bd3 ba2k sqft5452 Flint Hills Dr, Wimauma, FL 33598For SaleMLS ID #N6144145, Oxana Safadi, COLDWELL BANKER REALTY. Stellar MLS
- $479,9004 bd3 ba2k sqft4311 N 25th St, Tampa, FL 33610For SaleMLS ID #TB8530533, Amarilis Arias Pujol, AVENUE HOMES LLC. Stellar MLS
- $339,9004 bd2 ba1.9k sqft9306 Channing Hill Dr, Ruskin, FL 33573For SaleMLS ID #TB8433658, Winnett Hay, CHARLES RUTENBERG REALTY INC. Stellar MLS
- $310,0003 bd2 ba1.4k sqft7111 Amelia Cove Ct, Sun City Center, FL 33573For SaleMLS ID #O6410434, Kelita Uzcategui, VENOSA REALTY LLC. Stellar MLS
- $399,9984 bd2 ba2.1k sqft5220 Butterfly Shell Dr, Apollo Beach, FL 33572For SaleMLS ID #TB8504620, Shavonda Griffin, QUICKSILVER REAL ESTATE GROUP. Stellar MLS
- $285,0003 bd2 ba1.7k sqft1021 Augusta Dr, Sun City Center, FL 33573For SaleMLS ID #TB8476104, David Latscha, AMERICAN HOMES REALTY GROUP. Stellar MLS
- $549,0003 bd2 ba1.5k sqft14635 Dupree Rd, Wimauma, FL 33598For SaleMLS ID #TB8527164, Stephen Hachey, FLAT FEE MLS REALTY. Stellar MLS
- $475,0004 bd3 ba2.1k sqft5703 Village Center Dr, Lithia, FL 33547For SaleMLS ID #TB8520877, Rachel Sherman, EZ CHOICE REALTY. Stellar MLS
- $375,0004 bd3 ba1.9k sqft10742 Shady Preserve Dr, Riverview, FL 33579For SaleMLS ID #TB8500873, Tina Danastasio Frizzell, EXP REALTY LLC. Stellar MLS
- $502,0005 bd3 ba2.6k sqft2834 Shetland Ridge Dr, Valrico, FL 33596For SaleMLS ID #TB8504182, jennifer Tishler, RE/MAX REALTY UNLIMITED. Stellar MLS
- $370,0003 bd3 ba2.7k sqft11542 Brighton Knoll Loop, Riverview, FL 33579For SaleMLS ID #O6410408, Steven Koleno, BEYCOME OF FLORIDA LLC. Stellar MLS
- $457,6004 bd3 ba2.7k sqft4528 River Close Blvd, Valrico, FL 33596AuctionMLS ID #O6417905, Andrea Butcher, REALHOME SERVICE & SOLUTIONS INC. Stellar MLS
