Short Sale. Unapproved short sale. Located in the sought-after Southshore Bay community, this 4-bedroom, 3-bath home with a 2-car garage offers over 2,700 square feet and a spacious floor plan with plenty of room to add value. The layout includes an open kitchen overlooking the main living area, a first-floor guest bedroom and full bath, an upstairs bonus loft and a generous primary suite with a large walk-in closet and ensuite bath. Conveniently located near shopping, restaurants and major commuter routes, this property presents a solid opportunity for investors or buyers looking to renovate and build equity in a popular community.
Pending
Price cut: $75K (7/23)
$425,000
5114 Jackel Chase Dr, Wimauma, FL 33598
4beds
3,345sqft
:
Get pre-qualified$3,006/mo
Single Family Residence
Built in 2018
6,553 Square Feet Lot
$488,200 Zestimate®
$127/sqft
$91/mo HOA
What's special
Upstairs bonus loftEnsuite bathSpacious floor planGenerous primary suiteLarge walk-in closet
- 22 days |
- 115 |
- 3 |
Zillow last checked:
Listing updated:
Listed by:
Jared Warren 863-651-5654,
WEST COAST REAL ESTATE OF TAMPA, LLC 863-651-5654
Source: Stellar MLS,MLS#: TB8525373 Originating MLS: Suncoast Tampa
Originating MLS: Suncoast Tampa
Facts & features
Interior
Bedrooms & bathrooms
- Bedrooms: 4
- Bathrooms: 3
- Full bathrooms: 3
Rooms
- Room types: Bonus Room, Loft
Primary bedroom
- Features: Walk-In Closet(s)
- Level: Second
Bedroom 2
- Features: Walk-In Closet(s)
- Level: Second
Bedroom 3
- Features: Coat Closet
- Level: Second
Bedroom 4
- Features: Coat Closet
- Level: First
Primary bathroom
- Level: Second
Bathroom 2
- Level: Second
Bathroom 3
- Level: First
Bonus room
- Features: No Closet
- Level: First
Dining room
- Level: First
Foyer
- Level: First
Kitchen
- Level: First
Laundry
- Level: Second
Living room
- Level: First
Loft
- Level: Second
Heating
- Central
Cooling
- Central Air
Appliances
- Included: Microwave, Range, Refrigerator
- Laundry: Electric Dryer Hookup, Inside, Laundry Room, Upper Level, Washer Hookup
Features
- Ceiling Fan(s), Crown Molding, Dry Bar, Open Floorplan, PrimaryBedroom Upstairs, Stone Counters, Thermostat, Tray Ceiling(s)
- Flooring: Carpet, Tile
- Doors: Sliding Doors
- Windows: Window Treatments
- Has fireplace: No
Interior area
- Total structure area: 4,105
- Total interior livable area: 3,345 sqft
Video & virtual tour
Property
Parking
- Total spaces: 2
- Parking features: Garage - Attached
- Attached garage spaces: 2
Features
- Levels: Two
- Stories: 2
- Patio & porch: Front Porch, Rear Porch
- Exterior features: Private Entrance, Private Yard, Sidewalk
- Has view: Yes
- View description: Pond
- Has water view: Yes
- Water view: Pond
Lot
- Size: 6,553 Square Feet
- Features: Sidewalk
Details
- Parcel number: U083220A9600000700011.0
- Zoning: PD
- Special conditions: Short Sale
Construction
Type & style
- Home type: SingleFamily
- Property subtype: Single Family Residence
Materials
- Stucco
- Foundation: Slab
- Roof: Shingle
Condition
- New construction: No
- Year built: 2018
Utilities & green energy
- Sewer: Public Sewer
- Water: Public
- Utilities for property: BB/HS Internet Available, Cable Connected, Electricity Connected, Public, Sewer Connected, Street Lights, Underground Utilities, Water Connected
Community & HOA
Community
- Features: Clubhouse, Dog Park, Fitness Center, Playground, Pool, Sidewalks
- Pet fee: $0 monthly
- Subdivision: FOREST BROOKE PH 2A
HOA
- Has HOA: Yes
- HOA fee: $91 monthly
- HOA name: Kai - Adrianna Urbina
- HOA phone: 813-565-4663
Location
- Region: Wimauma
Financial & listing details
- Price per square foot: $127/sqft
- Tax assessed value: $364,231
- Annual tax amount: $4,301
- Date on market: 7/2/2026
- Cumulative days on market: 23 days
- Listing terms: Cash
- Ownership: Fee Simple
- Total actual rent: 0
- Electric utility on property: Yes
- Road surface type: Paved, Asphalt
Foreclosure details
Estimated market value
$488,200
$464,000 - $513,000
$3,181/mo
Price history
| Date | Event | Price |
|---|---|---|
| 7/23/2026 | Pending sale | $425,000$127/sqft |
Source:  Stellar MLS #TB8525373 Report a problem Stellar MLS #TB8525373 Report a problem | ||
| 7/23/2026 | Price change | $425,000-15%$127/sqft |
Source: Stellar MLS #TB8525373 Report a problem | ||
| 7/3/2026 | Listed for sale | $500,000+42.9%$149/sqft |
Source: Stellar MLS #TB8525373 Report a problem | ||
| 6/30/2026 | Listing removed | $350,000$105/sqft |
Source: Stellar MLS #A4645107 Report a problem | ||
| 3/18/2025 | Pending sale | $350,000+4.2%$105/sqft |
Source: Stellar MLS #A4645107 Report a problem | ||
| 12/6/2018 | Sold | $335,800$100/sqft |
Source: Public Record Report a problem | ||
Public tax history
| Year | Property taxes | Tax assessment |
|---|---|---|
| 2025 | $4,302 +5.8% | $364,231 |
| 2024 | $4,065 +7.5% | $364,231 -4.7% |
| 2023 | $3,782 -60.5% | $382,270 +10.3% |
| 2022 | $9,582 +184.2% | $346,629 +40.3% |
| 2021 | $3,372 +4.2% | $246,975 +1.4% |
| 2020 | $3,235 -59.3% | $243,565 -10.5% |
| 2019 | $7,945 | $272,071 +4032.9% |
| 2018 | $7,945 | $6,583 |
Find assessor info on the county website
Monthly payment
Est. payment
Payment breakdown
Explore the cost of this home by adjusting the details. Changes won't be saved.Climate risks
Neighborhood: 33598
Nearby schools
GreatSchools rating
- 4/10Reddick Elementary SchoolGrades: PK-5Distance: 0.8 mi
- 2/10Shields Middle SchoolGrades: 6-8Distance: 3.5 mi
- NAAmi Kids YesGrades: 6-12Distance: 3.6 mi
Schools provided by the listing agent
- Elementary: Reddick Elementary School
- Middle: Shields-HB
- High: Lennard-HB
Source: Stellar MLS. This data may not be complete. We recommend contacting the local school district to confirm school assignments for this home.
- $381,6005 bd3 ba2.2k sqft5112 Jackel Chase Dr, Wimauma, FL 33598Off Market
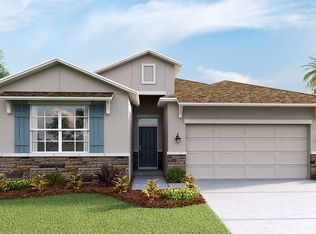
- $376,200-- bd2 ba2k sqft5116 Jackel Chase Dr, Wimauma, FL 33598Off Market
- $403,8005 bd3 ba2.9k sqft5110 Jackel Chase Dr, Wimauma, FL 33598Off Market
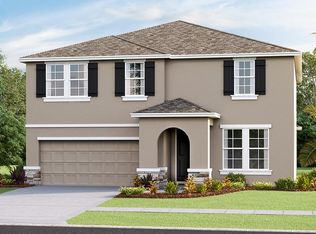
- $388,300-- bd3 ba2.6k sqft5118 Jackel Chase Dr, Wimauma, FL 33598Off Market
- $449,3004 bd3 ba3.3k sqft5120 Jackel Chase Dr, Wimauma, FL 33598Off Market
- $441,9005 bd4 ba3.5k sqft5106 Jackel Chase Dr, Wimauma, FL 33598Off Market
- $402,800-- bd3 ba2.7k sqft5113 Jackel Chase Dr, Wimauma, FL 33598Off Market
- $376,8005 bd3 ba2.9k sqft5121 Jackel Chase Dr, Wimauma, FL 33598Off Market
A local agent can set up tours, give advice and negotiate with sellers.
A local lender can help you make sure your offer is ready when you are.
Similar homes
- $390,0004 bd2 ba1.8k sqft16706 Sunburst Lake St, Wimauma, FL 33598For Sale
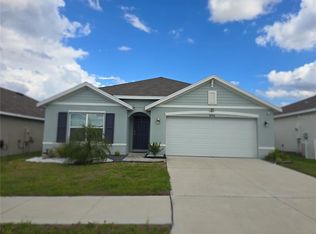
 MLS ID #TB8489237, Vanessa Pesaressi, CHARLES RUTENBERG REALTY INC. Stellar MLS
 - $500,0006 bd3 ba4.1k sqft11007 Standing Stone Dr, Wimauma, FL 33598For Sale
 MLS ID #TB8509787, Patrick Gilles, CHARLES RUTENBERG REALTY INC. Stellar MLS
 - $419,5005 bd3 ba3.5k sqft11911 Twilight Darner Pl, Riverview, FL 33569For Sale
 MLS ID #TB8531263, Charlene Weston, WESTON GROUP. Stellar MLS
 - $430,0004 bd3 ba3k sqft433 York Dale Dr, Ruskin, FL 33570For Sale
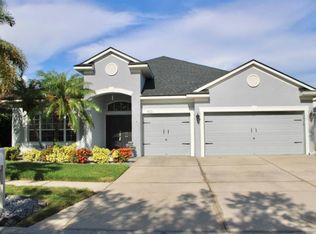 MLS ID #TB8520228, Coretta Butts, REAL PROPERTY MARKETING, INC.. Stellar MLS
 - $326,0003 bd3 ba2.3k sqft14207 Alistar Manor Dr, Wimauma, FL 33598For SaleMLS ID #O6416177, Karen Albright, OPENDOOR BROKERAGE LLC. Stellar MLS
- $459,9004 bd3 ba3.5k sqft10319 Boyette Creek Blvd, Riverview, FL 33569For SaleMLS ID #TB8531902, Joe Alvarez, TRUENORTH REALTY OF FLORIDA LLC. Stellar MLS
- $340,0004 bd3 ba1.9k sqft3141 Oyster Cove St, Wimauma, FL 33598For SaleMLS ID #TB8478301, Austin James Rankin, EXP REALTY LLC. Stellar MLS
- $449,0004 bd3 ba2.3k sqft6305 Sunsail Pl, Apollo Beach, FL 33572For SaleMLS ID #TB8524245, Danny Saiz, WEALTH HAVEN REALTY. Stellar MLS
- $424,9504 bd2 ba2k sqft11355 Leland Groves Dr, Riverview, FL 33579For SaleMLS ID #TB8503850, Melanie Norris, ALL PROS REALTY INTERNATIONAL. Stellar MLS
- $289,9004 bd3 ba1.9k sqft14428 Dunrobin Dr, Wimauma, FL 33598For SaleMLS ID #TB8498553, Jonathan Oliver, ACCLAIM REALTY CO.. Stellar MLS
- $380,0004 bd3 ba2.6k sqft1561 Flower Dust Dr, Ruskin, FL 33570For SaleMLS ID #TB8519037, Ana Gonzales, CHARLES RUTENBERG REALTY INC. Stellar MLS
- $388,0003 bd3 ba2.4k sqft6307 Pin Cherry Pl, Riverview, FL 33578For SaleMLS ID #A4684735, Qi Wang, HAUZS INC. Stellar MLS
- $525,0005 bd5 ba3.2k sqft2432 Cumberland Cliff Dr, Ruskin, FL 33570For SaleMLS ID #TB8419121, Ralph Eugene, BOARDWALK REALTY ASSOCIATES, LLC. Stellar MLS
- $429,0006 bd3 ba2.6k sqft9411 Lemon Drop Loop, Ruskin, FL 33573For SaleMLS ID #TB8482162, Austin Williams, ALIGN RIGHT REALTY LLC. Stellar MLS
- $359,9003 bd2 ba1.9k sqft107 Slipper Key Rd, Apollo Beach, FL 33572For SaleMLS ID #TB8531409, Marie Negron, HOMM REAL ESTATE SERVICES. Stellar MLS
- $515,0003 bd2 ba2.3k sqft1601 Stephens Rd, Ruskin, FL 33570For SaleMLS ID #TB8529281, Rebecca Fields, FUTURE HOME REALTY INC. Stellar MLS
- $370,0004 bd3 ba2k sqft11865 Sunburst Marble Rd, Riverview, FL 33579For SaleMLS ID #O6415110, Jonathon, PA McLeod, KELLER WILLIAMS ELITE REALTY. Stellar MLS
- $357,5005 bd3 ba2.9k sqft4436 Eternal Prince Dr, Sun City Center, FL 33573For SaleMLS ID #C7525971, William Figueroa, SOVEREIGN REAL ESTATE GROUP. Stellar MLS
- $420,0004 bd3 ba2.5k sqft109 Tierra Verde Way, Bradenton, FL 34212For SaleMLS ID #TB8488789, Drew Carlyle, Jr, KELLER WILLIAMS GULF BEACHES. Stellar MLS
- $439,9004 bd3 ba2.6k sqft(Undisclosed Address), Riverview, FL 33578For SaleMLS ID #S5144855, Maigualida Palacios, LLC, AGENT TRUST REALTY CORPORATION. Stellar MLS
