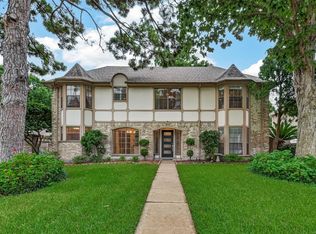
Incredible 5 BED, 2.5-bath custom two-story home on an oversized lot with NO HOA! Nestled among mature trees with a circular drive, this beautifully maintained home features high ceilings, large windows, and gorgeous hardsurface flooring. The open-concept layout includes a formal dining room, spacious living area with focal fireplace, and a well-appointed kitchen with granite counters, stainless appliances, custom cabinetry, and a wet bar with wine storage. The oversized utility room includes built-in desk space. Upper-level large game room with restored wood flooring and a custom-built-in bar. The serene primary suite offers a spa-like bath with a jetted tub, a standalone shower, dual vanities, and a massive walk-in closet. Three generously sized guest bedrooms and a full bath complete the upper level. The fully fenced backyard boasts a sparkling pool with a rock waterfall, a covered patio, and plenty of green space. Ideal location near 290 & Beltway 8!
For sale
Price cut: $5K (8/20)
$380,000
15509 Lakeview Dr, Houston, TX 77040
5beds
3,447sqft
Single Family Residence
Built in 1979
0.26 Acres Lot
$371,500 Zestimate®
$110/sqft
$-- HOA
What's special
Focal fireplaceHigh ceilingsFormal dining roomRestored wood flooringCustom-built-in barGranite countersHardsurface flooring
- 447 days
- 1,555
- 191
Zillow last checked:
Listing updated:
Listed by:
Evan Mangan TREC #0703070 281-713-0720,
Orchard Brokerage
Source: HAR,MLS#: 92619274
Facts & features
Interior
Bedrooms & bathrooms
- Bedrooms: 5
- Bathrooms: 3
- Full bathrooms: 2
- 1/2 bathrooms: 1
Rooms
- Room types: Utility Room, Wine Room
Primary bedroom
- Level: Second
- Area: 238
- Dimensions: 17x14
Bedroom
- Level: Second
- Area: 108
- Dimensions: 12x9
Bedroom
- Level: Second
- Area: 156
- Dimensions: 12x13
Bedroom
- Level: Second
- Area: 132
- Dimensions: 12x11
Bedroom
- Level: Second
- Area: 130
- Dimensions: 13x10
Game room
- Level: Second
- Area: 418
- Dimensions: 22x19
Heating
- Natural Gas
Cooling
- Ceiling Fan(s), Electric
Appliances
- Included: Microwave, Free-Standing Range, Dishwasher
Features
- Crown Molding, High Ceilings, Wet Bar, All Bedrooms Up, En-Suite Bath, Primary Bed - 2nd Floor, Walk-In Closet(s)
- Flooring: Carpet, Tile
- Number of fireplaces: 1
Interior area
- Total structure area: 3,447
- Total interior livable area: 3,447 sqft
Property
Parking
- Total spaces: 4
- Parking features: Attached, Attached Carport
- Attached garage spaces: 2
- Carport spaces: 2
- Covered spaces: 4
Features
- Stories: 2
- Patio & porch: Covered, Patio/Deck
- Has private pool: Yes
- Pool features: In Ground
- Has spa: Yes
- Fencing: Back Yard
Lot
- Size: 0.26 Acres
- Features: Back Yard, Subdivided, 1/4 Up to 1/2 Acre
Details
- Parcel number: 0821210010002
Construction
Type & style
- Home type: SingleFamily
- Architectural style: Traditional
- Property subtype: Single Family Residence
Materials
- Brick, Cement Siding
- Foundation: Slab
- Roof: Composition
Condition
- New construction: No
- Year built: 1979
Utilities & green energy
- Sewer: Public Sewer
Community & HOA
Community
- Subdivision: Jersey Village
Location
- Region: Houston
Financial & listing details
- Price per square foot: $110/sqft
- Tax assessed value: $558,789
- Annual tax amount: $14,753
- Date on market: 6/16/2025
- Listing terms: Cash,Conventional,FHA
- Ownership: Full Ownership
Estimated market value
$371,500
$353,000 - $390,000
$2,884/mo
Price history
| Date | Event | Price |
|---|---|---|
| 8/20/2026 | Price change | $380,000-1.3%$110/sqft |
Source:  HAR #92619274 Report a problem HAR #92619274 Report a problem | ||
| 7/23/2026 | Price change | $385,000-1.3%$112/sqft |
Source: HAR #92619274 Report a problem | ||
| 5/22/2026 | Price change | $390,000-1.8%$113/sqft |
Source: HAR #92619274 Report a problem | ||
| 2/27/2026 | Price change | $397,000-2%$115/sqft |
Source: HAR #92619274 Report a problem | ||
| 11/26/2025 | Listed for sale | $405,000$117/sqft |
Source: HAR #92619274 Report a problem | ||
| 11/18/2025 | Pending sale | $405,000$117/sqft |
Source: HAR #92619274 Report a problem | ||
| 10/16/2025 | Price change | $405,000-2.4%$117/sqft |
Source: HAR #92619274 Report a problem | ||
| 9/8/2025 | Price change | $415,000-3.5%$120/sqft |
Source: HAR #92619274 Report a problem | ||
| 7/7/2025 | Price change | $430,000-2.1%$125/sqft |
Source: HAR #92619274 Report a problem | ||
| 5/27/2025 | Price change | $439,000-2.4%$127/sqft |
Source: HAR #92619274 Report a problem | ||
| 12/12/2024 | Listed for sale | $449,900-1.6%$131/sqft |
Source: HAR #11194944 Report a problem | ||
| 11/22/2024 | Listing removed | $457,000-1.5%$133/sqft |
Source: HAR #84631537 Report a problem | ||
| 11/7/2024 | Price change | $464,000-1.5%$135/sqft |
Source: HAR #84631537 Report a problem | ||
| 10/24/2024 | Price change | $471,000-1.5%$137/sqft |
Source: HAR #84631537 Report a problem | ||
| 10/11/2024 | Price change | $478,000-1.4%$139/sqft |
Source: HAR #84631537 Report a problem | ||
| 9/27/2024 | Price change | $485,000-1.4%$141/sqft |
Source: HAR #84631537 Report a problem | ||
| 9/12/2024 | Price change | $492,000-1.4%$143/sqft |
Source: HAR #84631537 Report a problem | ||
| 8/30/2024 | Listed for sale | $499,000-3.1%$145/sqft |
Source: HAR #84631537 Report a problem | ||
| 8/13/2024 | Listing removed | -- |
Source: Zillow Rentals Report a problem | ||
| 7/29/2024 | Price change | $3,430-2.6%$1/sqft |
Source: Zillow Rentals Report a problem | ||
| 7/9/2024 | Price change | $3,520-7.2%$1/sqft |
Source: Zillow Rentals Report a problem | ||
| 6/10/2024 | Price change | $3,795-5.6%$1/sqft |
Source: Zillow Rentals Report a problem | ||
| 5/24/2024 | Listing removed | -- |
Source: HAR #9056693 Report a problem | ||
| 5/23/2024 | Listed for rent | $4,020$1/sqft |
Source: Zillow Rentals Report a problem | ||
| 5/7/2024 | Listed for sale | $515,000$149/sqft |
Source: HAR #9056693 Report a problem | ||
Public tax history
| Year | Property taxes | Tax assessment |
|---|---|---|
| 2025 | $8,659 +1.1% | $558,789 -1.9% |
| 2024 | $8,562 +1.2% | $569,568 -9.7% |
| 2023 | $8,464 +27.5% | $630,635 +31.7% |
| 2022 | $6,638 | $478,998 +49.5% |
| 2021 | -- | $320,459 +1.6% |
| 2020 | $4,527 +5.1% | $315,371 +7.4% |
| 2019 | $4,309 -50% | $293,749 -0.3% |
| 2018 | $8,624 | $294,779 |
| 2017 | $8,624 +38.3% | $294,779 +9.4% |
| 2016 | $6,237 +5.1% | $269,382 +1.3% |
| 2015 | $5,936 | $265,866 +5.9% |
| 2014 | $5,936 | $251,117 +7.4% |
| 2013 | -- | $233,872 |
| 2012 | -- | $233,872 |
| 2011 | -- | $233,872 |
| 2010 | -- | $233,872 -11.2% |
| 2009 | -- | $263,292 +2.2% |
| 2007 | -- | $257,693 +11.5% |
| 2006 | -- | $231,102 |
| 2005 | -- | $231,102 +3.5% |
| 2004 | -- | $223,300 |
| 2003 | -- | $223,300 +6.5% |
| 2002 | -- | $209,600 |
| 2001 | -- | $209,600 +11.6% |
| 2000 | -- | $187,800 |
Find assessor info on the county website
Monthly payment
Est. payment
Payment breakdown
Explore the cost of this home by adjusting the details. Changes won't be saved.Climate risks
Neighborhood: 77040
Nearby schools
Schools provided by the listing agent
- Elementary: Post Elementary School (Cypress-Fairbanks)
- Middle: Cook Middle School
- High: Jersey Village High School
Source: HAR. This data may not be complete. We recommend contacting the local school district to confirm school assignments for this home.
- $338,9004 bd3 ba2k sqft15926 Jersey Dr, Jersey Village, TX 77040Off Market
- $326,8004 bd3 ba2.2k sqft15918 Jersey Dr, Jersey Village, TX 77040Off Market

- $298,7003 bd2 ba1.9k sqft15913 Jersey Dr, Jersey Village, TX 77040Off Market
- $404,3004 bd2 ba2.3k sqft8006 Senate Ave, Jersey Village, TX 77040Off Market
Similar homes
- $449,9004 bd2 ba3.2k sqft15606 Australia St, Jersey Village, TX 77040For Sale
 MLS ID #43492856, Joe Brothers, Walzel Properties - Corporate Office. HAR
 - $497,5004 bd4 ba2.6k sqft15310 Philippine St, Houston, TX 77040For Sale
 MLS ID #29955652, Elisabeth McNinch, Village Property Advisors. HAR
 - $469,9003 bd4 ba3.2k sqft16405 Smith St, Jersey Village, TX 77040For Sale
 MLS ID #56469455, Elisabeth McNinch, Village Property Advisors. HAR
 - $349,0004 bd2 ba1.9k sqft9302 Cantata Ct, Houston, TX 77040For Sale
 MLS ID #4231505, Bryan Lillis, RE/MAX Grand. HAR
