Welcome to a charming brick front stoop, spacious and beautiful colonial with over 6,000 SQ FT. The home opens to a 2- story foyer that leads to the formal living room, a curved stairwell leading to the upper level, and hardwood floors, ceramic tile, and carpet. Spacious open-concept Gourmet kitchen with black granite countertops, gas cooktop, stainless steel appliances, double oven, and hood. Adjacent to the kitchen is a great bright spacious sunroom with ceramic tile floors that gives an additional open area for entertainment, and to the left is the family room with a marble gas fireplace. The Office room: it’s located on the main level, spacious, private, and bright. Upper level: 4 bedrooms, 3 full baths with walk-in closets. The master suite offers a coffered ceiling and a great sitting room. Master bathroom with a soaking tub, large walk-in closets, two separate granite vanities, and beautiful ceramic tiles. 2 spacious bedrooms are connected via Jack & Jill bathroom. A 4th bedroom with its own private bath. The walkout basement is fully finished with the 5th bedroom, a full bathroom, finished recreation room with a wet bar. The laundry room is located on the main level. Great landscape outdoors with an irrigation system ensures easy care all year round. The community features two pools, a Community Center with a Great Room, a Game Room, Kitchen, as well as a Fitness Center featuring a Cardio Room and a separate Weight Room. There are six tennis courts, multiple tot lots, walking trails, sidewalks and so much more!
Sold for $790,000
$790,000
15509 Symondsbury Way, Upper Marlboro, MD 20774
5beds
6,846sqft
Single Family Residence
Built in 2007
9,233 Square Feet Lot
$872,300 Zestimate®
$115/sqft
$5,476 Estimated rent
Home value
$872,300
$829,000 - $916,000
$5,476/mo
Zestimate® history
Owner options
List your home for rent
$5,476/mo
Rent Zestimate®
Find your next renter with Zillow Rental Manager. Plus, with online applications, you can quickly screen prospective tenants – for free.
$5,476/mo
Rent Zestimate®
Refinance and save
$5,136/mo
Est. payment
Refinancing to a lower rate could help reduce your monthly payments and save thousands over the life of the loan.
$5,136/mo
Est. payment
Explore your selling options
Work with a Zillow partner agent
Leverage their expertise and Zillow's premium Showcase listings to get your home seen by more buyers.
Get startedList with your own agent
Get your home in front of millions of buyers by listing it on Zillow.
Learn how to do itSell it yourself
Take full control of how buyers see your home on Zillow by listing For Sale by Owner (FSBO).
List your homeWhat's special
Zillow last checked:
Listing updated:
Listed by:
Noemy Conaway 703-819-6419,
Samson Properties
Bought with:
Shelby Colette Weaver, 669352
Redfin Corp
Source: Bright MLS,MLS#: MDPG2091366
Facts & features
Interior
Bedrooms & bathrooms
- Bedrooms: 5
- Bathrooms: 5
- Full bathrooms: 4
- 1/2 bathrooms: 1
- Main level bathrooms: 1
Rooms
- Room types: Living Room, Dining Room, Primary Bedroom, Sitting Room, Bedroom 2, Bedroom 3, Bedroom 4, Kitchen, Family Room, Foyer, Study, Sun/Florida Room, Exercise Room, Laundry, Other, Storage Room
Basement
- Area: 2334
Heating
- Forced Air, Natural Gas
Cooling
- Central Air, Electric
Appliances
- Included: Disposal, Dryer, Dishwasher, Cooktop, Exhaust Fan, Ice Maker, Refrigerator, Washer, Oven/Range - Gas, Double Oven, Self Cleaning Oven, Gas Water Heater
- Laundry: Upper Level, Laundry Room
Features
- Butlers Pantry, Family Room Off Kitchen, Curved Staircase, Upgraded Countertops, Primary Bath(s), Open Floorplan, Crown Molding, Breakfast Area, Ceiling Fan(s), Dining Area, Walk-In Closet(s), 9'+ Ceilings, Tray Ceiling(s)
- Flooring: Carpet, Hardwood, Ceramic Tile, Wood
- Basement: Rear Entrance,Sump Pump,Finished,Partial
- Number of fireplaces: 1
- Fireplace features: Screen, Mantel(s), Equipment
Interior area
- Total structure area: 6,846
- Total interior livable area: 6,846 sqft
- Finished area above ground: 4,512
- Finished area below ground: 2,334
Property
Parking
- Total spaces: 4
- Parking features: Garage Faces Front, Built In, Storage, Asphalt, Off Street, Attached, Driveway
- Attached garage spaces: 2
- Uncovered spaces: 2
Accessibility
- Accessibility features: None
Features
- Levels: Three
- Stories: 3
- Exterior features: Lawn Sprinkler
- Pool features: Community
Lot
- Size: 9,233 Square Feet
Details
- Additional structures: Above Grade, Below Grade
- Parcel number: 17033654076
- Zoning: RS
- Special conditions: Standard
Construction
Type & style
- Home type: SingleFamily
- Architectural style: Colonial
- Property subtype: Single Family Residence
Materials
- Combination, Brick, Brick Front, Vinyl Siding
- Foundation: Concrete Perimeter
Condition
- Good
- New construction: No
- Year built: 2007
Utilities & green energy
- Sewer: Public Sewer
- Water: Public
Community & HOA
Community
- Features: Pool
- Security: Exterior Cameras, Fire Sprinkler System
- Subdivision: Beech Tree East Village
HOA
- Has HOA: Yes
- Amenities included: Clubhouse, Golf Course, Jogging Path, Pool, Common Grounds, Community Center, Tot Lots/Playground, Lake, Soccer Field, Tennis Court(s), Fitness Center, Golf Club, Golf Course Membership Available
- Services included: Pool(s), Snow Removal, Trash
- HOA fee: $100 monthly
- HOA name: BEECHTREE HOA
Location
- Region: Upper Marlboro
Financial & listing details
- Price per square foot: $115/sqft
- Tax assessed value: $665,967
- Annual tax amount: $9,958
- Date on market: 9/20/2023
- Listing agreement: Exclusive Right To Sell
- Listing terms: FHA,VA Loan,Cash,Conventional
- Ownership: Fee Simple
Price history
| Date | Event | Price |
|---|---|---|
| 12/1/2023 | Sold | $790,000-1.9%$115/sqft |
Source:  Bright MLS #MDPG2091366 Report a problem Bright MLS #MDPG2091366 Report a problem | ||
| 11/21/2023 | Pending sale | $805,000$118/sqft |
Source: Bright MLS #MDPG2091366 Report a problem | ||
| 10/29/2023 | Contingent | $805,000$118/sqft |
Source: Bright MLS #MDPG2091366 Report a problem | ||
| 10/16/2023 | Listed for sale | $805,000$118/sqft |
Source: Bright MLS #MDPG2091366 Report a problem | ||
| 9/28/2023 | Pending sale | $805,000$118/sqft |
Source: Bright MLS #MDPG2091366 Report a problem | ||
| 9/20/2023 | Listed for sale | $805,000-4.7%$118/sqft |
Source: Bright MLS #MDPG2091366 Report a problem | ||
| 9/20/2023 | Listing removed | $845,000$123/sqft |
Source: Bright MLS #MDPG2084844 Report a problem | ||
| 8/16/2023 | Price change | $845,000-4%$123/sqft |
Source: Bright MLS #MDPG2084844 Report a problem | ||
| 7/30/2023 | Listed for sale | $880,000+76%$129/sqft |
Source: Bright MLS #MDPG2084844 Report a problem | ||
| 1/9/2020 | Listing removed | $3,300 |
Source: Owner Report a problem | ||
| 12/3/2019 | Listed for rent | $3,300 |
Source: Samson Properties #MDPG552326 Report a problem | ||
| 12/23/2015 | Listing removed | $499,900$73/sqft |
Source: Classic Realty Ltd. #PG8649268 Report a problem | ||
| 6/5/2015 | Pending sale | $499,900$73/sqft |
Source: Classic Realty Ltd. #PG8649268 Report a problem | ||
| 5/30/2015 | Listed for sale | $499,900+52.4%$73/sqft |
Source: Classic Realty Ltd. #PG8649268 Report a problem | ||
| 6/14/2007 | Sold | $328,000$48/sqft |
Source: Public Record Report a problem | ||
Public tax history
| Year | Property taxes | Tax assessment |
|---|---|---|
| 2025 | $10,967 +43.2% | $711,100 +3.3% |
| 2024 | $7,656 +3.4% | $688,533 +3.4% |
| 2023 | $7,406 +3.5% | $665,967 +3.5% |
| 2022 | $7,155 +4.5% | $643,400 +4.5% |
| 2021 | $6,847 +4.7% | $615,700 +4.7% |
| 2020 | $6,539 -14.6% | $588,000 +14.1% |
| 2019 | $7,659 | $515,400 |
| 2018 | $7,659 +9.5% | $515,400 +9.5% |
| 2017 | $6,992 +1.4% | $470,500 +10.5% |
| 2016 | $6,897 | $425,600 |
| 2015 | $6,897 | $425,600 |
| 2014 | $6,897 | $425,600 -7% |
| 2013 | -- | $457,700 |
| 2012 | -- | $457,700 |
| 2011 | -- | $457,700 -33.3% |
| 2010 | -- | $685,900 |
| 2009 | -- | $685,900 |
| 2008 | -- | $685,900 +2085.8% |
| 2007 | -- | $31,380 +8.7% |
| 2006 | -- | $28,880 +9.5% |
| 2005 | -- | $26,380 |
Find assessor info on the county website
Neighborhood: 20774
Nearby homes
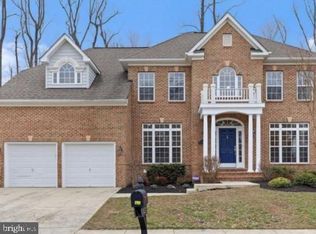
- $740,0005 bd4 ba4k sqft15511 Symondsbury Way, Upper Marlboro, MD 20774Sold
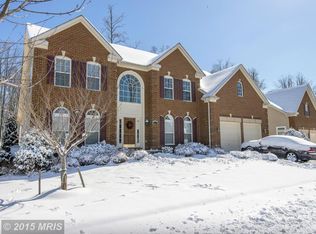
- $860,4004 bd4 ba4.9k sqft15510 Symondsbury Way, Upper Marlboro, MD 20774Off Market
- $901,700-- bd4 ba4.4k sqft15513 Symondsbury Way, Upper Marlboro, MD 20774Off Market
- $783,500-- bd4 ba3.5k sqft15508 Symondsbury Way, Upper Marlboro, MD 20774Off Market
- $785,6004 bd5 ba5k sqft15507 Symondsbury Way, Upper Marlboro, MD 20774Off Market
- $799,9904 bd5 ba5.2k sqft15512 Symondsbury Way, Upper Marlboro, MD 20774Sold
- $899,7005 bd5 ba5.4k sqft15514 Symondsbury Way, Upper Marlboro, MD 20774Off Market
- $837,6004 bd5 ba5.8k sqft15515 Symondsbury Way, Upper Marlboro, MD 20774Off Market
Nearby schools
GreatSchools rating
- 2/10Patuxent Elementary SchoolGrades: PK-5Distance: 2.3 mi
- 4/10Kettering Middle SchoolGrades: 6-8Distance: 4.9 mi
- 3/10Dr. Henry A. Wise Jr. High SchoolGrades: 9-12Distance: 3.3 mi
Schools provided by the listing agent
- District: Prince George's County Public Schools
Source: Bright MLS. This data may not be complete. We recommend contacting the local school district to confirm school assignments for this home.
Get a cash offer in 3 minutes
Find out how much your home could sell for in as little as 3 minutes with a no-obligation cash offer.
Estimated market value
$872,300
Get a cash offer in 3 minutes
Find out how much your home could sell for in as little as 3 minutes with a no-obligation cash offer.
Estimated market value
$872,300
- Maryland
- Prince Georges County
- Upper Marlboro
- 20774
- 15509 Symondsbury Way
Nearby cities
Nearby neighborhoods
Nearby zip codes
Other Upper Marlboro Topics
