This is a DIVORCE sale!!! Move in with EQUITY!!! Home priced below market value. Welcome to 15512 Symondsbury Way, a remarkable single-family residence boasting over 5,200 square feet of luxurious living space in the highly desirable BeechTree Community. This beautifully designed home offers an exceptional combination of comfort, elegance, and modern amenities, all set in this picturesque Lake Presidential Golf Course community, with its serene surroundings. As you enter this magnificent home, you will be greeted by the grand foyer that leads to an expansive open-concept layout. The exquisite master suite serves as a private retreat, featuring a luxurious soaking tub, a cozy sitting room, and elegant tray ceilings that add a touch of sophistication. With four generously sized bedrooms, three equipped with its own walk-in closet, storage will never be an issue. The living room is a perfect space for relaxation, enhanced by surround sound and in-wall speakers that create an immersive audio experience. A newly updated basement offers additional living space, complete with a full bath and a media room, ideal for movie nights or entertaining guests. The basement also features a convenient walkout that leads to a beautifully paved patio, perfect for outdoor gatherings or quiet evenings under the stars. The inground irrigation system, keeps the lawn lush and green during the dog days of summer. The heart of this home is the gourmet kitchen, with a walk-in pantry, which flows effortlessly, to the dining room, that's adorned with elegant tray ceilings, to elevate your dining experience. The extended laundry room, equipped with an utility sink, adds to the home's functionality. Enjoy the warmth of the gas fireplace in the family room, creating a cozy atmosphere for gatherings with loved ones. Abundant natural light flows through the large windows, enhancing the inviting ambiance of the home. Pool table can convey with the property, adding to your entertainment options. Step outside to discover the two-tiered vinyl deck, featuring built-in bench seating and stairs leading down to the paved patio, all backed by a tranquil wooded area that ensures privacy and serenity. This exquisite property is more than just a home; it’s a lifestyle. With its unparalleled location, luxurious features, and access to a wealth of community amenities, this residence is a rare find that promises to fulfill all your desires for comfortable living and vibrant community engagement. Don’t miss the opportunity to make this dream home yours! Schedule your private tour today! Community Highlights: Nestled within this vibrant community, residents enjoy access to an array of outstanding amenities. Stroll along scenic jog and walking paths that meander throughout the development, perfect for leisurely family outings or invigorating solo runs. The community boasts a stunning pool, a well-equipped fitness center, and tennis courts, as well as tot lots and playgrounds designed for children's enjoyment. The country club serves as a hub for social gatherings, offering a plethora of events and networking opportunities, making it easy to connect with neighbors and build lasting friendships.
Sold for $799,990
$799,990
15512 Symondsbury Way, Upper Marlboro, MD 20774
4beds
5,296sqft
Single Family Residence
Built in 2006
8,807 Square Feet Lot
$771,600 Zestimate®
$151/sqft
$5,050 Estimated rent
Home value
$771,600
$687,000 - $872,000
$5,050/mo
Zestimate® history
Owner options
List your home for rent
$5,050/mo
Rent Zestimate®
Find your next renter with Zillow Rental Manager. Plus, with online applications, you can quickly screen prospective tenants – for free.
$5,050/mo
Rent Zestimate®
Refinance and save
$5,177/mo
Est. payment
Refinancing to a lower rate could help reduce your monthly payments and save thousands over the life of the loan.
$5,177/mo
Est. payment
Explore your selling options
Work with a Zillow partner agent
Leverage their expertise and Zillow's premium Showcase listings to get your home seen by more buyers.
Get startedList with your own agent
Get your home in front of millions of buyers by listing it on Zillow.
Learn how to do itSell it yourself
Take full control of how buyers see your home on Zillow by listing For Sale by Owner (FSBO).
List your homeWhat's special
Gas fireplaceTranquil wooded areaWalk-in closetBeautifully paved patioInground irrigation systemElegant tray ceilingsAbundant natural light
Zillow last checked:
Listing updated:
Listed by:
Lakeesha Washington 443-223-7952,
Long & Foster Real Estate, Inc.
Bought with:
qowolabi Owolabi, 665530
Samson Properties
Source: Bright MLS,MLS#: MDPG2143780
Facts & features
Interior
Bedrooms & bathrooms
- Bedrooms: 4
- Bathrooms: 5
- Full bathrooms: 4
- 1/2 bathrooms: 1
- Main level bathrooms: 1
Basement
- Area: 1768
Heating
- Forced Air, Natural Gas
Cooling
- Central Air, Electric
Appliances
- Included: Gas Water Heater
Features
- Basement: Full
- Number of fireplaces: 1
Interior area
- Total structure area: 5,296
- Total interior livable area: 5,296 sqft
- Finished area above ground: 3,528
- Finished area below ground: 1,768
Property
Parking
- Total spaces: 4
- Parking features: Garage Faces Front, Garage Door Opener, Inside Entrance, Attached, Driveway
- Attached garage spaces: 2
- Uncovered spaces: 2
Accessibility
- Accessibility features: None
Features
- Levels: Three
- Stories: 3
- Pool features: Community
Lot
- Size: 8,807 Square Feet
Details
- Additional structures: Above Grade, Below Grade
- Parcel number: 17033655602
- Zoning: LCD
- Special conditions: Standard
Construction
Type & style
- Home type: SingleFamily
- Architectural style: Colonial
- Property subtype: Single Family Residence
Materials
- Frame
- Foundation: Slab
Condition
- New construction: No
- Year built: 2006
Utilities & green energy
- Sewer: Public Sewer
- Water: Public
Community & HOA
Community
- Subdivision: Beech Tree East Village
HOA
- Has HOA: Yes
- Amenities included: Community Center, Fitness Center, Golf Club, Golf Course, Golf Course Membership Available, Jogging Path, Lake, Meeting Room, Pool, Recreation Facilities, Tennis Court(s), Tot Lots/Playground
- Services included: Common Area Maintenance, Pool(s), Reserve Funds, Recreation Facility
- HOA fee: $100 monthly
Location
- Region: Upper Marlboro
Financial & listing details
- Price per square foot: $151/sqft
- Tax assessed value: $628,800
- Annual tax amount: $9,079
- Date on market: 3/7/2025
- Listing agreement: Exclusive Right To Sell
- Ownership: Fee Simple
Price history
| Date | Event | Price |
|---|---|---|
| 5/5/2025 | Sold | $799,990$151/sqft |
Source:  Bright MLS #MDPG2143780 Report a problem Bright MLS #MDPG2143780 Report a problem | ||
| 4/4/2025 | Pending sale | $799,990$151/sqft |
Source: Bright MLS #MDPG2143780 Report a problem | ||
| 3/7/2025 | Listed for sale | $799,990$151/sqft |
Source: Bright MLS #MDPG2143780 Report a problem | ||
Public tax history
| Year | Property taxes | Tax assessment |
|---|---|---|
| 2025 | $10,167 +45.4% | $676,400 +7.6% |
| 2024 | $6,992 +8.2% | $628,800 +8.2% |
| 2023 | $6,463 +8.9% | $581,200 +8.9% |
| 2022 | $5,934 +4% | $533,600 +4% |
| 2021 | $5,705 +4.2% | $513,000 +4.2% |
| 2020 | $5,475 -17.9% | $492,400 +6.6% |
| 2019 | $6,669 | $461,867 |
| 2018 | $6,669 -0.7% | $461,867 +2.2% |
| 2017 | $6,716 +12.6% | $451,933 +2.2% |
| 2016 | $5,965 | $442,000 +2.9% |
| 2015 | $5,965 | $429,500 +3% |
| 2014 | $5,965 | $417,000 +3.1% |
| 2013 | -- | $404,500 |
| 2012 | -- | $404,500 |
| 2011 | -- | $404,500 -34.2% |
| 2010 | -- | $614,530 +4.9% |
| 2009 | -- | $585,982 +5.1% |
| 2008 | -- | $557,436 +1677% |
| 2007 | -- | $31,370 +8.7% |
| 2006 | -- | $28,870 +9.5% |
| 2005 | -- | $26,370 |
Find assessor info on the county website
Neighborhood: 20774
Nearby homes
- $905,7005 bd5 ba5.4k sqft15514 Symondsbury Way, Upper Marlboro, MD 20774Off Market

- $772,500-- bd3 ba3.4k sqft15516 Symondsbury Way, Upper Marlboro, MD 20774Off Market
- $863,5004 bd4 ba4.9k sqft15510 Symondsbury Way, Upper Marlboro, MD 20774Off Market
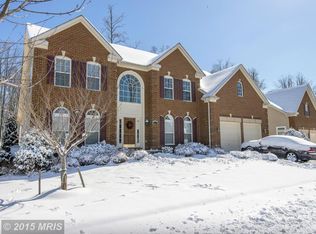
- $790,0005 bd5 ba6.8k sqft15509 Symondsbury Way, Upper Marlboro, MD 20774Sold

- $841,6004 bd5 ba5.8k sqft15515 Symondsbury Way, Upper Marlboro, MD 20774Off Market
- $901,700-- bd4 ba4.4k sqft15513 Symondsbury Way, Upper Marlboro, MD 20774Off Market
- $776,400-- bd4 ba3.5k sqft15508 Symondsbury Way, Upper Marlboro, MD 20774Off Market
- $950,4005 bd5 ba4.6k sqft15517 Symondsbury Way, Upper Marlboro, MD 20774Off Market
Nearby schools
GreatSchools rating
- 2/10Patuxent Elementary SchoolGrades: PK-5Distance: 2.3 mi
- 4/10Kettering Middle SchoolGrades: 6-8Distance: 5 mi
- 3/10Dr. Henry A. Wise Jr. High SchoolGrades: 9-12Distance: 3.3 mi
Schools provided by the listing agent
- District: Prince George's County Public Schools
Source: Bright MLS. This data may not be complete. We recommend contacting the local school district to confirm school assignments for this home.
Get a cash offer in 3 minutes
Find out how much your home could sell for in as little as 3 minutes with a no-obligation cash offer.
Estimated market value
$771,600
Get a cash offer in 3 minutes
Find out how much your home could sell for in as little as 3 minutes with a no-obligation cash offer.
Estimated market value
$771,600
- Maryland
- Prince Georges County
- Upper Marlboro
- 20774
- 15512 Symondsbury Way
Nearby cities
Nearby neighborhoods
Nearby zip codes
Other Upper Marlboro Topics
