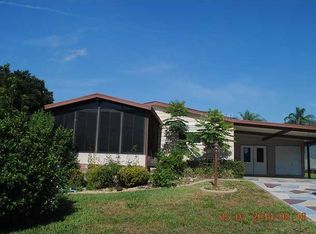
One or more photo(s) has been virtually staged. Welcome to Orange Blossom Gardens in the Villages! This 2-bedroom, 2-bathroom home offers a spacious additional office/den and a versatile bonus room (456 sq ft) equipped with a convenient wall AC unit, providing a generous total living space of 1,699 sq ft! The bonus room features an enclosed interior wall with bi-fold doors, perfect for storage and accommodating a laundry unit. Enjoy the convenience of a shaded carport, providing respite from the sun for your vehicles or golf cart. Step inside to discover a well-designed layout with laminate flooring throughout the home, where the open kitchen and dining area, complete with built-ins, greet you. Straight ahead, the spacious living room invites relaxation and entertainment. Off the living room is an add-on that can be used for an office, hobby room, or whatever your need may be. Laminate flooring throughout the home adds a touch of modernity, complemented by freshly painted interiors. Ample closet space ensures storage solutions are readily available. The bedrooms, situated at the back of the home, gives privacy, separate from the main living areas. The second bedroom has a Murphy bed that is great for those that want to use the bedroom for another purpose but not lose the space for company to sleep over. 2015 HVAC ! This golf community offers so much for all who want to be active! Golf, community pool, art classes, pickleball, music, restaurants, entertainment, shopping, The hospital is within 1 mile of the home, and the home is within 7 minutes of Spanish Springs! Schedule your showing today!
Sold for $165,000
$165,000
1551 HILLCREST DRIVE, LADY LAKE, FL 32159
2beds
1,243sqft
Mobile Home
Built in 1989
5,130 Square Feet Lot
$171,200 Zestimate®
$133/sqft
$2,244 Estimated rent
Home value
$171,200
$156,000 - $187,000
$2,244/mo
Zestimate® history
Owner options
List your home for rent
$2,244/mo
Rent Zestimate®
Find your next renter with Zillow Rental Manager. Plus, with online applications, you can quickly screen prospective tenants – for free.
$2,244/mo
Rent Zestimate®
Refinance and save
$1,365/mo
Est. payment
Refinancing to a lower rate could help reduce your monthly payments and save thousands over the life of the loan.
$1,365/mo
Est. payment
Explore your selling options
Work with a Zillow partner agent
Leverage their expertise and Zillow's premium Showcase listings to get your home seen by more buyers.
Get startedList with your own agent
Get your home in front of millions of buyers by listing it on Zillow.
Learn how to do itSell it yourself
Take full control of how buyers see your home on Zillow by listing For Sale by Owner (FSBO).
List your homeWhat's special
Freshly painted interiorsVersatile bonus roomShaded carportLaminate flooringWell-designed layoutMurphy bedWall ac unit
Zillow last checked:
Listing updated:
Listed by:
Lorie Gullian 407-928-8078,
KELLER WILLIAMS ELITE PARTNERS III REALTY 321-527-5111,
Richard Gullian LLC 352-223-7713,
KELLER WILLIAMS ELITE PARTNERS III REALTY
Bought with:
Hao Paxson, 3606103
LPT REALTY, LLC
Source: Stellar MLS,MLS#: G5082623 Originating MLS: Lake and Sumter
Originating MLS: Lake and Sumter
Facts & features
Interior
Bedrooms & bathrooms
- Bedrooms: 2
- Bathrooms: 2
- Full bathrooms: 2
Rooms
- Room types: Bonus Room, Den/Library/Office
Primary bedroom
- Features: Walk-In Closet(s)
- Level: First
- Dimensions: 12x16
Bedroom 2
- Features: Walk-In Closet(s)
- Level: First
- Dimensions: 12x11
Bonus room
- Features: Storage Closet
- Level: First
- Dimensions: 14x23
Dining room
- Level: First
- Dimensions: 8x10
Kitchen
- Level: First
- Dimensions: 7x12
Living room
- Level: First
- Dimensions: 12x18
Office
- Level: First
- Dimensions: 8x10
Heating
- Central, Electric
Cooling
- Central Air, Wall/Window Unit(s)
Appliances
- Included: Dryer, Electric Water Heater, Microwave, Range, Refrigerator, Washer
- Laundry: Inside
Features
- Ceiling Fan(s), Living Room/Dining Room Combo, Open Floorplan, Thermostat, Vaulted Ceiling(s), Walk-In Closet(s)
- Flooring: Laminate
- Doors: Sliding Doors
- Has fireplace: No
Interior area
- Total structure area: 2,079
- Total interior livable area: 1,243 sqft
Property
Parking
- Total spaces: 2
- Parking features: Carport
- Carport spaces: 2
Features
- Levels: One
- Stories: 1
- Patio & porch: Covered
- Exterior features: Irrigation System, Lighting, Storage, Tennis Court(s)
Lot
- Size: 5,130 Square Feet
- Features: Cleared
- Residential vegetation: Mature Landscaping, Trees/Landscaped
Details
- Additional structures: Other, Storage, Tennis Court(s)
- Parcel number: 061824039200023210
- Zoning: MX-8
- Special conditions: None
Construction
Type & style
- Home type: MobileManufactured
- Property subtype: Mobile Home
Materials
- Vinyl Siding
- Foundation: Crawlspace
- Roof: Membrane,Metal
Condition
- New construction: No
- Year built: 1989
Utilities & green energy
- Sewer: Public Sewer
- Water: Public
- Utilities for property: Cable Connected, Electricity Connected, Sewer Connected, Underground Utilities
Community & HOA
Community
- Features: Clubhouse, Community Mailbox, Deed Restrictions, Dog Park, Gated Community - No Guard, Golf Carts OK, Golf, Irrigation-Reclaimed Water, Park, Pool, Wheelchair Access
- Pet fee: $0 monthly
- Senior community: Yes
- Subdivision: LADY LAKE ORANGE BLOSSOM GARDENS UNIT 10
HOA
- Has HOA: No
- Services included: Community Pool, Pool Maintenance
- HOA fee: $195 monthly
Location
- Region: Lady Lake
Financial & listing details
- Price per square foot: $133/sqft
- Tax assessed value: $189,493
- Annual tax amount: $1,120
- Date on market: 6/7/2024
- Cumulative days on market: 169 days
- Listing terms: Cash,Conventional,FHA,VA Loan
- Ownership: Fee Simple
- Total actual rent: 0
- Electric utility on property: Yes
- Road surface type: Asphalt
- Body type: Double Wide
Price history
| Date | Event | Price |
|---|---|---|
| 12/20/2024 | Sold | $165,000-12%$133/sqft |
Source:  Stellar MLS #G5082623 Report a problem Stellar MLS #G5082623 Report a problem | ||
| 11/25/2024 | Pending sale | $187,500$151/sqft |
Source: Stellar MLS #G5082623 Report a problem | ||
| 9/25/2024 | Price change | $187,500-13.8%$151/sqft |
Source: Stellar MLS #G5082623 Report a problem | ||
| 7/22/2024 | Price change | $217,500-1.1%$175/sqft |
Source: Stellar MLS #G5082623 Report a problem | ||
| 6/7/2024 | Listed for sale | $220,000+139.1%$177/sqft |
Source: Stellar MLS #G5082623 Report a problem | ||
| 7/10/2002 | Sold | $92,000+22.7%$74/sqft |
Source: Public Record Report a problem | ||
| 12/8/2000 | Sold | $75,000$60/sqft |
Source: Public Record Report a problem | ||
Public tax history
| Year | Property taxes | Tax assessment |
|---|---|---|
| 2025 | $2,936 +138.8% | $188,623 +94% |
| 2024 | $1,229 +5.4% | $97,230 +3% |
| 2023 | $1,166 +2.2% | $94,400 +3% |
| 2022 | $1,142 +5.7% | $91,650 +3% |
| 2021 | $1,080 -2% | $88,985 +1.4% |
| 2020 | $1,101 +1.7% | $87,757 +2.3% |
| 2019 | $1,083 +8.5% | $85,784 +1.9% |
| 2018 | $999 | $84,185 +2.1% |
| 2017 | $999 +2.2% | $82,454 +2.1% |
| 2016 | $977 +1.4% | $80,759 +0.7% |
| 2015 | $964 +17.5% | $80,198 +0.8% |
| 2014 | $820 +22.2% | $79,562 +1.5% |
| 2013 | $672 -1.2% | $78,387 |
| 2012 | $680 -14.2% | $78,387 -7.5% |
| 2011 | $792 +0.3% | $84,742 +0.9% |
| 2010 | $790 -5.9% | $84,010 -3.3% |
| 2009 | $839 +0.3% | $86,852 -0.4% |
| 2008 | $837 -17.1% | $87,182 +3% |
| 2007 | $1,010 -2.8% | $84,643 +2.5% |
| 2006 | $1,039 +9.4% | $82,579 +7.4% |
| 2005 | $950 +4.1% | $76,883 +3% |
| 2004 | $913 -0.2% | $74,644 +1.9% |
| 2003 | $915 +30.6% | $73,253 +17.4% |
| 2002 | $701 +5.3% | $62,399 +1.6% |
| 2001 | $666 +33.4% | $61,417 +16.6% |
| 2000 | $499 | $52,661 |
Find assessor info on the county website
Neighborhood: 32159
Nearby homes
- $255,0002 bd2 ba1.5k sqft1553 Hillcrest Dr, Lady Lake, FL 32159Sold
- $306,1003 bd2 ba1.5k sqft1549 Hillcrest Dr, Lady Lake, FL 32159Off Market
- $208,1002 bd2 ba1.1k sqft1622 Bay Meadows Ln, Lady Lake, FL 32159Off Market
- $208,3002 bd2 ba1.3k sqft1624 Bay Meadows Ln, Lady Lake, FL 32159Off Market

- $180,8002 bd2 ba1.1k sqft1620 Bay Meadows Ln, Lady Lake, FL 32159Off Market
- $219,0002 bd2 ba936 sqft1555 Hillcrest Dr, Lady Lake, FL 32159Sold
- $243,0002 bd2 ba1k sqft1547 Hillcrest Dr, Lady Lake, FL 32159Off Market
- $220,5002 bd2 ba1.7k sqft1626 Bay Meadows Ln, Lady Lake, FL 32159Off Market
Nearby schools
GreatSchools rating
- 7/10The Villages Elementary Of Lady Lake SchoolGrades: PK-5Distance: 1.6 mi
- 3/10Carver Middle SchoolGrades: 6-8Distance: 9.1 mi
- 2/10Leesburg High SchoolGrades: 9-12Distance: 10.5 mi
Get a cash offer in 3 minutes
Find out how much your home could sell for in as little as 3 minutes with a no-obligation cash offer.
Estimated market value
$171,200
Get a cash offer in 3 minutes
Find out how much your home could sell for in as little as 3 minutes with a no-obligation cash offer.
Estimated market value
$171,200
- Florida
- Lake County
- The Villages
- 32159
- 1551 HILLCREST DRIVE
Nearby cities
Nearby zip codes
Other The Villages Topics
