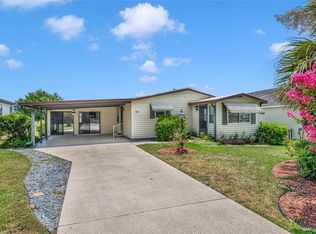
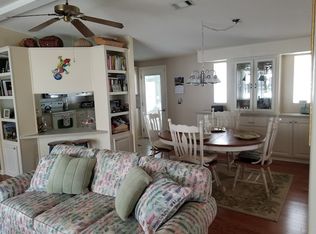
**LOOK at this HIDDEN GEM!!** NO BOND, TURNKEY, & MOVE IN READY! Caught your attention yet? This spacious SITE BUILT home w/ 2 BR/ 2 BA/ 1.5 Car SCREEN ENCLOSED Carport & 1592 sf of LA has been well loved and maintained! Located in the VILLAGE of ORANGE BLOSSOM GARDENS, this home is so close to all of your EVERYDAY CONVENIENCES along the US Hwy 441/27 commercial corridor AND the unmatched VILLAGES LIFESTYLE! Just over the picturesque VILLAGES GOLF CART BRIDGE is Spanish Springs town square, which offers FREE nightly entertainment plus world class entertainment at the SHARON L MORSE PERFORMING ARTS CENTER. The incomparable VILLAGES LIFESTYLE can be easily accessed at nearby Paradise Regional Rec Center, Silver Lake VRC, Hilltop NRC and the Orange Blossom Hills Golf & Country Club. Knudson Softball Field, the archery range, Golfview Lake Picnic Area, and the Veterans Memorial Park are also area favorites. Yes, you can have it all during your GOLDEN YEARS here in sunny central Florida - relaxation, warm weather, no snow to shovel, fun times, etc. This home has so much to offer its next owner, which could be YOU! The attractive CURB APPEAL starts w/ a QUEEN PALM tree w/ fronds rustling in the gentle breeze for a genuine Florida feel. Next, you will notice the PAINTED DRIVEWAY & GARAGE floor and the well manicured, MATURE LANDSCAPING w/ CONCRETE CURBING & ROCK FILLED BEDS. The covered front porch & the SCREEN ENCLOSED CARPORT w/ a defined golf cart parking space provide relaxing places to sit & unwind. The lovely front door w/ colorful HALF LITE, DECORATIVE GLASS insert provides an inviting entrance to the home. Once inside the tiled FOYER, you will immediately notice the mirrored doors of the COAT CLOSET. Next your eyes will wander to the CATHEDRAL CEILINGS over this OPEN CONCEPT floor plan. The expansive LIVING / DINING combo area w/ many windows creates a light & bright ambiance due to the abundant NATURAL LIGHT and neutral color palette & decor. The KITCHEN features timeless WHITE CABINETS w/ PULL OUTS, high def LAMINATE countertops, white appliances, an EAT-IN space w/ low breakfast bar & PENDANT LIGHTING, a SOLAR TUBE, a CLOSET PANTRY & tile flooring. The INDOOR LAUNDRY, located just off the kitchen, houses the washer & dryer plus overhead cabinet storage. Down the hallway from the main LA, lies 2 BRs & 2 BAs. Bathroom #2, first doorway on R, features white beadboard paneling, a single vanity/sink, and a TUB/SHOWER combo w/ TILE SURROUND. Bedroom #2, the first doorway on L, has a half CATHEDRAL CEILING, CHAIR RAIL MOLDING, sufficient space for Queen size furniture, a ceiling fan w/ light, and sliding, mirrored CLOSET DOORS. At the end of the hallway, the ample sized MASTER/PRIMARY Bedroom features a half CATHEDRAL CEILING w/ abundant NATURAL LIGHT due to EASTERN REAR EXPOSURE, sliding mirrored CLOSET DOORS, & an ENSUITE Bathroom. The ENSUITE also has sliding, mirrored CLOSET DOORS & a single sink w/ large solid surface vanity top. The water closet area has white beadboard paneling and a tiled WALK-IN SHOWER. Did I mention that the enclosed lanai is upgraded w/ DOUBLE PANE GLASS WINDOWS, solar shades, & white beadboard paneling? There is also a large REAR CONCRETE PATIO (~20 x ~12) which provides an excellent outdoor area for entertaining. Other perks include: HVAC (2022), storage room in carport, & a 2011 Yamaha Gas Golf Cart is available separately. CALL NOW to reserve your private showing!
Sold for $255,000
$255,000
1553 Hillcrest Dr, Lady Lake, FL 32159
2beds
1,592sqft
SingleFamily
Built in 1990
5,227 Square Feet Lot
$252,600 Zestimate®
$160/sqft
$2,209 Estimated rent
Home value
$252,600
$230,000 - $275,000
$2,209/mo
Zestimate® history
Owner options
List your home for rent
$2,209/mo
Rent Zestimate®
Find your next renter with Zillow Rental Manager. Plus, with online applications, you can quickly screen prospective tenants – for free.
$2,209/mo
Rent Zestimate®
Refinance and save
$1,860/mo
Est. payment
Refinancing to a lower rate could help reduce your monthly payments and save thousands over the life of the loan.
$1,860/mo
Est. payment
Explore your selling options
Work with a Zillow partner agent
Leverage their expertise and Zillow's premium Showcase listings to get your home seen by more buyers.
Get startedList with your own agent
Get your home in front of millions of buyers by listing it on Zillow.
Learn how to do itSell it yourself
Take full control of how buyers see your home on Zillow by listing For Sale by Owner (FSBO).
List your homeWhat's special
Facts & features
Interior
Bedrooms & bathrooms
- Bedrooms: 2
- Bathrooms: 2
- Full bathrooms: 2
Heating
- Forced air
Cooling
- Central
Interior area
- Total interior livable area: 1,592 sqft
Property
Features
- Exterior features: Wood, Metal
Lot
- Size: 5,227 Square Feet
Details
- Parcel number: 061824039200023200
Construction
Type & style
- Home type: SingleFamily
Materials
- Frame
- Foundation: Slab
- Roof: Asphalt
Condition
- Year built: 1990
Community & HOA
HOA
- Has HOA: Yes
- HOA fee: $159 monthly
Location
- Region: Lady Lake
Financial & listing details
- Price per square foot: $160/sqft
- Tax assessed value: $273,167
- Annual tax amount: $4,960
Price history
| Date | Event | Price |
|---|---|---|
| 1/15/2025 | Sold | $255,000+2.8%$160/sqft |
Source: Public Record Report a problem | ||
| 6/2/2023 | Sold | $248,000-2.7%$156/sqft |
Source: Public Record Report a problem | ||
| 5/4/2023 | Pending sale | $254,900$160/sqft |
Source:  Stellar MLS #G5065823 Report a problem Stellar MLS #G5065823 Report a problem | ||
| 3/30/2023 | Price change | $254,900-4.9%$160/sqft |
Source: Stellar MLS #G5065823 Report a problem | ||
| 3/5/2023 | Listed for sale | $267,900+133%$168/sqft |
Source: Stellar MLS #G5065823 Report a problem | ||
| 9/10/2009 | Sold | $115,000$72/sqft |
Source: Public Record Report a problem | ||
Public tax history
| Year | Property taxes | Tax assessment |
|---|---|---|
| 2025 | $4,960 +5.5% | $273,167 +1% |
| 2024 | $4,701 +173.9% | $270,342 +109.3% |
| 2023 | $1,717 +1.6% | $129,180 +3% |
| 2022 | $1,690 +5% | $125,420 +3% |
| 2021 | $1,609 -2.9% | $121,775 +1.4% |
| 2020 | $1,656 +1.3% | $120,094 +2.3% |
| 2019 | $1,636 +9.4% | $117,394 +3.8% |
| 2018 | $1,495 | $113,042 +2.1% |
| 2017 | $1,495 +2% | $110,717 +2.1% |
| 2016 | $1,465 +1.1% | $108,440 +0.7% |
| 2015 | $1,450 +9.2% | $107,687 +0.8% |
| 2014 | $1,327 +16.7% | $106,833 +1.5% |
| 2013 | $1,137 -1.1% | $105,255 |
| 2012 | $1,150 -3% | $105,255 -1.9% |
| 2011 | $1,186 -47.4% | $107,271 -15.8% |
| 2010 | $2,253 +276.3% | $127,405 +41.4% |
| 2009 | $599 +0.8% | $90,087 +0.1% |
| 2008 | $594 -20.4% | $89,998 +3% |
| 2007 | $746 -14.7% | $87,377 +2.5% |
| 2006 | $874 -17.3% | $85,246 +3% |
| 2005 | $1,057 +3.9% | $82,764 +3% |
| 2004 | $1,017 -0.3% | $80,354 -0.5% |
| 2003 | $1,021 +3.4% | $80,748 +4.9% |
| 2002 | $987 +4.9% | $77,008 +1.6% |
| 2001 | $941 -2.4% | $75,796 |
| 2000 | $965 | $75,796 |
Find assessor info on the county website
Neighborhood: 32159
Nearby homes
- $165,0002 bd2 ba1.2k sqft1551 Hillcrest Dr, Lady Lake, FL 32159Sold
- $219,0002 bd2 ba936 sqft1555 Hillcrest Dr, Lady Lake, FL 32159Sold

- $177,7002 bd2 ba1.1k sqft1620 Bay Meadows Ln, Lady Lake, FL 32159Off Market
- $226,3002 bd2 ba1.4k sqft1618 Bay Meadows Ln, Lady Lake, FL 32159Off Market
- $171,5002 bd2 ba1.4k sqft1618 Bay Meadows Ln, The Villages, FL 32159Off Market
- $207,8002 bd2 ba1.1k sqft1622 Bay Meadows Ln, Lady Lake, FL 32159Off Market
- $307,3003 bd2 ba1.5k sqft1549 Hillcrest Dr, Lady Lake, FL 32159Off Market
- $170,0002 bd2 ba832 sqft1557 Hillcrest Dr, Lady Lake, FL 32159Sold
Nearby schools
GreatSchools rating
- 7/10The Villages Elementary Of Lady Lake SchoolGrades: PK-5Distance: 1.6 mi
- 3/10Carver Middle SchoolGrades: 6-8Distance: 9.1 mi
- 2/10Leesburg High SchoolGrades: 9-12Distance: 10.5 mi
Get a cash offer in 3 minutes
Find out how much your home could sell for in as little as 3 minutes with a no-obligation cash offer.
Estimated market value
$252,600
Get a cash offer in 3 minutes
Find out how much your home could sell for in as little as 3 minutes with a no-obligation cash offer.
Estimated market value
$252,600
- Florida
- Lake County
- The Villages
- 32159
- 1553 Hillcrest Dr
Nearby cities
Nearby zip codes
Other The Villages Topics
