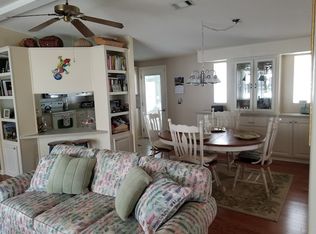
Located in The Village of Country Club Orange Blossom Gardens. TURNKEY! NO BOND, NO ANNUAL MAINTENANCE FEE. Luxury Vinyl Plank Flooring. Close to Pool, Country Club and 2 Golf Courses. Walk Down the Painted Concrete Driveway/Walkway and Carport and Enter this Home via a Ramped Entry to the Front Leaded Glass Door. The Kitchen Cabinets and the Entire Interior has been Freshly Painted. White Cabinets and Agreeable Grey Walls. All Kitchen Appliance were new in 2020. Vaulted Ceilings make this home look much bigger than it is! The Spacious Living Room has a Sliding Door to the Florida Room. The Florida Room is Enclosed with Vinyl Stackable Windows and a Door to the Front Walkway of Home. The Primary Bedroom has a Built-In Closet an En-Suite Bathroom with a Step In Shower and Handheld Shower Head. The Guest Bedroom has a Built-In Closet. Guest Bathroom boasts a large step In Shower with Bench Seat, Grab Bar and Handheld Shower Head. Want a Golf Cart Garage?? You Got it!! The Attached Utility Room/Golf Cart Garage is home to the Washer/Dryer and Tool Bench with many tools included! The Carport has Extra Cabinets and an Extra Refrigerator, Perfect to keep those drinks Cold!! This Home is being Offered Turnkey, everything you see is included. Roof: Membrane HVAC: 2024 Water Heater: 2025. This Home is a Must See!!
Sold for $170,000
$170,000
1557 HILLCREST DRIVE, THE VILLAGES, FL 32159
2beds
832sqft
Mobile Home
Built in 1987
5,400 Square Feet Lot
$168,200 Zestimate®
$204/sqft
$2,069 Estimated rent
Home value
$168,200
$153,000 - $185,000
$2,069/mo
Zestimate® history
Owner options
List your home for rent
$2,069/mo
Rent Zestimate®
Find your next renter with Zillow Rental Manager. Plus, with online applications, you can quickly screen prospective tenants – for free.
$2,069/mo
Rent Zestimate®
Refinance and save
$1,205/mo
Est. payment
Refinancing to a lower rate could help reduce your monthly payments and save thousands over the life of the loan.
$1,205/mo
Est. payment
Explore your selling options
Work with a Zillow partner agent
Leverage their expertise and Zillow's premium Showcase listings to get your home seen by more buyers.
Get startedList with your own agent
Get your home in front of millions of buyers by listing it on Zillow.
Learn how to do itSell it yourself
Take full control of how buyers see your home on Zillow by listing For Sale by Owner (FSBO).
List your homeWhat's special
Close to poolEn-suite bathroomVinyl stackable windowsVaulted ceilingsRamped entryAgreeable grey wallsHandheld shower head
Zillow last checked:
Listing updated:
Listed by:
Jill Buckley 317-910-7101,
FLORIDA FINE HOMES REALTY, LLC 352-446-8886
Bought with:
Jill Buckley, 3395569
FLORIDA FINE HOMES REALTY, LLC
Source: Stellar MLS,MLS#: G5090425 Originating MLS: Lake and Sumter
Originating MLS: Lake and Sumter
Facts & features
Interior
Bedrooms & bathrooms
- Bedrooms: 2
- Bathrooms: 2
- Full bathrooms: 2
Rooms
- Room types: Storage Rooms
Primary bedroom
- Features: Ceiling Fan(s), En Suite Bathroom, Built-in Closet
- Level: First
- Dimensions: 12x12
Bedroom 2
- Features: Ceiling Fan(s), Built-in Closet
- Level: First
- Dimensions: 9x10
Primary bathroom
- Features: En Suite Bathroom, Exhaust Fan, Shower No Tub, Single Vanity
- Level: First
- Dimensions: 5x5
Bathroom 2
- Features: Built-In Shower Bench, Exhaust Fan, Shower No Tub, Single Vanity
- Level: First
- Dimensions: 9x5
Dining room
- Level: First
- Dimensions: 6x9
Florida room
- Features: Ceiling Fan(s)
- Level: First
- Dimensions: 9x7
Kitchen
- Level: First
- Dimensions: 11x12
Living room
- Features: Ceiling Fan(s)
- Level: First
- Dimensions: 16x12
Heating
- Electric
Cooling
- Central Air
Appliances
- Included: Dishwasher, Disposal, Dryer, Electric Water Heater, Exhaust Fan, Microwave, Range, Refrigerator, Washer
- Laundry: Laundry Room, Outside
Features
- Accessibility Features, Ceiling Fan(s), Eating Space In Kitchen, Primary Bedroom Main Floor, Thermostat, Vaulted Ceiling(s)
- Flooring: Linoleum, Luxury Vinyl
- Windows: Window Treatments
- Has fireplace: No
Interior area
- Total structure area: 1,332
- Total interior livable area: 832 sqft
Property
Parking
- Total spaces: 1
- Parking features: Covered, Driveway, Golf Cart Garage
- Carport spaces: 1
- Has uncovered spaces: Yes
Accessibility
- Accessibility features: Accessible Approach with Ramp
Features
- Levels: One
- Stories: 1
- Patio & porch: Enclosed, Side Porch
- Exterior features: Irrigation System
Lot
- Size: 5,400 Square Feet
- Dimensions: 60 x 90
- Features: Near Golf Course
Details
- Parcel number: 061824039200023180
- Zoning: MX-8
- Special conditions: None
Construction
Type & style
- Home type: MobileManufactured
- Property subtype: Mobile Home
Materials
- Vinyl Siding, Wood Frame
- Foundation: Pillar/Post/Pier
- Roof: Membrane
Condition
- Completed
- New construction: No
- Year built: 1987
Utilities & green energy
- Sewer: Public Sewer
- Water: Public
- Utilities for property: Cable Connected, Electricity Connected, Phone Available, Sewer Connected, Underground Utilities, Water Connected
Community & HOA
Community
- Features: Deed Restrictions, Dog Park, Golf Carts OK, Golf, Pool, Restaurant
- Security: Smoke Detector(s)
- Pet fee: $0 monthly
- Senior community: Yes
- Subdivision: THE VILLAGES
HOA
- Has HOA: No
- Amenities included: Clubhouse, Fence Restrictions, Golf Course, Pickleball Court(s), Playground, Pool, Recreation Facilities, Shuffleboard Court, Tennis Court(s)
- Services included: Community Pool
Location
- Region: Lady Lake
Financial & listing details
- Price per square foot: $204/sqft
- Tax assessed value: $155,865
- Annual tax amount: $2,492
- Date on market: 12/18/2024
- Cumulative days on market: 56 days
- Listing terms: Cash,Conventional,FHA,VA Loan
- Ownership: Fee Simple
- Total actual rent: 0
- Electric utility on property: Yes
- Road surface type: Paved
- Body type: Double Wide
Price history
| Date | Event | Price |
|---|---|---|
| 3/7/2025 | Sold | $170,000-5.6%$204/sqft |
Source:  Stellar MLS #G5090425 Report a problem Stellar MLS #G5090425 Report a problem | ||
| 2/18/2025 | Pending sale | $180,000$216/sqft |
Source: Stellar MLS #G5090425 Report a problem | ||
| 1/9/2025 | Listed for sale | $180,000$216/sqft |
Source: Stellar MLS #G5090425 Report a problem | ||
| 1/4/2025 | Pending sale | $180,000$216/sqft |
Source: Stellar MLS #G5090425 Report a problem | ||
| 12/18/2024 | Listed for sale | $180,000+46.3%$216/sqft |
Source: Stellar MLS #G5090425 Report a problem | ||
| 7/8/2020 | Sold | $123,000$148/sqft |
Source: Stellar MLS #G5028462 Report a problem | ||
| 4/23/2020 | Pending sale | $123,000$148/sqft |
Source: RE/MAX Premier Realty #G5028462 Report a problem | ||
| 4/20/2020 | Listed for sale | $123,000$148/sqft |
Source: RE/MAX PREMIER REALTY INC. #G5028462 Report a problem | ||
Public tax history
| Year | Property taxes | Tax assessment |
|---|---|---|
| 2025 | $3,061 +13.8% | $155,120 +10% |
| 2024 | $2,691 +8% | $141,020 +10% |
| 2023 | $2,492 +9.6% | $128,200 +10% |
| 2022 | $2,273 +13.9% | $116,550 +10% |
| 2021 | $1,996 +0.1% | $105,960 +6.5% |
| 2020 | $1,993 +2.3% | $99,482 +4.5% |
| 2019 | $1,949 +5.9% | $95,163 +3% |
| 2018 | $1,840 | $92,373 +5.9% |
| 2017 | $1,840 +4.7% | $87,207 |
| 2016 | $1,757 +0.9% | $87,207 +6.1% |
| 2015 | $1,741 +27.1% | $82,159 +19.3% |
| 2014 | $1,370 +25.5% | $68,880 +9.4% |
| 2013 | $1,092 -0.9% | $62,956 |
| 2012 | $1,101 -8.5% | $62,956 -8.6% |
| 2011 | $1,204 +0.9% | $68,880 +2.1% |
| 2010 | $1,193 -2.7% | $67,452 -2.8% |
| 2009 | $1,227 -8.7% | $69,423 -9.8% |
| 2008 | $1,344 -10.2% | $76,967 -12.9% |
| 2007 | $1,496 +1.4% | $88,372 +8% |
| 2006 | $1,476 +9.1% | $81,802 +10.7% |
| 2005 | $1,353 +14.4% | $73,916 +14.9% |
| 2004 | $1,182 +8.8% | $64,328 +12.2% |
| 2003 | $1,087 +14.7% | $57,326 +14.9% |
| 2002 | $947 +12.6% | $49,884 +9.9% |
| 2001 | $841 +6.7% | $45,391 +9.4% |
| 2000 | $788 | $41,503 |
Find assessor info on the county website
Neighborhood: 32159
Nearby homes
- $219,0002 bd2 ba936 sqft1555 Hillcrest Dr, Lady Lake, FL 32159Sold

- $193,0002 bd1 ba832 sqft1559 Hillcrest Dr, Lady Lake, FL 32159Sold

- $188,7002 bd2 ba1k sqft1614 Bay Meadows Ln, Lady Lake, FL 32159Off Market
- $228,7002 bd2 ba1.4k sqft1618 Bay Meadows Ln, Lady Lake, FL 32159Off Market
- $177,8002 bd2 ba1.4k sqft1618 Bay Meadows Ln, The Villages, FL 32159Off Market
- $255,0002 bd2 ba1.5k sqft1553 Hillcrest Dr, Lady Lake, FL 32159Sold
- $328,3003 bd2 ba1.5k sqft1561 Hillcrest Dr, Lady Lake, FL 32159Off Market
- $192,2002 bd2 ba1.2k sqft1544 Hillcrest Dr, Lady Lake, FL 32159Off Market
Nearby schools
GreatSchools rating
- 7/10The Villages Elementary Of Lady Lake SchoolGrades: PK-5Distance: 1.6 mi
- 3/10Carver Middle SchoolGrades: 6-8Distance: 9.1 mi
- 2/10Leesburg High SchoolGrades: 9-12Distance: 10.5 mi
Get a cash offer in 3 minutes
Find out how much your home could sell for in as little as 3 minutes with a no-obligation cash offer.
Estimated market value
$168,200
Get a cash offer in 3 minutes
Find out how much your home could sell for in as little as 3 minutes with a no-obligation cash offer.
Estimated market value
$168,200
- Florida
- Lake County
- The Villages
- 32159
- 1557 HILLCREST DRIVE
Nearby cities
Nearby zip codes
Other The Villages Topics
