Skip main navigation
Off market
  • $742,200

    1551 Larimer St APT 1204, Denver, CO 80202

    2beds
    2baths
    1,782sqft
    Condo
    Built in 1979
    -- sqft lot
    $742,200 Zestimate®
    $416/sqft
    $3,684 Estimated rent

    Home value

    $742,200

    $683,000 - $809,000

    $3,684/mo

    Zestimate® history
    Loading
    Loading...

    Owner options

    List your home for rent

    $3,684/mo

    Rent Zestimate®

    Find your next renter with Zillow Rental Manager. Plus, with online applications, you can quickly screen prospective tenants – for free.

    Learn more

    $3,684/mo

    Rent Zestimate®

    Refinance and save

    $5,126/mo

    Est. payment

    Refinancing to a lower rate could help reduce your monthly payments and save thousands over the life of the loan.

    See today's rates

    $5,126/mo

    Est. payment

    Explore your selling options

    Work with a Zillow partner agent

    Leverage their expertise and Zillow's premium Showcase listings to get your home seen by more buyers.

    Get started

    List with your own agent

    Get your home in front of millions of buyers by listing it on Zillow.

    Learn how to do it

    Sell it yourself

    Take full control of how buyers see your home on Zillow by listing For Sale by Owner (FSBO).

    List your home

    What's special

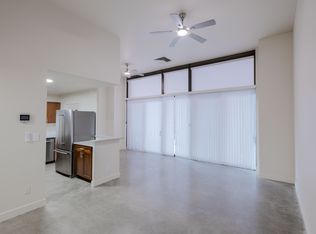
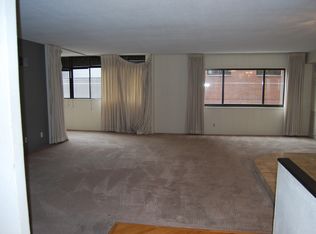
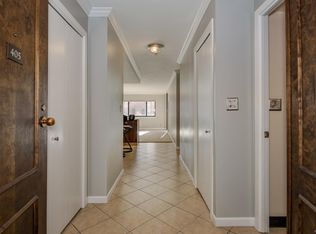
    City and Mountain Views! 12th floor condo offers urban living at a premier location in the heart of lower Downtown! Just steps from the historic Larimer Square and 16th St. Mall, your future home offers 2 Bedrooms, 2 Bathrooms, and office with Murphy Bed! Open floor plan with walls of windows features gorgeous views! Living Room, Dining Room, and Kitchen. Kitchen features granite-slab countertops with sleek black appliances. Formal Study/Den with double french doors and full-wall built-in desk and Murphy Bed. Master Suite features private bathroom with dual sinks and walk-in closet. Entertain friends and family on the partial wrap-around patio, party room, or huge community patio with BBQ area! Onsite amenities include secure building with 24-hour concierge, outdoor pool, tennis court, fitness room, hot tub, sauna, and party room. High walkability to everything downtown has to offer! Call now to schedule your private tour!

    This property is off market, which means it's not currently listed for sale or rent on Zillow. This may be different from what's available on other websites or public sources.
    Facts & features

    Interior

    Bedrooms & bathrooms
    • Bedrooms: 2
    • Bathrooms: 2
    Heating
    • Forced air, Electric
    Cooling
    • Central
    Appliances
    • Included: Dishwasher, Garbage disposal, Microwave, Refrigerator
    Features
    • Eating Space / Kitchen, Master Bath, Master Suite, No Stairs, Window Coverings, Smoke Free
    • Flooring: Tile, Carpet
    Interior area
    • Total interior livable area: 1,782 sqft

    Property

    Parking
    • Total spaces: 1
    • Parking features: Garage - Attached
    Features
    • Exterior features: Brick
    • Has spa: Yes
    • Has view: Yes
    • View description: City
    Lot
    • Size: 324 sqft
    Details
    • Parcel number: 0233116088088

    Construction

    Type & style
    • Home type: Condo
    • Architectural style: Loft
    Condition
    • Year built: 1979

    Utilities & green energy

    • Sewer: Public
    • Water: Public

    Community & neighborhood

    Community
    • Community features: Fitness Center
    Location
    • Region: Denver

    HOA & financial

    HOA
    • Has HOA: Yes
    • HOA fee: $890 monthly
    • Services included: Community Pool, Clubhouse, Insurance, Trash Removal, Concierge, Recycling, Water, Sewer, Tennis Courts

    Other

    Other facts
    • Exterior Features: Gas Grill, Balcony, Maintenance Free Exterior, Private
    • Property Type: Residential
    • School District: Denver 1
    • Roof: Unknown
    • Interior Features: Eating Space / Kitchen, Master Bath, Master Suite, No Stairs, Window Coverings, Smoke Free
    • Kitchen Appliances: Smoke Alarm, Cook Top, Self-Cleaning Oven, Convection Oven
    • Sewer: Public
    • Water Source: Public
    • Construction Methods: Brick
    • Construction Materials: Brick
    • Association Fee Frequency: Monthly
    • Association Fee Includes: Community Pool, Clubhouse, Insurance, Trash Removal, Concierge, Recycling, Water, Sewer, Tennis Courts
    • Site Features: Near Public Transit
    • Laundry Availability: W/D Hookups in Unit
    • Architectural Style: Loft
    • Partial Ownership Type: Not Applicable
    • MLS: REcolorado
    • Co List Agent Email: denverlisting@trelora.com
    • Co List Office Name: TRELORA
    • Co List Office Phone: 303-900-1377
    • Co List Agent Direct Work Phone: 720-386-7610
    • Co List Agent Full Name: Madison Hankins

    Price history

    DateEventPrice
    5/21/2019Sold$735,000-3.3%$412/sqft
    Source: Public Record Report a problem
    4/23/2019Pending sale$760,000$426/sqft
    Source: TRELORA #7019377 Report a problem
    1/10/2019Price change$760,000-2.6%$426/sqft
    Source: TRELORA #7019377 Report a problem
    10/24/2018Price change$780,000-2.5%$438/sqft
    Source: TRELORA #7019377 Report a problem
    10/13/2018Listed for sale$800,000+28%$449/sqft
    Source: TRELORA #7019377 Report a problem
    12/7/2016Listing removed$625,000$351/sqft
    Source: TRELORA #9819001 Report a problem
    9/1/2016Price change$625,000-3.8%$351/sqft
    Source: TRELORA #9819001 Report a problem
    7/23/2016Price change$650,000-4.4%$365/sqft
    Source: Owner Report a problem
    7/6/2016Listed for sale$680,000+45.6%$382/sqft
    Source: Owner Report a problem
    3/31/2003Sold$467,000+2235%$262/sqft
    Source: Public Record Report a problem
    8/8/1996Sold$20,000$11/sqft
    Source: Public Record Report a problem

    Public tax history

    YearProperty taxesTax assessment
    2024$3,905 -1.4%$50,390 -6%
    2023$3,961 +3.6%$53,580 +7.6%
    2022$3,823 +3.5%$49,810 -2.8%
    2021$3,694 +2.9%$51,240 +2.9%
    2020$3,591 -14.3%$49,786 -0.7%
    2019$4,192 $50,133 -7.5%
    2018$4,192 +0.3%$54,180
    2017$4,179 +3%$54,180 +4.4%
    2016$4,056 +19.2%$51,920
    2015$3,403 0%$51,920 +26.7%
    2014$3,404 -23.5%$40,970
    2013$4,452 +17.9%$40,970 -22.6%
    2012$3,776 +27.8%$52,950
    2011$2,953 +2.2%$52,950 +19.4%
    2010$2,889 +23%$44,350
    2009$2,348 -0.2%$44,350 +26.1%
    2008$2,352 +6.4%$35,160
    2007$2,211 +1.1%$35,160 +6.5%
    2006$2,186 +3.8%$33,020
    2005$2,105 $33,020

    Find assessor info on the county website

    Neighborhood: Union Station

    Nearby schools

    GreatSchools rating
    Schools provided by the listing agent
    • Elementary: Greenlee
    • Middle: Kepner
    • High: West
    • District: Denver 1

    Source: The MLS. This data may not be complete. We recommend contacting the local school district to confirm school assignments for this home.

    Get a cash offer in 3 minutes
    Find out how much your home could sell for in as little as 3 minutes with a no-obligation cash offer.
    Estimated market value
    $742,200
    Get a cash offer in 3 minutes
    Find out how much your home could sell for in as little as 3 minutes with a no-obligation cash offer.
    Estimated market value
    $742,200