Skip main navigation
Off market
  • $1,412,700

    1551 Larimer St APT 2301, Denver, CO 80202

    3beds
    2,460sqft
    Condo
    Built in 1979
    -- sqft lot
    $1,412,700 Zestimate®
    $574/sqft
    $4,933 Estimated rent

    Home value

    $1,412,700

    $1.29M - $1.55M

    $4,933/mo

    Zestimate® history
    Loading
    Loading...

    Owner options

    List your home for rent

    $4,933/mo

    Rent Zestimate®

    Find your next renter with Zillow Rental Manager. Plus, with online applications, you can quickly screen prospective tenants – for free.

    Learn more

    $4,933/mo

    Rent Zestimate®

    Refinance and save

    $9,353/mo

    Est. payment

    Refinancing to a lower rate could help reduce your monthly payments and save thousands over the life of the loan.

    See today's rates

    $9,353/mo

    Est. payment

    Explore your selling options

    Work with a Zillow partner agent

    Leverage their expertise and Zillow's premium Showcase listings to get your home seen by more buyers.

    Get started

    List with your own agent

    Get your home in front of millions of buyers by listing it on Zillow.

    Learn how to do it

    Sell it yourself

    Take full control of how buyers see your home on Zillow by listing For Sale by Owner (FSBO).

    List your home

    What's special

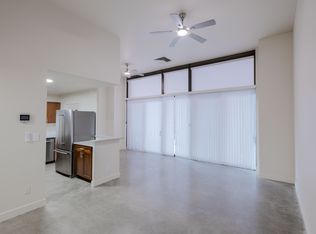
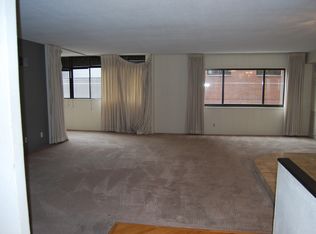
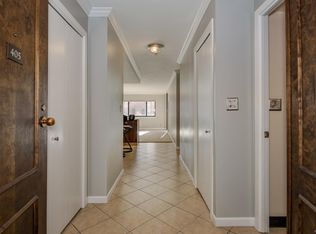
    Amazing High rise condo with some of the best views in Denver! Also rare in downtown, there are 3 bedrooms with 2 configured as master suites, a large great room, all with floor to ceiling views around 3 sides of the building, to the North, South, and West! Condo was completely renovated, removing wall to open up the living room, kitchen, dining room to the full view above it all. Sitting in your home with the windows all open, listening to the Broncos games live outside while watching it on the huge TV is a rare treat! The master suite on the North side has stunning views and deck access North to LoHi, Elitches, and mountain sunsets. Master shower was expanded into the storage room to have a glamorous large shower. All closets were upgraded with closet systems, and powder room has a huge cedar lined storage closet. The floors were redone in beautiful wide plank brushed oak lynnwood. Pull a drink out of the Perlick beverage center and have a seat at the walnut bar top to enjoy the sights and sounds of the evening sunsets over the mountains. Brand new kitchen features Jennair appliances with energy efficient downdraft induction cooktop in island, quartz lusso countertops, and luxurious built-ins any chef would love with spice drawers, tray storage shelves, garbage and recycling, tray storage, and corner pullouts. Includes Eero high speed internet equipment hard wired in molding, GB speeds using the buildings offered $50/mo Webpass. Automatic blinds at the touch of a button. Some furnishings are negotiable.

    This property is off market, which means it's not currently listed for sale or rent on Zillow. This may be different from what's available on other websites or public sources.
    Facts & features

    Interior

    Bedrooms & bathrooms
    • Bedrooms: 3
    • Bathrooms: 3
    • Full bathrooms: 2
    • 1/2 bathrooms: 1
    Heating
    • Baseboard
    Cooling
    • Central
    Appliances
    • Included: Dishwasher, Dryer, Microwave, Range / Oven, Refrigerator, Washer
    • Laundry: In Unit
    Features
    • Ceiling Fan(s), Elevator, Kitchen Island, Pantry, Sauna, Walk-In Closet(s), Eat-in Kitchen, Built-in Features, Entrance Foyer, Wired for Data, Open Floorplan, Quartz Counters, Master Suite, No Stairs, Smoke Free
    • Flooring: Hardwood
    • Windows: Window Coverings
    Interior area
    • Total interior livable area: 2,460 sqft
    • Finished area below ground: 0.00

    Property

    Parking
    • Total spaces: 1
    • Parking features: Garage - Attached
    Features
    • Patio & porch: Deck, Wrap Around, Covered
    • Exterior features: Brick, Cement / Concrete
    • Pool features: Outdoor Pool
    • Has spa: Yes
    • Spa features: Steam Room, Private
    • Has view: Yes
    • View description: City, Mountain
    Lot
    • Size: 1.15 Acres
    Details
    • Parcel number: 0233116151151
    • Zoning description: D-c

    Construction

    Type & style
    • Home type: Condo
    • Architectural style: Urban Contemporary
    Materials
    • Roof: Built-up
    Condition
    • Year built: 1979

    Utilities & green energy

    • Sewer: Public Sewer
    • Water: Public

    Community & neighborhood

    Security
    • Security features: Smoke Detector(s), Carbon Monoxide Detector(s), Secured Garage/Parking, Key Card Entry, 24 Hour Security, Security Entrance, Fire Mitigation
    Community
    • Community features: Fitness Center
    Location
    • Region: Denver

    HOA & financial

    HOA
    • Has HOA: Yes
    • HOA fee: $1,166 monthly
    • Amenities included: Spa/Hot Tub, Pool, Security, Tennis Court(s), Sauna, Storage, Fitness Center, Elevator(s), Garden Area, Concierge, Parking, On Site Management, Front Desk

    Other

    Other facts
    • Flooring: Wood
    • ViewYN: true
    • Sewer: Public Sewer
    • WaterSource: Public
    • Heating: Baseboard
    • Roof: Membrane
    • RoadSurfaceType: Paved
    • Appliances: Dishwasher, Refrigerator, Dryer, Microwave, Washer, Cooktop, Warming Drawer, Oven, Down Draft
    • AssociationYN: true
    • InteriorFeatures: Ceiling Fan(s), Elevator, Kitchen Island, Pantry, Sauna, Walk-In Closet(s), Eat-in Kitchen, Built-in Features, Entrance Foyer, Wired for Data, Open Floorplan, Quartz Counters, Master Suite, No Stairs, Smoke Free
    • GarageYN: true
    • SpaYN: true
    • HeatingYN: true
    • PatioAndPorchFeatures: Deck, Wrap Around, Covered
    • CoolingYN: true
    • RoomsTotal: 11
    • ExteriorFeatures: Tennis Court(s), Balcony, Playground, Lighting, Gas Grill, Fire Pit, Elevator
    • ConstructionMaterials: Block, Concrete, Brick
    • PropertyAttachedYN: true
    • CoveredSpaces: 1
    • WindowFeatures: Window Coverings
    • Cooling: Central Air
    • BelowGradeFinishedArea: 0.00
    • SpaFeatures: Steam Room, Private
    • AssociationAmenities: Spa/Hot Tub, Pool, Security, Tennis Court(s), Sauna, Storage, Fitness Center, Elevator(s), Garden Area, Concierge, Parking, On Site Management, Front Desk
    • PoolFeatures: Outdoor Pool
    • SecurityFeatures: Smoke Detector(s), Carbon Monoxide Detector(s), Secured Garage/Parking, Key Card Entry, 24 Hour Security, Security Entrance, Fire Mitigation
    • View: Mountain(s), City
    • LaundryFeatures: In Unit
    • ArchitecturalStyle: Urban Contemporary
    • ZoningDescription: D-c
    • MlsStatus: Active
    • StructureType: High Rise (8+)
    • PetsAllowed: Only for Owner
    • BuildingName: Larimer Place
    • Road surface type: Paved

    Price history

    DateEventPrice
    4/29/2021Sold$1,380,000-1.4%$561/sqft
    Source: Public Record Report a problem
    10/29/2020Listing removed$1,399,000$569/sqft
    Source: Colorado Landmark Realtors #4694779 Report a problem
    7/1/2020Price change$1,399,000-6.7%$569/sqft
    Source: Colorado Landmark Realtors #4694779 Report a problem
    5/28/2020Price change$1,499,000-3.3%$609/sqft
    Source: Colorado Landmark Realtors #4694779 Report a problem
    4/17/2020Listed for sale$1,550,000+54.2%$630/sqft
    Source: Colorado Landmark Realtors #4694779 Report a problem
    12/5/2016Sold$1,005,000-2%$409/sqft
    Source: Public Record Report a problem
    10/30/2016Pending sale$1,025,000$417/sqft
    Source: Kentwood Real Estate #1981208 Report a problem
    9/9/2016Price change$1,025,000-2.4%$417/sqft
    Source: Kentwood Real Estate #1981208 Report a problem
    8/12/2016Listed for sale$1,050,000+20.7%$427/sqft
    Source: Kentwood Real Estate #1981208 Report a problem
    12/2/2014Sold$870,000-7.2%$354/sqft
    Source: Public Record Report a problem
    10/21/2014Price change$937,000-3.3%$381/sqft
    Source: Real Estate Revolution, LLC #2582640 Report a problem
    7/26/2014Price change$969,000-2.6%$394/sqft
    Source: Real Estate Revolution, LLC #2582640 Report a problem
    6/18/2014Listed for sale$995,000$404/sqft
    Source: Real Estate Revolution, LLC #2582640 Report a problem

    Public tax history

    YearProperty taxesTax assessment
    2024$6,941 +18.3%$89,580 -3.8%
    2023$5,866 +3.6%$93,160 +26.3%
    2022$5,662 -11.2%$73,760 -2.8%
    2021$6,379 +2.9%$75,880 -11.7%
    2020$6,201 +12%$85,979 -0.7%
    2019$5,538 $86,580 +21%
    2018$5,538 +0.3%$71,580
    2017$5,521 -0.3%$71,580 +1%
    2016$5,536 +15.9%$70,860
    2015$4,777 0%$70,860 +23.2%
    2014$4,779 -21.3%$57,520
    2013$6,076 +17.9%$57,520 -20.4%
    2012$5,153 +25.8%$72,270 +38.8%
    2011$4,096 +2.2%$52,068 -15.4%
    2010$4,007 +5.8%$61,510
    2009$3,789 -0.2%$61,510 +8.4%
    2008$3,795 +23.1%$56,730
    2007$3,082 +1.1%$56,730 +23.2%
    2006$3,048 +1.1%$46,040
    2005$3,015 $46,040

    Find assessor info on the county website

    Neighborhood: Union Station

    Nearby schools

    GreatSchools rating
    Schools provided by the listing agent
    • Elementary: Greenlee
    • Middle: Grant
    • High: West
    • District: Denver 1

    Source: The MLS. This data may not be complete. We recommend contacting the local school district to confirm school assignments for this home.

    Get a cash offer in 3 minutes
    Find out how much your home could sell for in as little as 3 minutes with a no-obligation cash offer.
    Estimated market value
    $1,412,700
    Get a cash offer in 3 minutes
    Find out how much your home could sell for in as little as 3 minutes with a no-obligation cash offer.
    Estimated market value
    $1,412,700