Skip main navigation
Sold for $700,000
  • Tax assessed value
    $700,000

    1551 Lincoln Hill Way, Louisville, KY 40245

    4beds
    3,468sqft
    Single Family Residence
    Built in 2024
    0.29 Acres Lot
    $763,400 Zestimate®
    $202/sqft
    $3,927 Estimated rent

    Home value

    $763,400

    $725,000 - $809,000

    $3,927/mo

    Zestimate® history
    Loading
    Loading...

    Owner options

    List your home for rent

    $3,927/mo

    Rent Zestimate®

    Find your next renter with Zillow Rental Manager. Plus, with online applications, you can quickly screen prospective tenants – for free.

    Learn more

    $3,927/mo

    Rent Zestimate®

    Refinance and save

    $4,440/mo

    Est. payment

    Refinancing to a lower rate could help reduce your monthly payments and save thousands over the life of the loan.

    See today's rates

    $4,440/mo

    Est. payment

    Explore your selling options

    Work with a Zillow partner agent

    Leverage their expertise and Zillow's premium Showcase listings to get your home seen by more buyers.

    Get started

    List with your own agent

    Get your home in front of millions of buyers by listing it on Zillow.

    Learn how to do it

    Sell it yourself

    Take full control of how buyers see your home on Zillow by listing For Sale by Owner (FSBO).

    List your home

    What's special

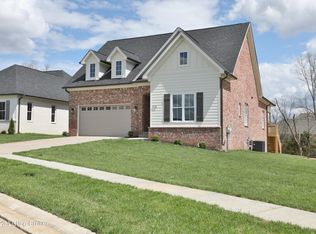
    Explore luxury and sophistication in Paramount Quality Custome Homes' newest custom-built home, located in the highly desirable Meremont subdivision, now even more appealing with the upcoming Publix on Shelbyville Rd and a Homearama 2024 scattered site! This home features a double door entrance, vaulted ceilings, a beautiful gas fireplace in the great room that opens to a stunning chef's kitchen, formal dining area and butler's pantry. The primary suite features a lavish bathroom, and expansive walk-in closet, with direct laundry access. With four spacious bedrooms, three full bathrooms, a half bathroom and a partially finished basement, this home offers 3468 Total Finished SQFT of living space! The covered deck offers a perfect setting for entertaining or quiet evenings, set in a beautiful backyard. Located on a prime corner lot near the community pool, this property promises unparalleled convenience, luxury, and style, setting the stage for an extraordinary lifestyle. Buyers may be eligible for a 1% Lender's Credit via the Seller's preferred lender!

    Zillow last checked:

    Listing updated:

    Listed by:

    Nadia Holliday 502-552-6501,

    Semonin Realtors

    Bought with:

    Julie Beam, 191320

    Lenihan Sotheby's Int'l Realty

    Source: Metro Search Inc. LLC DBA Apex MLS,MLS#: 1663470MLS Logo

    Facts & features

    Interior

    Bedrooms & bathrooms
    • Bedrooms: 4
    • Bathrooms: 4
    • Full bathrooms: 3
    • 1/2 bathrooms: 1
    Bedroom
    • Level: First
    Bedroom
    • Level: First
    Bedroom
    • Level: First
    Bedroom
    • Level: Basement
    Full bathroom
    • Level: First
    Full bathroom
    • Level: First
    Half bathroom
    • Level: First
    Full bathroom
    • Level: Basement
    Great room
    • Level: First
    Other
    • Description: Rec Room
    • Level: Basement
    Heating
    • Electric
    Cooling
    • Central Air
    Features
    • Basement: Walkout Part Fin
    • Number of fireplaces: 1
    Interior area
    • Total structure area: 2,200
    • Total interior livable area: 3,468 sqft
    • Finished area above ground: 2,200
    • Finished area below ground: 1,268

    Property

    Parking
    • Total spaces: 2
    • Parking features: On Street, Off Street, Attached, Entry Side, Driveway
    • Attached garage spaces: 2
    • Has uncovered spaces: Yes
    Features
    • Stories: 1
    • Patio & porch: Deck, Patio
    • Pool features: Association
    • Fencing: None
    Lot
    • Size: 0.29 Acres
    • Features: Corner Lot
    Details
    • Parcel number: 396400940000

    Construction

    Type & style
    • Home type: SingleFamily
    • Architectural style: Ranch
    • Property subtype: Single Family Residence
    Materials
    • Cement Siding, Other, Wood Frame, Brick, Stone
    • Roof: Shingle
    Condition
    • Year built: 2024

    Utilities & green energy

    • Water: Public

    Community & HOA

    Community
    • Subdivision: Meremont
    HOA
    • Has HOA: Yes
    • Amenities included: Pool
    • HOA fee: $950 annually
    Location
    • Region: Louisville

    Financial & listing details

    • Price per square foot: $202/sqft
    • Tax assessed value: $700,000
    • Annual tax amount: $7,812
    • Date on market: 6/17/2024

    Price history

    DateEventPrice
    8/1/2024Sold$700,000+1.4%$202/sqft
    Source: Metro Search Inc. LLC DBA Apex MLS #1663470 Report a problem
    7/7/2024Pending sale$690,000$199/sqft
    Source: Metro Search Inc. LLC DBA Apex MLS #1663470 Report a problem
    6/11/2024Price change$690,000-1.4%$199/sqft
    Source: Metro Search Inc. LLC DBA Apex MLS #1653634 Report a problem
    1/31/2024Listed for sale$700,000+2445.5%$202/sqft
    Source: Metro Search Inc. LLC DBA Apex MLS #1653634 Report a problem
    6/5/2023Sold$27,500$8/sqft
    Source: Public Record Report a problem

    Public tax history

    YearProperty taxesTax assessment
    2025$7,812 +49.3%$700,000 +52.3%
    2024$5,231 +841.1%$459,680 +857.7%
    2023$556 -0.3%$48,000
    2022$558 -7.4%$48,000
    2021$602 +8.9%$48,000
    2020$553 $48,000
    2019$553 $48,000
    Find assessor info on the county website

    Neighborhood: Eastwood

    Nearby schools

    GreatSchools rating
    Get pre-qualified for a loan
    At Zillow Home Loans, we can pre-qualify you in as little as 5 minutes with no impact to your credit score.

    An equal housing lender. NMLS #10287.

    Sell for more on Zillow
    Get a Zillow Showcase℠ listing at no additional cost and you could sell for .
    $763,400
    2% more
    +$15,268
    With Zillow Showcase(estimated)
    $778,668