Skip main navigation
Off market
  • $878,200

    1555 Lincoln Hill Way, Louisville, KY 40245

    5beds
    4,400sqft
    Single Family Residence
    Built in 2020
    0.31 Acres Lot
    $878,200 Zestimate®
    $200/sqft
    $4,328 Estimated rent

    Home value

    $878,200

    $834,000 - $931,000

    $4,328/mo

    Zestimate® history
    Loading
    Loading...

    Owner options

    List your home for rent

    $4,328/mo

    Rent Zestimate®

    Find your next renter with Zillow Rental Manager. Plus, with online applications, you can quickly screen prospective tenants – for free.

    Learn more

    $4,328/mo

    Rent Zestimate®

    Refinance and save

    $5,349/mo

    Est. payment

    Refinancing to a lower rate could help reduce your monthly payments and save thousands over the life of the loan.

    See today's rates

    $5,349/mo

    Est. payment

    Explore your selling options

    Work with a Zillow partner agent

    Leverage their expertise and Zillow's premium Showcase listings to get your home seen by more buyers.

    Get started

    List with your own agent

    Get your home in front of millions of buyers by listing it on Zillow.

    Learn how to do it

    Sell it yourself

    Take full control of how buyers see your home on Zillow by listing For Sale by Owner (FSBO).

    List your home

    What's special

    Basketball courtHigh end finishesQuartz countersFloor to ceiling fireplaceFirepit areaWindow seatStorage cubbies


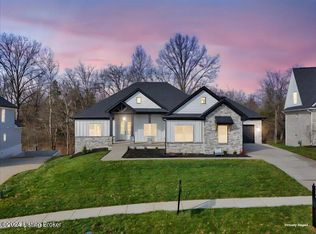
    Unbelievable home with almost too many upgrades to mention. High end finishes in every room & soaring ceilings throughout all floors. Covered front porch welcomes you to this custom built home. Solid White Oak floors throughout 1st & 2nd floor, Gourmet kitchen with high end appliances, quartz counters & loads of Cabinetry. Open floor plan w/ floor to ceiling fireplace & windows in family room. Split floor plan with 2 bedrooms & full bath with custom concrete counters on one side of first floor gives plenty of privacy to Primary bedroom with en-suite bath, soaker tub, custom concrete countertops, large shower, and walk in closet. The entire 2nd floor is teens dream suite or a 2nd Primary bedroom with plenty of homework, office space, seating area, window seat, full bath and walk in closet Mud room off garage with storage cubbies and hooks. Lower-level bedroom with egress window, walk in closet, full bath, again with custom counters and high-end fixtures. Family room big enough for theatre room, brick accent walls, game room, huge office which could be another living space plus a custom study nook located under the stairs. Plenty of unfinished area for future expansion, now set up as work out area. The back yard oasis has it all. Screened porch across the back with dressing area and 1/2 bath. Custom pool by Inland Pools, Basketball court, Putting green, Firepit area with seating. The upgrades and outdoor entertaining area alone were well over $285,000. This home must be seen to be appreciated.

    This property is not currently displayed as for sale or rent on Zillow. This may be different from what's on other websites or public sources.

    Zillow last checked:

    Listing updated:

    Listed by:

    Debra Ann Haddad 502-639-9899,

    RE/MAX Properties East,

    Karen S Fox 502-639-9897

    Bought with:

    Jessi Powell, 275890

    Homepage Realty

    Source: Metro Search Inc. LLC DBA Apex MLS,MLS#: 1636694MLS Logo

    Facts & features

    Interior

    Bedrooms & bathrooms
    • Bedrooms: 5
    • Bathrooms: 5
    • Full bathrooms: 4
    • 1/2 bathrooms: 1
    Primary bedroom
    • Level: First
    Bedroom
    • Level: First
    Bedroom
    • Level: First
    Bedroom
    • Level: Second
    Bedroom
    • Level: Basement
    Primary bathroom
    • Level: First
    Full bathroom
    • Level: First
    Half bathroom
    • Level: First
    Full bathroom
    • Level: Second
    Full bathroom
    • Level: Basement
    Dining room
    • Level: First
    Family room
    • Level: Basement
    Game room
    • Level: Basement
    Great room
    • Level: First
    Kitchen
    • Level: First
    Laundry
    • Level: First
    Living room
    • Level: First
    Office
    • Level: Basement
    Heating
    • Electric, Forced Air, Natural Gas
    Cooling
    • Central Air
    Features
    • Basement: Finished
    • Number of fireplaces: 1
    Interior area
    • Total structure area: 3,300
    • Total interior livable area: 4,400 sqft
    • Finished area above ground: 3,300
    • Finished area below ground: 1,100

    Property

    Parking
    • Total spaces: 2
    • Parking features: Attached
    • Attached garage spaces: 2
    Features
    • Stories: 2
    • Patio & porch: Screened Porch, Patio
    • Has private pool: Yes
    • Pool features: Association, In Ground
    • Fencing: Other,Full
    Lot
    • Size: 0.31 Acres
    • Features: Sidewalk, Level
    Details
    • Parcel number: 396400960000

    Construction

    Type & style
    • Home type: SingleFamily
    • Property subtype: Single Family Residence
    Materials
    • Cement Siding, Other, Brick, Stone
    • Foundation: Concrete Perimeter
    • Roof: Shingle
    Condition
    • Year built: 2020

    Utilities & green energy

    • Sewer: Public Sewer
    • Water: Public
    • Utilities for property: Electricity Connected, Natural Gas Connected

    Community & HOA

    Community
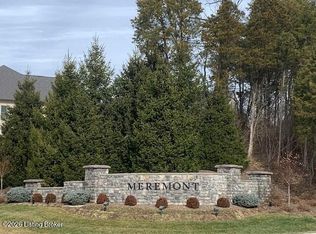
    • Subdivision: Meremont
    HOA
    • Has HOA: Yes
    • Amenities included: Playground, Pool
    • HOA fee: $970 annually
    Location
    • Region: Louisville

    Financial & listing details

    • Price per square foot: $200/sqft
    • Tax assessed value: $785,000
    • Annual tax amount: $8,761
    • Date on market: 5/18/2023
    • Electric utility on property: Yes

    Price history

    DateEventPrice
    7/3/2023Sold$785,000-1.8%$178/sqft
    Source: Metro Search Inc. LLC DBA Apex MLS #1636694 Report a problem
    6/26/2023Pending sale$799,000$182/sqft
    Source: Metro Search Inc. LLC DBA Apex MLS #1636694 Report a problem
    5/25/2023Contingent$799,000$182/sqft
    Source: Metro Search Inc. LLC DBA Apex MLS #1636694 Report a problem
    5/18/2023Listed for sale$799,000+851.8%$182/sqft
    Source: Metro Search Inc. LLC DBA Apex MLS #1636694 Report a problem
    12/26/2019Sold$83,950$19/sqft
    Source: Public Record Report a problem

    Public tax history

    YearProperty taxesTax assessment
    2025$8,761 -1.9%$785,000
    2024$8,933 +23.4%$785,000 +25.6%
    2023$7,238 -0.3%$625,000
    2022$7,263 -4%$625,000
    2021$7,567 +682.5%$625,000 +644.5%
    2020$967 $83,950 +74.9%
    2019$967 $48,000
    Find assessor info on the county website

    Neighborhood: Eastwood

    Nearby schools

    GreatSchools rating
    Get pre-qualified for a loan
    At Zillow Home Loans, we can pre-qualify you in as little as 5 minutes with no impact to your credit score.

    An equal housing lender. NMLS #10287.

    Sell for more on Zillow
    Get a Zillow Showcase℠ listing at no additional cost and you could sell for .
    $878,200
    2% more
    +$17,564
    With Zillow Showcase(estimated)
    $895,764