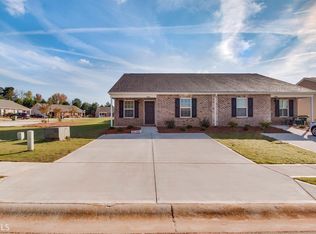
Check out our updated photos! Welcome home to this move in ready home in the desired Summerwoods community! Ready for any circumstance starter home, retirement and even investment property. Are you caring for your aging parents but still giving them their independence they deserve. Then this home is perfect for you. Home was built in 2018 only 7 years old so no worries with this practically brand new home with meticulous maintenance. Not to mention the level backyard perfect for entertaining a great place for your children to play. Speaking of the backyard a divider fence will be put up at the owners expense. HVAC system is under warranty until June 2028.
Closed
$185,000
1551 Louise Anderson Dr, Griffin, GA 30224
2beds
1,209sqft
Townhouse
Built in 2018
3,484 Square Feet Lot
$183,800 Zestimate®
$153/sqft
$1,588 Estimated rent
Home value
$183,800
$145,000 - $232,000
$1,588/mo
Zestimate® history
Owner options
List your home for rent
$1,588/mo
Rent Zestimate®
Find your next renter with Zillow Rental Manager. Plus, with online applications, you can quickly screen prospective tenants – for free.
$1,588/mo
Rent Zestimate®
Refinance and save
$2,057/mo
Est. payment
Refinancing to a lower rate could help reduce your monthly payments and save thousands over the life of the loan.
$2,057/mo
Est. payment
Explore your selling options
Work with a Zillow partner agent
Leverage their expertise and Zillow's premium Showcase listings to get your home seen by more buyers.
Get startedList with your own agent
Get your home in front of millions of buyers by listing it on Zillow.
Learn how to do itSell it yourself
Take full control of how buyers see your home on Zillow by listing For Sale by Owner (FSBO).
List your homeWhat's special
Level backyardDivider fence
Zillow last checked:
Listing updated:
Listed by:
Yvonne Swinney 678-544-8748,
Realtor 1 Enterprises LLC
Bought with:
No Sales Agent, 0
Non-Mls Company
Source: GAMLS,MLS#: 10557786
Facts & features
Interior
Bedrooms & bathrooms
- Bedrooms: 2
- Bathrooms: 2
- Full bathrooms: 2
- Main level bathrooms: 2
- Main level bedrooms: 2
Rooms
- Room types: Family Room, Laundry
Heating
- Central, Electric, Heat Pump
Cooling
- Ceiling Fan(s), Central Air, Electric, Heat Pump
Appliances
- Included: Dishwasher, Electric Water Heater, Microwave, Oven/Range (Combo)
- Laundry: Laundry Closet
Features
- High Ceilings, In-Law Floorplan, Master On Main Level, Vaulted Ceiling(s), Walk-In Closet(s)
- Flooring: Carpet, Other, Sustainable, Vinyl
- Basement: None
- Attic: Expandable,Pull Down Stairs
- Has fireplace: No
- Common walls with other units/homes: 1 Common Wall
Interior area
- Total structure area: 1,209
- Total interior livable area: 1,209 sqft
- Finished area above ground: 1,209
- Finished area below ground: 0
Property
Parking
- Total spaces: 2
- Parking features: Off Street, Parking Pad
- Has uncovered spaces: Yes
Accessibility
- Accessibility features: Accessible Full Bath, Accessible Hallway(s)
Features
- Levels: One
- Stories: 1
- Patio & porch: Patio, Porch
- Fencing: Fenced,Privacy,Wood
Lot
- Size: 3,484 Square Feet
- Features: City Lot, Level, Open Lot, Private
Details
- Parcel number: 054J01073
Construction
Type & style
- Home type: Townhouse
- Architectural style: Traditional
- Property subtype: Townhouse
- Attached to another structure: Yes
Materials
- Brick, Vinyl Siding
- Foundation: Slab
- Roof: Composition
Condition
- Resale
- New construction: No
- Year built: 2018
Utilities & green energy
- Sewer: Public Sewer
- Water: Public
- Utilities for property: Cable Available, Electricity Available, High Speed Internet, Natural Gas Available, Phone Available, Sewer Available, Sewer Connected, Underground Utilities, Water Available
Community & HOA
Community
- Features: Clubhouse, Sidewalks, Street Lights
- Subdivision: Summerwoods
HOA
- Has HOA: Yes
- Services included: Maintenance Structure, Maintenance Grounds
- HOA fee: $828 annually
Location
- Region: Griffin
Financial & listing details
- Price per square foot: $153/sqft
- Tax assessed value: $196,637
- Annual tax amount: $2,825
- Date on market: 7/4/2025
- Cumulative days on market: 58 days
- Listing agreement: Exclusive Right To Sell
- Electric utility on property: Yes
Price history
| Date | Event | Price |
|---|---|---|
| 10/2/2025 | Sold | $185,000-2.1%$153/sqft |
Source:  GAMLS #10557786 Report a problem GAMLS #10557786 Report a problem | ||
| 8/31/2025 | Pending sale | $188,900$156/sqft |
Source: GAMLS #10557786 Report a problem | ||
| 8/14/2025 | Price change | $188,900-2.9%$156/sqft |
Source: GAMLS #10557786 Report a problem | ||
| 8/8/2025 | Price change | $194,500-2.7%$161/sqft |
Source: GAMLS #10557786 Report a problem | ||
| 8/1/2025 | Price change | $199,900-2.4%$165/sqft |
Source: GAMLS #10557786 Report a problem | ||
| 7/26/2025 | Price change | $204,900-2.4%$169/sqft |
Source: GAMLS #10557786 Report a problem | ||
| 7/4/2025 | Listed for sale | $209,900+116.6%$174/sqft |
Source: GAMLS #10557786 Report a problem | ||
| 6/15/2018 | Sold | $96,900$80/sqft |
Source: Public Record Report a problem | ||
Public tax history
| Year | Property taxes | Tax assessment |
|---|---|---|
| 2025 | $3,231 +14.4% | $78,655 +6.3% |
| 2024 | $2,825 +2.3% | $73,991 +3.4% |
| 2023 | $2,762 +20.2% | $71,590 +24.5% |
| 2022 | $2,297 +19% | $57,480 +19% |
| 2021 | $1,930 +29.8% | $48,294 +32.1% |
| 2020 | $1,487 -3.7% | $36,548 |
| 2019 | $1,544 +1974.7% | $36,548 +1930.4% |
| 2018 | $74 -2.1% | $1,800 |
| 2017 | $76 +0.6% | $1,800 |
| 2016 | $76 | $1,800 |
| 2015 | $76 -1.6% | $1,800 |
| 2014 | $77 | $1,800 |
| 2013 | -- | -- |
| 2012 | -- | -- |
| 2011 | -- | -- |
| 2010 | -- | -- |
| 2009 | -- | -- |
| 2008 | -- | -- |
| 2007 | -- | -- |
| 2006 | -- | -- |
Find assessor info on the county website
Neighborhood: 30224
Nearby homes
- $185,0002 bd2 ba1.2k sqft1553 Louise Anderson Dr, Griffin, GA 30224Sold

- $184,7002 bd2 ba1.2k sqft1549 Louise Anderson Dr, Griffin, GA 30224Off Market
- $171,4002 bd2 ba1.2k sqft1549 Louise Anderson Dr #74, Griffin, GA 30224Off Market
- $100-- bd-- ba-- sqftLouise Anderson Dr, Griffin, GA 30224Off Market
- $100-- bd-- ba-- sqftLouise Anderson Dr, Griffin, GA 30224Off Market
- $192,0002 bd2 ba1.2k sqft1547 Louise Anderson Dr #75, Griffin, GA 30224Sold
- $192,0002 bd2 ba1.2k sqft1547 Louise Anderson Dr, Griffin, GA 30224Sold
- $171,3002 bd2 ba1.2k sqft1555 Louise Anderson Dr, Griffin, GA 30224Off Market
Nearby schools
GreatSchools rating
- 6/10Orrs Elementary SchoolGrades: PK-5Distance: 1.3 mi
- 5/10Carver Road Middle SchoolGrades: 6-8Distance: 2.8 mi
- 3/10Griffin High SchoolGrades: 9-12Distance: 0.7 mi
Schools provided by the listing agent
- Elementary: Orrs
- Middle: Carver Road
- High: Griffin
Source: GAMLS. This data may not be complete. We recommend contacting the local school district to confirm school assignments for this home.
Get a cash offer in 3 minutes
Find out how much your home could sell for in as little as 3 minutes with a no-obligation cash offer.
Estimated market value
$183,800
Get a cash offer in 3 minutes
Find out how much your home could sell for in as little as 3 minutes with a no-obligation cash offer.
Estimated market value
$183,800
- Georgia
- Spalding County
- Griffin
- 30224
- 1551 Louise Anderson Dr
Nearby cities
Nearby zip codes
Other Griffin Topics
