Motivated seller offering concessions at closing. Townhome living at its best! Move in ready just bring your bags! Extremely well maintained only 8 years old with one owner, making this a practically brand new home! You won't want to miss out on the only corner lot with triple the space your fur baby will be right at home. It even has three outdoor storage buildings. Perfect for first time home buyers retirees or even those just wanting to downsize. Freshly painted and move in ready with LVP flooring throughout and carpets in the bedrooms.
Pending
Price cut: $5K (5/26)
$189,900
1553 Louise Anderson Dr, Griffin, GA 30224
2beds
1,209sqft
:
Get pre-qualified$1,331/mo
Townhouse
Built in 2018
4,356 Square Feet Lot
$188,900 Zestimate®
$157/sqft
$-- HOA
What's special
Three outdoor storage buildingsFreshly paintedOnly corner lotLvp flooring throughoutCarpets in the bedrooms
- 149 days |
- 48 |
- 0 |
Zillow last checked:
Listing updated:
Listed by:
Yvonne Swinney 678-544-8748,
Realtor 1 Enterprises LLC
Source: GAMLS,MLS#: 10701975
Facts & features
Interior
Bedrooms & bathrooms
- Bedrooms: 2
- Bathrooms: 2
- Full bathrooms: 2
- Main level bathrooms: 2
- Main level bedrooms: 2
Rooms
- Room types: Family Room
Dining room
- Features: Dining Rm/Living Rm Combo
Heating
- Electric, Heat Pump
Cooling
- Central Air
Appliances
- Included: Dishwasher, Electric Water Heater, Ice Maker, Oven/Range (Combo), Refrigerator, Stainless Steel Appliance(s)
- Laundry: Laundry Closet
Features
- High Ceilings, Master On Main Level, Split Bedroom Plan, Walk-In Closet(s)
- Flooring: Carpet, Sustainable, Vinyl
- Windows: Double Pane Windows
- Basement: None
- Attic: Expandable,Pull Down Stairs
- Has fireplace: No
- Common walls with other units/homes: 1 Common Wall
Interior area
- Total structure area: 1,209
- Total interior livable area: 1,209 sqft
- Finished area above ground: 1,209
- Finished area below ground: 0
Property
Parking
- Total spaces: 2
- Parking features: Attached, Off Street, Parking Pad
- Has attached garage: Yes
- Has uncovered spaces: Yes
Features
- Levels: One
- Stories: 1
- Patio & porch: Patio, Porch
- Fencing: Fenced,Privacy,Wood
Lot
- Size: 4,356 Square Feet
- Features: Corner Lot, Level, Open Lot
Details
- Additional structures: Outbuilding
- Parcel number: 054J01072
Construction
Type & style
- Home type: Townhouse
- Architectural style: Brick Front
- Property subtype: Townhouse
- Attached to another structure: Yes
Materials
- Vinyl Siding
- Foundation: Slab
- Roof: Composition
Condition
- Resale
- New construction: No
- Year built: 2018
Utilities & green energy
- Electric: 220 Volts
- Sewer: Public Sewer
- Water: Public
- Utilities for property: Electricity Available, High Speed Internet, Natural Gas Available, Phone Available, Sewer Available, Sewer Connected, Underground Utilities, Water Available
Community & HOA
Community
- Features: Clubhouse, Sidewalks, Street Lights
- Security: Smoke Detector(s)
- Subdivision: Summerwoods
HOA
- Has HOA: Yes
- Services included: Facilities Fee, Maintenance Structure, Maintenance Grounds, Management Fee
Location
- Region: Griffin
Financial & listing details
- Price per square foot: $157/sqft
- Tax assessed value: $196,637
- Annual tax amount: $2,825
- Date on market: 3/3/2026
- Cumulative days on market: 140 days
- Listing agreement: Exclusive Right To Sell
- Listing terms: Cash,Conventional,FHA,VA Loan
- Electric utility on property: Yes
Estimated market value
$188,900
$179,000 - $198,000
$1,610/mo
Price history
| Date | Event | Price |
|---|---|---|
| 7/2/2026 | Pending sale | $189,900$157/sqft |
Source:  GAMLS #10701975 Report a problem GAMLS #10701975 Report a problem | ||
| 5/26/2026 | Price change | $189,900-2.6%$157/sqft |
Source: GAMLS #10701975 Report a problem | ||
| 5/6/2026 | Listed for sale | $194,900$161/sqft |
Source: GAMLS #10701975 Report a problem | ||
| 4/29/2026 | Pending sale | $194,900$161/sqft |
Source: GAMLS #10701975 Report a problem | ||
| 4/21/2026 | Price change | $194,900-1.1%$161/sqft |
Source: GAMLS #10701975 Report a problem | ||
| 3/23/2026 | Price change | $197,000-0.5%$163/sqft |
Source: GAMLS #10701975 Report a problem | ||
| 3/3/2026 | Listed for sale | $198,000+104.3%$164/sqft |
Source: GAMLS #10701975 Report a problem | ||
| 6/15/2018 | Sold | $96,900$80/sqft |
Source: Public Record Report a problem | ||
Public tax history
| Year | Property taxes | Tax assessment |
|---|---|---|
| 2025 | $2,911 +6.3% | $78,655 +6.3% |
| 2024 | $2,737 +2.4% | $73,991 +3.4% |
| 2023 | $2,673 +21.3% | $71,590 +24.5% |
| 2022 | $2,203 +20% | $57,480 +19% |
| 2021 | $1,836 +31.9% | $48,294 +32.1% |
| 2020 | $1,392 -3.6% | $36,548 |
| 2019 | $1,444 +1840.6% | $36,548 +1930.4% |
| 2018 | $74 -2.1% | $1,800 |
| 2017 | $76 +0.6% | $1,800 |
| 2016 | $76 | $1,800 |
| 2015 | $76 -1.6% | $1,800 |
| 2014 | $77 | $1,800 |
| 2013 | -- | -- |
| 2012 | -- | -- |
| 2011 | -- | -- |
| 2010 | -- | -- |
| 2009 | -- | -- |
| 2008 | -- | -- |
| 2007 | -- | -- |
| 2006 | -- | -- |
Find assessor info on the county website
Monthly payment
Est. payment
Payment breakdown
Explore the cost of this home by adjusting the details. Changes won't be saved.Climate risks
Neighborhood: 30224
Nearby schools
GreatSchools rating
- 6/10Orrs Elementary SchoolGrades: PK-5Distance: 1.3 mi
- 5/10Carver Road Middle SchoolGrades: 6-8Distance: 2.8 mi
- 3/10Griffin High SchoolGrades: 9-12Distance: 0.7 mi
Schools provided by the listing agent
- Elementary: Orrs
- Middle: Carver Road
- High: Griffin
Source: GAMLS. This data may not be complete. We recommend contacting the local school district to confirm school assignments for this home.
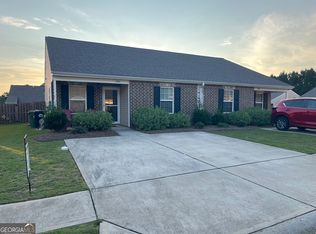
- $185,0002 bd2 ba1.2k sqft1551 Louise Anderson Dr, Griffin, GA 30224Sold
- $100-- bd-- ba-- sqftLouise Anderson Dr, Griffin, GA 30224Off Market
- $100-- bd-- ba-- sqftLouise Anderson Dr, Griffin, GA 30224Off Market
- $186,5002 bd2 ba1.2k sqft1549 Louise Anderson Dr, Griffin, GA 30224Off Market
- $167,5002 bd2 ba1.2k sqft1549 Louise Anderson Dr #74, Griffin, GA 30224Off Market
- $174,3002 bd2 ba1.2k sqft1555 Louise Anderson Dr, Griffin, GA 30224Off Market
- $168,0002 bd2 ba1.2k sqft1555 Louise Anderson Dr #71, Griffin, GA 30224Off Market
- $175,6002 bd2 ba1.2k sqft1557 Louise Anderson Dr, Griffin, GA 30224Off Market
A local agent can set up tours, give advice and negotiate with sellers.
Similar homes
- $178,0002 bd2 ba1.2k sqft1711 Summerwoods Ln, Griffin, GA 30224Active
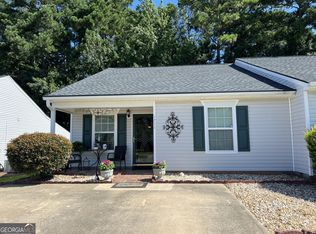
 MLS ID #10733739, Angie M Burdeshaw, SouthSide, REALTORS. GAMLS
 - $175,0002 bd2 ba1.2k sqft1775 Summerwoods Ln, Griffin, GA 30224Active
 MLS ID #10728169, Layla Jones, eXp Realty. GAMLS
 - $180,0003 bd2 ba1.2k sqft1314 Greenview Dr, Griffin, GA 30224Active
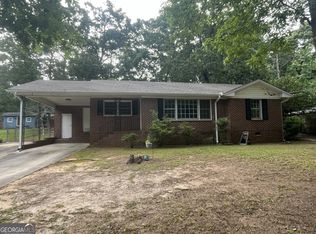 MLS ID #10768114, Matthew R Wood, Southern Property Advisors LLC. GAMLS
 - $205,9003 bd3 ba1.2k sqft1814 Carrington Dr, Griffin, GA 30224Active
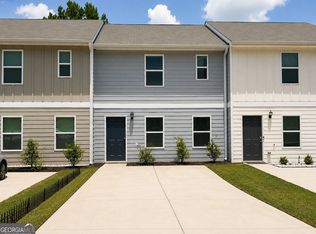 MLS ID #10792804, Judge D Parker, TAP Realty. GAMLS
 - $203,0003 bd2 ba1.2k sqft310 Terrace St, Griffin, GA 30224ActiveMLS ID #10688991, Tanya Pickens, Opendoor Brokerage. GAMLS
- $175,0002 bd1 ba850 sqft1511 W Poplar St, Griffin, GA 30224ActiveMLS ID #10789992, Sky D Slagle, Over the Moon Real Estate Pros. GAMLS
- $200,0003 bd2 ba1.2k sqft138 Crystal Brk, Griffin, GA 30223ActiveMLS ID #10791084, Dadie Toussaint, H & D Real Estate Group. GAMLS
- $152,5003 bd1 ba1.2k sqft805 Pamela Dr, Griffin, GA 30224ActiveMLS ID #10770127, Mauricio A Plata, Virtual Properties Realty.com. GAMLS
- $220,0003 bd2 ba1.2k sqft817 Ashton Pl, Griffin, GA 30224ActiveMLS ID #10725075, Dawn Carrington, McCoy Properties Inc.. GAMLS
- $200,0004 bd3 ba1.7k sqft1710 Hallmark Dr, Griffin, GA 30223ActiveMLS ID #10711042, Marshall C Woodall, HR Heritage Realty, Inc.. GAMLS
- $193,0004 bd2 ba1.3k sqft1324 Spellman Ave, Griffin, GA 30223ActiveMLS ID #10779043, Erin O'Hara, Foundation Partners Realty LLC. GAMLS
- $225,0003 bd3 ba1.3k sqft611A Seminole Dr, Griffin, GA 30223ActiveMLS ID #10800425, Emily Bethune, Rawlings Realty LLC. GAMLS
- $175,0003 bd2 ba1.6k sqft312 Vineyard Ridge Ln, Griffin, GA 30223ActiveMLS ID #10647521, Tangela Williams, P.B.S. Realty Company. GAMLS
- $282,4003 bd3 ba1.7k sqft110 Stonebriar Blvd, Griffin, GA 30224ActiveMLS ID #10772093, Denise Thompson, Self Property Advisors. GAMLS
- $255,0003 bd2 ba1.6k sqft209 Maddox Rd, Griffin, GA 30224ActiveMLS ID #10787694, Jennifer L Pitts, Georgia Real Estate Team. GAMLS
- $165,0003 bd1 ba1k sqft1026 Jackson Rd, Griffin, GA 30223ActiveMLS ID #10772844, Annjanette Sizemore, Home Bridge Realty, LLC. GAMLS
- $229,9002 bd2 ba1.2k sqft10 Holly Ln, Griffin, GA 30223ActiveMLS ID #10810341, Tony L Jones, Keller Williams Southern Premier RE. GAMLS
- $280,0003 bd2 ba1.5k sqft110 McKinley Dr, Griffin, GA 30224ActiveMLS ID #10803439, Tangela Williams, P.B.S. Realty Company. GAMLS
- $150,0003 bd2 ba1.2k sqft503 Vineyard Rd, Griffin, GA 30223ActiveMLS ID #10802585, Adrian Cornejo, Key To Your Home Realty. GAMLS
- $272,9004 bd3 ba1.8k sqft1763 Robinson Ct, Griffin, GA 30224ActiveMLS ID #10687560, Antonio Ball, The Haus of Ball & Huff. GAMLS
