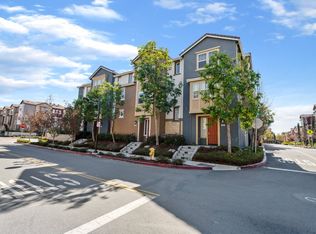
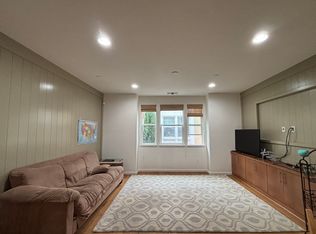
Here's the clean listing without any external links or references: 4 Bed | 3.5 Bath | Multi-Level Townhome 1551 McCandless Dr, Milpitas, CA 95035 Available Now Freshly Renovated & Move-In Ready Welcome to this beautifully refreshed multi-level townhome in the heart of Milpitas' most connected neighborhood. Featuring brand new carpet, fresh interior paint throughout, and a full suite of premium stainless steel appliances, this spacious 4-bedroom home is truly turnkey and ready for its next residents. Living Room The expansive main living area features rich dark hardwood floors, recessed lighting, a ceiling fan, and a bold accent wall with a built-in floating shelf perfect for a media setup or display. Freshly painted walls create a bright, clean atmosphere, and a sliding glass door fills the space with natural light. Kitchen The chef-inspired kitchen is outfitted with a full suite of stainless steel appliances including a GE Profile 5-burner gas range with over-the-range microwave, an LG InstaView French door refrigerator with water and ice dispenser, and a whisper-quiet Bosch SuperSilence Plus dishwasher (42dBA). Espresso dark cabinetry pairs beautifully with white quartz countertops and a stainless undermount sink. Bedrooms This home offers four generously sized bedrooms, three of which feature their own private en-suite bathrooms ideal for families, roommates, or anyone who values privacy and convenience. The primary suite includes a walk-in closet with a fully custom white shelving system, double hang rods, adjustable shelves, mirrored door, and overhead skylight panel. The second and third en-suite bedrooms are equally well-appointed with brand new plush carpet, fresh paint, and ample natural light. The front-facing bedroom enjoys a gorgeous triple window overlooking lush trees, while another features a ceiling fan with light kit and dual windows. The fourth bedroom offers flexible use as a guest room, home office, or den with access to the shared half bath. Bathrooms 3.5 bathrooms total. Three private en-suite full baths serve the upstairs bedrooms, each thoughtfully finished with espresso vanities, white countertops, and dark tile flooring. One full bath features a tub/shower combination with a wall-mounted storage cabinet. A private half bath with frosted window serves the remaining bedroom and common areas. Closets & Storage Two walk-in closets with fully custom white shelving systems double hang rods, adjustable shelves, and dedicated shoe and folding storage. Built-in hallway cabinet on the upper level provides extra everyday storage. Additional Features Brand new carpet throughout upper level and staircase Freshly painted interior move-in ready Dark hardwood floors on main level Tile entry foyer with dual door access Bright upper landing with multiple windows Recessed lighting throughout Central HVAC with ceiling vents Location & Neighborhood Located on McCandless Drive at Great Mall Parkway, this home sits in one of Milpitas' most convenient and sought-after locations nestled between I-880 and I-680, approximately one mile from the heart of Silicon Valley's high-tech corridor. Major employers including Apple, Google, Cisco, and LinkedIn are just minutes away, making this an exceptional choice for tech professionals. The Great Mall, one of the Bay Area's largest shopping and dining destinations, is steps from your front door. Milpitas BART station is within walking distance, providing seamless connections to San Francisco, Oakland, Fremont, and the greater Bay Area. Direct freeway access to Highways 880, 680, 237, and Montague Expressway makes commuting in any direction effortless. VTA Light Rail and local bus lines are also easily accessible for car-free commuting. Schools Milpitas Unified School District This home is served by the well-regarded Milpitas Unified School District, known for its strong academic programs, dedicated teachers, and diverse learning community. Mabel Mattos Elementary School 1750 McCandless Dr, just steps away on the same street. One of the newest and most modern elementary schools in the area, praised for its community learning concept, outstanding staff, and dedicated leadership. Rancho Milpitas Middle School 1915 Yellowstone Ave, Milpitas Milpitas High School 1285 Escuela Parkway, Milpitas. A comprehensive public high school serving the community with a full range of academic, athletic, and extracurricular programs. 1 year lease & can be renewed yearly
This property is off market, which means it's not currently listed for sale or rent on Zillow. This may be different from what's available on other websites or public sources.