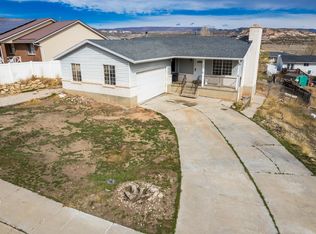
This 2288 square foot single family home has 5 bedrooms and 3.0 bathrooms. This home is located at 1551 N Hill Top Dr, Vernal, UT 84078.
Foreclosed
Est. $330,600
1551 N Hill Top Dr, Vernal, UT 84078
5beds
2,288sqft
SingleFamily
Built in 1982
8,276 Square Feet Lot
$330,600 Zestimate®
$144/sqft
$-- HOA
Overview
- 158 days |
- 20 |
- 0 |
Facts & features
Interior
Bedrooms & bathrooms
- Bedrooms: 5
- Bathrooms: 3
- Full bathrooms: 1
- 3/4 bathrooms: 2
Features
- Basement: Full
Interior area
- Total interior livable area: 2,288 sqft
Property
Lot
- Size: 8,276 Square Feet
Details
- Parcel number: 040030220
- Zoning: Single-Family
Construction
Type & style
- Home type: SingleFamily
Condition
- Year built: 1982
Utilities & green energy
- Utilities for property: Power: Connected, Water: Connected, Gas: Connected, Sewer: Connected, Sewer: Public
Community & HOA
Location
- Region: Vernal
Financial & listing details
- Price per square foot: $144/sqft
- Tax assessed value: $128,838
- Annual tax amount: $596
- Inclusions: Refrigerator, Ceiling Fan, Storage Sheds, Window Coverings, Fireplace Equipment, See Remarks, Wood Stove
Foreclosure details
Estimated market value
$330,600
$311,000 - $350,000
$2,139/mo
Price history
| Date | Event | Price |
|---|---|---|
| 3/18/2026 | Sold | -- |
Source: Public Record Report a problem | ||
| 1/22/2019 | Listing removed | $195,000$85/sqft |
Source: RealtyONE Group Signature (Vernal) #1558883 Report a problem | ||
| 10/4/2018 | Listed for sale | $195,000$85/sqft |
Source: RealtyONE Group Signature (Vernal) #1558883 Report a problem | ||
| 6/1/2018 | Listing removed | $195,000$85/sqft |
Source: Eclipse Real Estate Professionals #1493741 Report a problem | ||
| 11/28/2017 | Listed for sale | $195,000-2.5%$85/sqft |
Source: The Verity Group #1493741 Report a problem | ||
| 8/1/2017 | Listing removed | $199,990$87/sqft |
Source: Owner Report a problem | ||
| 5/3/2017 | Listed for sale | $199,990+0%$87/sqft |
Source: Owner Report a problem | ||
| 2/7/2017 | Listing removed | $199,900-2.5%$87/sqft |
Source: West USA Realty Specialists #1410082 Report a problem | ||
| 10/12/2016 | Listed for sale | $205,000$90/sqft |
Source: West USA Realty Specialists #1410082 Report a problem | ||
Public tax history
| Year | Property taxes | Tax assessment |
|---|---|---|
| 2025 | $596 +3.4% | $70,861 +5.3% |
| 2024 | $576 +1.6% | $67,265 +7.4% |
| 2023 | $567 +82.4% | $62,620 +112.3% |
| 2022 | $311 +3% | $29,500 +25.5% |
| 2021 | $302 -74.2% | $23,500 -74.8% |
| 2020 | $1,169 -1.3% | $93,347 |
| 2019 | $1,184 +45.9% | $93,347 +45.8% |
| 2018 | $812 | $64,015 -5.6% |
| 2017 | $812 -3.8% | $67,797 -10.9% |
| 2016 | $843 +4.1% | $76,060 |
| 2015 | $811 +1.5% | $76,060 |
| 2014 | $799 -2.1% | $76,060 |
| 2013 | $816 +6.2% | $76,060 +8.4% |
| 2012 | $769 -9.5% | $70,145 -8.6% |
| 2011 | $850 -7.2% | $76,721 -10.3% |
| 2010 | $916 +12.6% | $85,533 +9.8% |
| 2006 | $813 +46.8% | $77,882 +50.3% |
| 2005 | $554 | $51,819 |
Find assessor info on the county website
Monthly payment
Climate risks
Neighborhood: 84078
Nearby schools
GreatSchools rating
- 8/10Maeser SchoolGrades: K-5Distance: 1.9 mi
- 5/10Uintah Middle SchoolGrades: 6-8Distance: 3.9 mi
- 6/10Uintah High SchoolGrades: 9-12Distance: 2.8 mi
Schools provided by the listing agent
- Elementary: Maeser
- Middle: Uintah
- High: Uintah
- District: Uintah
Source: The MLS. This data may not be complete. We recommend contacting the local school district to confirm school assignments for this home.
- $268,200-- bd-- ba1.1k sqft1533 N Hilltop Dr, Vernal, UT 84078Off Market
- $252,1003 bd1 ba1.6k sqft1540 N Hilltop Dr, Vernal, UT 84078Off Market
- $320,500-- bd-- ba1.3k sqft4558 W Valley View Dr, Vernal, UT 84078Off Market
- $350,0004 bd3 ba2.6k sqft4558 W Valley Dr, Vernal, UT 84078For Sale
- $---- bd-- ba1.3k sqft1556 N Hilltop Dr, Vernal, UT 84078Sold
- $321,8006 bd3 ba3k sqft1511 N Hilltop Dr, Vernal, UT 84078Off Market
- $264,900-- bd-- ba1.1k sqft4543 W Hillside Dr, Vernal, UT 84078Off Market
- $257,9003 bd2 ba3.7k sqft1551 N Hilltop Dr W, Vernal, UT 84078For Sale
Similar homes
- $339,0004 bd2 ba2k sqft325 S 800 W, Vernal, UT 84078For Sale
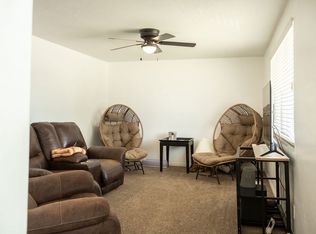
 MLS ID #2177709, Cory Nash Nilson, Signature Group Real Estate (Vernal). UtahRealEstate.com
 - $338,0004 bd2 ba1.8k sqft588 S 1850 W, Vernal, UT 84078For Sale
 MLS ID #2178034, Freida B. Parker, CENTURY 21 Parker Real Estate Professionals, Inc.. UtahRealEstate.com
 - $349,9994 bd2 ba1.6k sqft280 W 200 N, Vernal, UT 84078For Sale
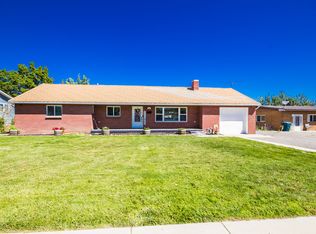 MLS ID #2179422, Danielle Cipriano, New Star Real Estate LLC. UtahRealEstate.com
 - $350,0004 bd2 ba1.5k sqft1182 W 50 S, Vernal, UT 84078For Sale
 MLS ID #2178852, Mark Curry, EXP Realty, LLC. UtahRealEstate.com
 - $320,0005 bd1 ba2.1k sqft218 W 350 N, Vernal, UT 84078For SaleMLS ID #2167902, Necia Lee, Signature Group Real Estate (Vernal). UtahRealEstate.com
- $340,0004 bd2 ba1.9k sqft66 E 600 S, Vernal, UT 84078For SaleMLS ID #2177207, Jessica Collins, Signature Group Real Estate (Vernal). UtahRealEstate.com
- $329,0003 bd2 ba1.5k sqft230 S 600 W, Vernal, UT 84078For SaleMLS ID #2156812, Rebecca Ipson, New Star Real Estate LLC. UtahRealEstate.com
- $335,0004 bd2 ba1.8k sqft653 E 2850 S, Naples, UT 84078For SaleMLS ID #2167077, Jayanne W. Ivins, Coldwell Banker Farm and Home Realty, Inc (Vernal Branch). UtahRealEstate.com
- $329,0005 bd2 ba2k sqft249 W 100 N, Vernal, UT 84078For SaleMLS ID #2165746, Kalene Gamble, Patriot Real Estate. UtahRealEstate.com
- $369,0005 bd3 ba2.5k sqft402 E 1500 S, Naples, UT 84078For SaleMLS ID #2152141, Nathan Snow, Century 21 Country Realty. UtahRealEstate.com
- $400,0004 bd3 ba2.3k sqft1186 S 1500 W, Vernal, UT 84078For SaleMLS ID #2169901, Ashley A Larson, Signature Group Real Estate (Vernal). UtahRealEstate.com
- $349,5003 bd1 ba2.5k sqft66 E 400th Br N #320-200E, Vernal, UT 84078For SaleMLS ID #2158636, Rebecca S York, PRIORITY FIRST REAL ESTATE PROFESSIONALS, CO. UtahRealEstate.com
- $315,0006 bd3 ba2k sqft709 E 2970 S, Naples, UT 84078For SaleMLS ID #2137048, Camille Armstrong, Signature Group Real Estate (Vernal). UtahRealEstate.com
- $410,0005 bd3 ba2.3k sqft2213 W 800 S, Vernal, UT 84078For SaleMLS ID #2174254, Nancy F D'Anza, Mad About Real Estate. UtahRealEstate.com
- $390,0002 bd2 ba1.3k sqft512 S 2500 W, Vernal, UT 84078For SaleMLS ID #2178604, Freida B. Parker, CENTURY 21 Parker Real Estate Professionals, Inc.. UtahRealEstate.com
- $337,0003 bd2 ba2.1k sqft914 E 2850 S, Naples, UT 84078For SaleMLS ID #2165004, Kristina Ferguson, Signature Group Real Estate (Vernal). UtahRealEstate.com
- $359,9994 bd3 ba2k sqft535 E 600 N, Vernal, UT 84078For SaleMLS ID #2133726, Amy Murrieta Tena, CENTURY 21 Parker Real Estate Professionals, Inc.. UtahRealEstate.com
- $379,9003 bd2 ba2.3k sqft3280 E 3500 S, Vernal, UT 84078For Sale By Owner
- $350,0004 bd2 ba1.9k sqft1801 E 4500 S, Vernal, UT 84078For SaleMLS ID #2113165, Amanda Nunn, Signature Group Real Estate (Vernal). UtahRealEstate.com
- $385,0005 bd2 ba2.2k sqft953 E 2850 S, Naples, UT 84078For SaleMLS ID #2162160, Amanda Nunn, Signature Group Real Estate (Vernal). UtahRealEstate.com
