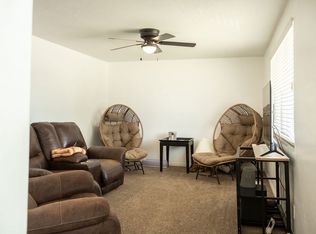
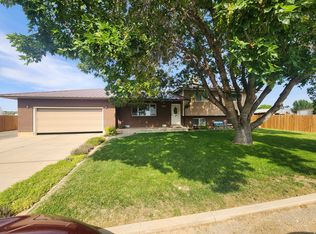
Located in Painted Hills subdivision, foundation certification from Timberline Engineering attached. This rambler over a full basement offers peace of mind with French drains installed around 1997 and no water or foundation issues since. Enjoy city utilities plus the efficiency of two wood-burning stoves that help heat the home upstairs and down. Updates include a custom kitchen, fresh paint, new LVP flooring and carpet, along with updated HVAC and furnace. The impressive cold storage room and expansive basement family room and giant den/office provide excellent space for storage and entertaining. North side of the home offers plenty of room for trailers, toys, or extra parking. Aerial property boundary, floor plan layouts and measurements are all estimates, buyer to verify all
Accepting backups
Price cut: $25K (7/16)
$350,000
4558 W Valley Dr, Vernal, UT 84078
4beds
2,614sqft
Single Family Residence
Built in 1982
8,276 Square Feet Lot
$344,900 Zestimate®
$134/sqft
$-- HOA
What's special
Updated hvac and furnaceFresh paintCustom kitchenExpansive basement family roomImpressive cold storage room
- 160 days |
- 96 |
- 5 |
Zillow last checked:
Listing updated:
Listed by:
Shelby Welling-Carr 435-621-3247,
Signature Group Real Estate (Vernal)
Source: UtahRealEstate.com,MLS#: 2143217
Facts & features
Interior
Bedrooms & bathrooms
- Bedrooms: 4
- Bathrooms: 3
- Full bathrooms: 1
- 3/4 bathrooms: 1
- 1/2 bathrooms: 1
- Partial bathrooms: 1
- Main level bedrooms: 3
Rooms
- Room types: Master Bathroom, Den/Office, Updated Kitchen
Primary bedroom
- Level: First
Heating
- Central, Wood
Cooling
- Central Air
Appliances
- Included: Microwave, Refrigerator, Free-Standing Range
- Laundry: Electric Dryer Hookup
Features
- Flooring: Carpet, Tile
- Windows: Double Pane Windows
- Basement: Walk-Out Access
- Number of fireplaces: 2
- Fireplace features: Wood Burning Stove
Interior area
- Total structure area: 2,614
- Total interior livable area: 2,614 sqft
- Finished area above ground: 1,307
- Finished area below ground: 1,241
Property
Parking
- Total spaces: 8
- Parking features: Covered, Open, RV Access/Parking
- Garage spaces: 2
- Uncovered spaces: 6
Features
- Stories: 2
- Patio & porch: Patio, Open Patio
Lot
- Size: 8,276 Square Feet
Details
- Parcel number: 04:003:0218
- Zoning: RES
- Zoning description: Single-Family
- Other equipment: Workbench
Construction
Type & style
- Home type: SingleFamily
- Architectural style: Rambler/Ranch
- Property subtype: Single Family Residence
Materials
- Asphalt
- Roof: Asphalt
Condition
- Blt./Standing
- New construction: No
- Year built: 1982
Utilities & green energy
- Water: Culinary
- Utilities for property: Natural Gas Connected, Electricity Connected, Sewer Connected, Water Connected
Community & HOA
Community
- Subdivision: Painted Hills Estates Subdivision
HOA
- Has HOA: No
Location
- Region: Vernal
Financial & listing details
- Price per square foot: $134/sqft
- Annual tax amount: $1,477
- Date on market: 3/9/2026
- Listing terms: Cash,Conventional
- Inclusions: Microwave, Range, Refrigerator, Wood Stove, Workbench
- Acres allowed for irrigation: 0
- Electric utility on property: Yes
Estimated market value
$344,900
$328,000 - $362,000
$2,258/mo
Price history
| Date | Event | Price |
|---|---|---|
| 8/5/2026 | Listed for sale | $350,000$134/sqft |
Source:  UtahRealEstate.com #2143217 Report a problem UtahRealEstate.com #2143217 Report a problem | ||
| 8/3/2026 | Pending sale | $350,000$134/sqft |
Source: UtahRealEstate.com #2143217 Report a problem | ||
| 7/16/2026 | Price change | $350,000-6.7%$134/sqft |
Source: UtahRealEstate.com #2143217 Report a problem | ||
| 6/18/2026 | Price change | $375,000-2.6%$143/sqft |
Source: UtahRealEstate.com #2143217 Report a problem | ||
| 5/13/2026 | Price change | $385,000-7.2%$147/sqft |
Source: UtahRealEstate.com #2143217 Report a problem | ||
| 3/13/2026 | Listed for sale | $415,000$159/sqft |
Source: UtahRealEstate.com #2143217 Report a problem | ||
Public tax history
Tax history is unavailable.
Monthly payment
Est. payment
Payment breakdown
Explore the cost of this home by adjusting the details. Changes won't be saved.Climate risks
Neighborhood: 84078
Nearby schools
GreatSchools rating
- 8/10Maeser SchoolGrades: K-5Distance: 2 mi
- 5/10Uintah Middle SchoolGrades: 6-8Distance: 3.9 mi
- 6/10Uintah High SchoolGrades: 9-12Distance: 2.8 mi
Schools provided by the listing agent
- Elementary: Maeser
- Middle: Uintah
- High: Uintah
- District: Uintah
Source: UtahRealEstate.com. This data may not be complete. We recommend contacting the local school district to confirm school assignments for this home.
- $320,500-- bd-- ba1.3k sqft4558 W Valley View Dr, Vernal, UT 84078Off Market
- $131,720-- bd-- ba1.5k sqft4574 W Valley View Dr, Vernal, UT 84078Off Market
- $428,600-- bd-- ba1.7k sqft4574 W Valley View Dr, Vernal, UT 84078Off Market
- $268,200-- bd-- ba1.1k sqft1533 N Hilltop Dr, Vernal, UT 84078Off Market
- $279,500-- bd-- ba1k sqft4557 W Hillside Dr, Vernal, UT 84078Off Market
- $330,6005 bd3 ba2.2k sqft1551 N Hill Top Dr, Vernal, UT 84078Off Market
- $399,9006 bd3 ba3.9k sqft4571 W Hillside Dr, Vernal, UT 84078For Sale
- $267,7004 bd2 ba1.7k sqft4553 W Valley View Dr, Vernal, UT 84078Off Market
A local agent can set up tours, give advice and negotiate with sellers.
Similar homes
- $339,0004 bd2 ba2k sqft325 S 800 W, Vernal, UT 84078For Sale
 MLS ID #2177709, Cory Nash Nilson, Signature Group Real Estate (Vernal). UtahRealEstate.com
 - $350,0004 bd2 ba1.5k sqft1182 W 50 S, Vernal, UT 84078For Sale
 MLS ID #2178852, Mark Curry, EXP Realty, LLC. UtahRealEstate.com
 - $400,0004 bd3 ba2.3k sqft1186 S 1500 W, Vernal, UT 84078For Sale
 MLS ID #2169901, Ashley A Larson, Signature Group Real Estate (Vernal). UtahRealEstate.com
 - $340,0004 bd2 ba1.9k sqft66 E 600 S, Vernal, UT 84078For Sale
 MLS ID #2177207, Jessica Collins, Signature Group Real Estate (Vernal). UtahRealEstate.com
 - $350,0004 bd2 ba1.9k sqft1801 E 4500 S, Vernal, UT 84078For SaleMLS ID #2113165, Amanda Nunn, Signature Group Real Estate (Vernal). UtahRealEstate.com
- $369,0005 bd3 ba2.5k sqft402 E 1500 S, Naples, UT 84078For SaleMLS ID #2152141, Nathan Snow, Century 21 Country Realty. UtahRealEstate.com
- $338,0004 bd2 ba1.8k sqft588 S 1850 W, Vernal, UT 84078For SaleMLS ID #2178034, Freida B. Parker, CENTURY 21 Parker Real Estate Professionals, Inc.. UtahRealEstate.com
- $359,9994 bd3 ba2k sqft535 E 600 N, Vernal, UT 84078For SaleMLS ID #2133726, Amy Murrieta Tena, CENTURY 21 Parker Real Estate Professionals, Inc.. UtahRealEstate.com
- $329,0003 bd2 ba1.5k sqft230 S 600 W, Vernal, UT 84078For SaleMLS ID #2156812, Rebecca Ipson, New Star Real Estate LLC. UtahRealEstate.com
- $399,9006 bd2 ba2.8k sqft634 S 2100 W, Vernal, UT 84078For SaleMLS ID #2157645, LJ Jackson, Ashley Valley Realty, Inc.. UtahRealEstate.com
- $257,9003 bd2 ba3.7k sqft1551 N Hilltop Dr W, Vernal, UT 84078For SaleMLS ID #2176104, Esty Steffen, Alpenglow Realty Services Inc.. UtahRealEstate.com
- $410,0005 bd3 ba2.3k sqft2213 W 800 S, Vernal, UT 84078For SaleMLS ID #2174254, Nancy F D'Anza, Mad About Real Estate. UtahRealEstate.com
- $335,0004 bd2 ba1.8k sqft653 E 2850 S, Naples, UT 84078For SaleMLS ID #2167077, Jayanne W. Ivins, Coldwell Banker Farm and Home Realty, Inc (Vernal Branch). UtahRealEstate.com
- $415,0003 bd2 ba1.9k sqft468 S 3500 W, Vernal, UT 84078For SaleMLS ID #2166408, Caro Norton, New Star Real Estate LLC. UtahRealEstate.com
- $390,0002 bd2 ba1.3k sqft512 S 2500 W, Vernal, UT 84078For SaleMLS ID #2178604, Freida B. Parker, CENTURY 21 Parker Real Estate Professionals, Inc.. UtahRealEstate.com
- $337,0003 bd2 ba2.1k sqft914 E 2850 S, Naples, UT 84078For SaleMLS ID #2165004, Kristina Ferguson, Signature Group Real Estate (Vernal). UtahRealEstate.com
- $315,0006 bd3 ba2k sqft709 E 2970 S, Naples, UT 84078For SaleMLS ID #2137048, Camille Armstrong, Signature Group Real Estate (Vernal). UtahRealEstate.com
- $415,0005 bd3 ba3.5k sqft2155 E 3500 S, Vernal, UT 84078For SaleMLS ID #2176858, Amanda Nunn, Signature Group Real Estate (Vernal). UtahRealEstate.com
- $415,9003 bd2 ba2.4k sqft105 Cedar Dr, Vernal, UT 84078For SaleMLS ID #2174399, Nancy Birchell, Signature Group Real Estate (Vernal). UtahRealEstate.com
- $320,0005 bd1 ba2.1k sqft218 W 350 N, Vernal, UT 84078For SaleMLS ID #2167902, Necia Lee, Signature Group Real Estate (Vernal). UtahRealEstate.com
