This immaculate 6-bedroom, 3-bathroom home offers 3,851 sq. ft. of beautifully designed living space, perfectly blending comfort and elegance. From the moment you arrive, you'll be captivated by the meticulous landscaping and undeniable curb appeal. Inside, you'll find two spacious great rooms, ideal for entertaining or creating cozy family retreats. The master suite is a true sanctuary, complete with a private hot tub for ultimate relaxation. Every room has been carefully maintained, showcasing pride of ownership throughout. Whether you're enjoying the expansive views from the windows, hosting gatherings in the open living areas, or unwinding in the serene outdoor spaces, this home offers it all. A rare find that combines size, beauty, and location-this property is move-in ready and waiting for its next chapter. Buyer to verify all information is correct including square footage.
For sale
Price cut: $49.1K (8/21)
$399,900
4571 W Hillside Dr, Vernal, UT 84078
6beds
3,938sqft
Single Family Residence
Built in 1982
0.28 Acres Lot
$384,800 Zestimate®
$102/sqft
$-- HOA
What's special
Serene outdoor spacesUndeniable curb appealMeticulous landscapingSpacious great rooms
- 413 days
- 205
- 37
Zillow last checked:
Listing updated:
Listed by:
Desiree Reid 435-724-4663,
Stengel Realty, LLC,
Desiree Reid,
Stengel Realty, LLC
Source: UtahRealEstate.com,MLS#: 2110037
Facts & features
Interior
Bedrooms & bathrooms
- Bedrooms: 6
- Bathrooms: 3
- Full bathrooms: 3
- Main level bedrooms: 3
Primary bedroom
- Level: First
Heating
- Central
Cooling
- Evaporative Cooling, Ceiling Fan(s)
Appliances
- Included: Refrigerator, Gas Oven, Gas Range
Features
- Walk-In Closet(s)
- Flooring: Carpet, Tile, Vinyl
- Doors: Storm Door(s)
- Windows: Blinds, Bay Window(s), Skylight(s)
- Basement: Full
- Number of fireplaces: 2
- Fireplace features: Fireplace Insert, Wood Burning Stove, Insert, Gas Log
Interior area
- Total structure area: 3,938
- Total interior livable area: 3,938 sqft
- Finished area above ground: 1,969
- Finished area below ground: 1,969
Property
Parking
- Total spaces: 4
- Parking features: Garage - Attached
- Attached garage spaces: 2
- Uncovered spaces: 2
Features
- Stories: 2
- Spa features: Hot Tub
- Has view: Yes
- View description: Mountain(s)
Lot
- Size: 0.28 Acres
- Features: Sprinkler: Auto-Full
- Residential vegetation: Fruit Trees, Landscaping: Full, Mature Trees, Vegetable Garden
Details
- Additional structures: Outbuilding
- Parcel number: 04:003:0223
- Zoning: R-1
- Zoning description: Single-Family
Construction
Type & style
- Home type: SingleFamily
- Architectural style: Rambler/Ranch
- Property subtype: Single Family Residence
Materials
- Aluminum Siding, Brick, Stucco
- Roof: Asphalt
Condition
- Blt./Standing
- New construction: No
- Year built: 1982
- Major remodel year: 1982
Utilities & green energy
- Sewer: Public Sewer, Sewer: Public
- Water: Culinary
- Utilities for property: Natural Gas Connected, Electricity Connected, Sewer Connected, Water Connected
Community & HOA
Community
- Security: Fire Alarm, Video Door Bell(s)
- Subdivision: Painted Hills Estate
HOA
- Has HOA: No
Location
- Region: Vernal
Financial & listing details
- Price per square foot: $102/sqft
- Tax assessed value: $371,830
- Annual tax amount: $1,684
- Date on market: 9/3/2025
- Listing terms: Cash,Conventional,FHA,VA Loan
- Inclusions: Ceiling Fan, Fireplace Insert, Hot Tub, Refrigerator, Wood Stove
- Exclusions: Dryer, Washer
- Acres allowed for irrigation: 0
- Electric utility on property: Yes
- Road surface type: Paved
Estimated market value
$384,800
$366,000 - $404,000
$3,293/mo
Price history
| Date | Event | Price |
|---|---|---|
| 8/21/2026 | Price change | $399,900-10.9%$102/sqft |
Source:  UtahRealEstate.com #2110037 Report a problem UtahRealEstate.com #2110037 Report a problem | ||
| 2/28/2026 | Price change | $449,000-4.5%$114/sqft |
Source: UtahRealEstate.com #2110037 Report a problem | ||
| 1/25/2026 | Price change | $470,000-4.1%$119/sqft |
Source: UtahRealEstate.com #2110037 Report a problem | ||
| 9/6/2025 | Listed for sale | $490,000+226.7%$124/sqft |
Source: UtahRealEstate.com #2110037 Report a problem | ||
| 7/29/2020 | Listing removed | $150,000$38/sqft |
Source: Intermountain Properties #1682197 Report a problem | ||
| 7/24/2020 | Price change | $150,000-6.3%$38/sqft |
Source: Intermountain Properties #1682197 Report a problem | ||
| 7/1/2020 | Price change | $160,000-8.6%$41/sqft |
Source: Intermountain Properties #1682197 Report a problem | ||
| 6/18/2020 | Listed for sale | $175,000$44/sqft |
Source: Intermountain Properties #1682197 Report a problem | ||
Public tax history
| Year | Property taxes | Tax assessment |
|---|---|---|
| 2025 | $1,719 +2.1% | $204,507 +4% |
| 2024 | $1,684 +1.3% | $196,685 +7.1% |
| 2023 | $1,663 +41.3% | $183,694 +64.5% |
| 2022 | $1,177 +1.8% | $111,698 +24.1% |
| 2021 | $1,156 +2.5% | $89,990 |
| 2020 | $1,127 -1.3% | $89,990 |
| 2019 | $1,142 +4.4% | $89,990 +4.4% |
| 2018 | $1,093 | $86,229 -0.1% |
| 2017 | $1,093 +1.8% | $86,338 -11.3% |
| 2016 | $1,074 +3.6% | $97,298 |
| 2015 | $1,037 +1.5% | $97,298 |
| 2014 | $1,022 -2.1% | $97,298 |
| 2013 | $1,044 +6.5% | $97,298 +8.8% |
| 2012 | $980 +1.3% | $89,453 +2.3% |
| 2011 | $968 -7.4% | $87,426 -10.5% |
| 2010 | $1,046 +12.5% | $97,698 +9.7% |
| 2006 | $930 +0.8% | $89,053 +3.2% |
| 2005 | $923 | $86,317 |
Find assessor info on the county website
Monthly payment
Est. payment
Payment breakdown
Explore the cost of this home by adjusting the details. Changes won't be saved.Climate risks
Neighborhood: 84078
Nearby schools
Schools provided by the listing agent
- Elementary: Maeser
- Middle: Uintah
- High: Uintah
- District: Uintah
Source: UtahRealEstate.com. This data may not be complete. We recommend contacting the local school district to confirm school assignments for this home.
Similar homes
- $369,0006 bd3 ba2.2k sqft91 N 3750 W, Vernal, UT 84078For Sale

 MLS ID #2189101, Libby Ipson, New Star Real Estate LLC. UtahRealEstate.com
 - $540,0004 bd3 ba3.2k sqft1113 N Yellow Hill Dr, Vernal, UT 84078For Sale
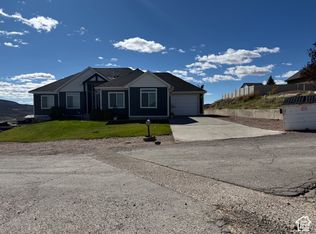 MLS ID #2191907, Michael Heslop, Jupidoor LLC. UtahRealEstate.com
 - $460,0004 bd3 ba2.9k sqft4231 W 650 N, Vernal, UT 84078For Sale
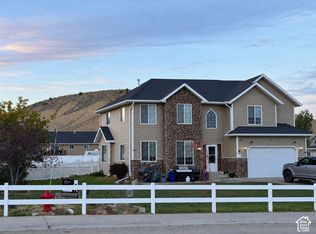 MLS ID #2180699, Margaret Hackford, In Depth Realty. UtahRealEstate.com
 - $460,0005 bd3 ba2.9k sqft2795 W 1100 N, Vernal, UT 84078For Sale
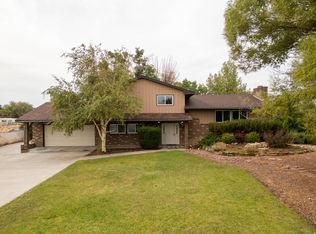 MLS ID #2182486, Shayne Lamb, Coldwell Banker Farm and Home Realty, Inc (Vernal Branch). UtahRealEstate.com
 - $384,9006 bd2 ba2.8k sqft634 S 2100 W, Vernal, UT 84078For SaleMLS ID #2157645, LJ Jackson, Ashley Valley Realty, Inc.. UtahRealEstate.com
- $515,0004 bd2 ba2.4k sqft2840 W 1200 N, Vernal, UT 84078For SaleMLS ID #2191975, Angela Kimball, Equity Real Estate (Select). UtahRealEstate.com
- $585,0005 bd3 ba3.1k sqft1428 N 4075 W, Vernal, UT 84078For SaleMLS ID #2130092, Charity A Scott, Unity Group Real Estate, LLC (Uintah Basin). UtahRealEstate.com
- $409,0003 bd2 ba2.4k sqft105 Cedar Dr, Vernal, UT 84078For SaleMLS ID #2174399, Nancy Birchell, Signature Group Real Estate (Vernal). UtahRealEstate.com
- $454,0005 bd2 ba3.1k sqft1895 E 3500 S, Vernal, UT 84078For SaleMLS ID #2186877, Sarah John, Coldwell Banker Farm and Home Realty, Inc (Vernal Branch). UtahRealEstate.com
- $472,5005 bd3 ba3k sqft29 N 1250 W, Vernal, UT 84078For SaleMLS ID #2182545, Helainna R Bowden, Coldwell Banker Farm and Home Realty, Inc (Vernal Branch). UtahRealEstate.com
- $449,9005 bd4 ba2.5k sqft375 S 3290 W, Vernal, UT 84078For SaleMLS ID #2156402, Shelby Welling-Carr, Signature Group Real Estate (Vernal). UtahRealEstate.com
- $450,0005 bd2 ba2.2k sqft2726 E 5000 S, Vernal, UT 84078For SaleMLS ID #2156498, David Green, Signature Group Real Estate (Vernal). UtahRealEstate.com
- $225,0003 bd2 ba3.7k sqft1551 N Hilltop Dr W, Vernal, UT 84078For SaleMLS ID #2176104, Esty Steffen, Alpenglow Realty Services Inc.. UtahRealEstate.com
- $449,0004 bd3 ba2.7k sqft1674 E 1700 S, Naples, UT 84078For SaleMLS ID #2170928, Mandie Leah Cox, Signature Group Real Estate (Vernal). UtahRealEstate.com
- $464,0006 bd4 ba3.3k sqft3816 S 275 W, Vernal, UT 84078For SaleMLS ID #2166807, Lynn D Seely, New Star Real Estate LLC. UtahRealEstate.com
- $420,0003 bd2 ba2.8k sqft2102 E 1820 S, Naples, UT 84078For SaleMLS ID #2183400, Libby Ipson, New Star Real Estate LLC. UtahRealEstate.com
- $379,5004 bd4 ba2.4k sqft881 W 400 S, Vernal, UT 84078For SaleMLS ID #2182364, Alayna Montague, Signature Group Real Estate (Vernal). UtahRealEstate.com
- $340,0004 bd3 ba2.4k sqft15 S 1200 W, Vernal, UT 84078For SaleMLS ID #2183548, Joyce Zufelt, Coldwell Banker Farm and Home Realty, Inc.. UtahRealEstate.com
- $590,0006 bd4 ba3.3k sqft1695 W 1400 S, Vernal, UT 84078For SaleMLS ID #2172348, LJ Jackson, Ashley Valley Realty, Inc.. UtahRealEstate.com
- $569,0006 bd3 ba2.9k sqft33 E 1100 S, Vernal, UT 84078For SaleMLS ID #2167915, Necia Lee, Signature Group Real Estate (Vernal). UtahRealEstate.com
