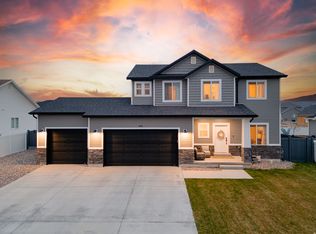
SELLER MOTIVATED! Perfect family home boasting 6-bd, 3-ba. Nice open floor plan upstairs with vaulted ceilings. Kitchenette downstairs perfect for movie nights. Covered deck great for outside entertaining. Storage galore! Plus a 21' x 35' shop for all your toys! RV parking on both the west & east side of property. Don't Miss This Opportunity! Call Necia or your fav realtor to see this great property today! All information a courtesy. Buyer to verify all.
For sale
$569,000
33 E 1100 S, Vernal, UT 84078
6beds
2,924sqft
Single Family Residence
Built in 2006
0.29 Acres Lot
$555,800 Zestimate®
$195/sqft
$-- HOA
What's special
Storage galoreOpen floor plan upstairsKitchenette downstairsVaulted ceilings
- 96 days
- 111
- 5
Zillow last checked:
Listing updated:
Listed by:
Necia Lee 435-828-0869,
Signature Group Real Estate (Vernal)
Source: UtahRealEstate.com,MLS#: 2167915
Facts & features
Interior
Bedrooms & bathrooms
- Bedrooms: 6
- Bathrooms: 3
- Full bathrooms: 3
- Main level bedrooms: 3
Rooms
- Room types: Master Bathroom, Great Room, Second Kitchen
Primary bedroom
- Level: First
Heating
- Central
Cooling
- Central Air
Appliances
- Included: Portable Dishwasher, Microwave, Disposal, Built-In Range, Instant Hot Water
- Laundry: Electric Dryer Hookup
Features
- Separate Bath/Shower, Walk-In Closet(s), Vaulted Ceiling(s), Smart Thermostat
- Flooring: Carpet, Hardwood, Tile
- Windows: Blinds
- Basement: Full
- Number of fireplaces: 1
- Fireplace features: Gas Log
Interior area
- Total structure area: 2,924
- Total interior livable area: 2,924 sqft
- Finished area above ground: 1,462
- Finished area below ground: 1,462
Video & virtual tour
Property
Parking
- Total spaces: 16
- Parking features: RV Access/Parking
- Attached garage spaces: 6
- Uncovered spaces: 10
Accessibility
- Accessibility features: Accessible Hallway(s)
Features
- Stories: 2
- Patio & porch: Covered, Patio, Covered Deck, Covered Patio, Open Patio
- Exterior features: Entry (Foyer), Swing Set
- Has spa: Yes
- Spa features: Jetted Tub
- Fencing: Full
Lot
- Size: 0.29 Acres
- Features: Curb & Gutter, Secluded, Sprinkler: Auto-Full, Gentle Sloping
- Topography: Terrain,Terrain Grad Slope
- Residential vegetation: Landscaping: Full, Mature Trees, Vegetable Garden
Details
- Additional structures: Workshop
- Parcel number: 05:057:0102
- Zoning: RA1
- Zoning description: Single-Family
Construction
Type & style
- Home type: SingleFamily
- Architectural style: Rambler/Ranch
- Property subtype: Single Family Residence
Materials
- Asphalt, Stone, Stucco
- Foundation: Slab
- Roof: Asphalt
Condition
- Blt./Standing
- New construction: No
- Year built: 2006
- Major remodel year: 2006
Details
- Warranty included: Yes
Utilities & green energy
- Sewer: Public Sewer, Sewer: Public
- Water: Culinary
- Utilities for property: Natural Gas Connected, Electricity Connected, Sewer Connected, Water Connected
Community & HOA
Community
- Features: Sidewalks
- Security: Fire Alarm, Security Alarm, Alarm System, Security System
- Subdivision: Bonnie Lass Subdivision Phase 1
HOA
- Has HOA: No
Location
- Region: Vernal
Financial & listing details
- Price per square foot: $195/sqft
- Tax assessed value: $515,735
- Annual tax amount: $2,340
- Date on market: 6/22/2026
- Listing terms: Cash,Conventional,FHA,VA Loan,USDA Loan
- Inclusions: Alarm System, Dishwasher: Portable, Microwave, Range, Swing Set, Video Camera(s)
- Exclusions: Trampoline
- Acres allowed for irrigation: 0
- Electric utility on property: Yes
Estimated market value
$555,800
$528,000 - $584,000
$2,737/mo
Price history
| Date | Event | Price |
|---|---|---|
| 7/2/2026 | Listed for sale | $569,000+3.5%$195/sqft |
Source:  UtahRealEstate.com #2167915 Report a problem UtahRealEstate.com #2167915 Report a problem | ||
| 7/31/2025 | Listing removed | -- |
Source: Owner Report a problem | ||
| 4/10/2025 | Listed for sale | $550,000+12.5%$188/sqft |
Source: Owner Report a problem | ||
| 11/16/2022 | Pending sale | $489,000$167/sqft |
Source: UtahRealEstate.com #1849481 Report a problem | ||
| 10/29/2022 | Listed for sale | $489,000$167/sqft |
Source: UtahRealEstate.com #1849481 Report a problem | ||
Public tax history
| Year | Property taxes | Tax assessment |
|---|---|---|
| 2025 | $2,341 +0.9% | $283,654 +2.8% |
| 2024 | $2,319 -4.3% | $275,930 +1.2% |
| 2023 | $2,423 +32.6% | $272,671 +54% |
| 2022 | $1,828 -1.5% | $177,114 +19.9% |
| 2021 | $1,856 +2.7% | $147,657 |
| 2020 | $1,808 +12.1% | $147,657 +13.4% |
| 2019 | $1,613 +4.3% | $130,172 +4.1% |
| 2018 | $1,547 | $125,021 -2.2% |
| 2017 | $1,547 -0.3% | $127,771 -2.4% |
| 2016 | $1,551 +9.5% | $130,957 -4.1% |
| 2015 | $1,417 +1.2% | $136,546 |
| 2014 | $1,401 -2.1% | $136,546 |
| 2013 | $1,431 +8.3% | $136,546 +10.4% |
| 2012 | $1,321 +4.3% | $123,633 +5.5% |
| 2011 | $1,267 | $117,142 |
Find assessor info on the county website
Monthly payment
Est. payment
Payment breakdown
Explore the cost of this home by adjusting the details. Changes won't be saved.Climate risks
Neighborhood: 84078
Nearby schools
Schools provided by the listing agent
- Elementary: Naples
- Middle: Vernal Mid
- High: Uintah
- District: Uintah
Source: UtahRealEstate.com. This data may not be complete. We recommend contacting the local school district to confirm school assignments for this home.
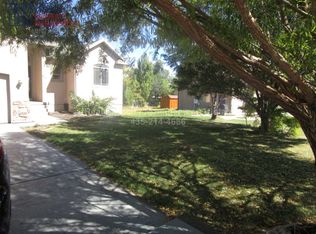
Similar homes
- $590,0006 bd4 ba3.3k sqft1695 W 1400 S, Vernal, UT 84078For Sale
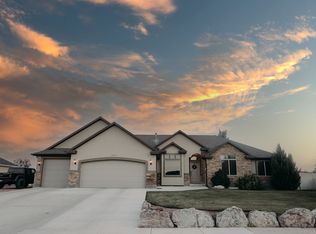
 MLS ID #2172348, LJ Jackson, Ashley Valley Realty, Inc.. UtahRealEstate.com
 - $545,0004 bd3 ba3.3k sqft95 E 2800 S, Vernal, UT 84078For Sale
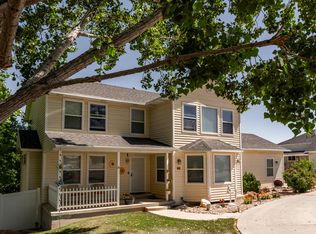 MLS ID #2166701, Caro Norton, New Star Real Estate LLC. UtahRealEstate.com
 - $535,0006 bd3 ba2.9k sqft2845 S 350 W #53, Vernal, UT 84078For Sale
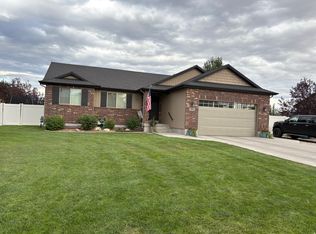 MLS ID #2137487, Michael Eskelson, Modern Realty INC.. UtahRealEstate.com
 - $539,9004 bd3 ba2.8k sqft834 S 300 W, Vernal, UT 84078For Sale
 MLS ID #2162190, Lynn D Seely, New Star Real Estate LLC. UtahRealEstate.com
 - $505,0004 bd2 ba2.4k sqft635 S 350 W, Vernal, UT 84078For SaleMLS ID #2164860, Libby Ipson, New Star Real Estate LLC. UtahRealEstate.com
- $518,0004 bd3 ba2.1k sqft836 S 250 W, Vernal, UT 84078For SaleMLS ID #2146356, Jessica Woods, Unity Group Real Estate, LLC (Uintah Basin). UtahRealEstate.com
- $489,0003 bd3 ba2.3k sqft451 W 2800 S, Vernal, UT 84078For SaleMLS ID #2180873, Tiffany Henline, New Star Real Estate LLC. UtahRealEstate.com
- $469,0006 bd4 ba3.3k sqft3816 S 275 W, Vernal, UT 84078For SaleMLS ID #2166807, Lynn D Seely, New Star Real Estate LLC. UtahRealEstate.com
- $350,0005 bd2 ba1.9k sqft2179 S 1500 W, Vernal, UT 84078For SaleMLS ID #2189182, Shayne Lamb, Coldwell Banker Farm and Home Realty, Inc (Vernal Branch). UtahRealEstate.com
- $548,5005 bd3 ba3.2k sqft553 W 1500 S, Vernal, UT 84078New ConstructionMLS ID #2163687, Jacob Selby, Modern Realty INC.. UtahRealEstate.com
- $469,0005 bd2 ba3.1k sqft1895 E 3500 S, Vernal, UT 84078For SaleMLS ID #2186877, Sarah John, Coldwell Banker Farm and Home Realty, Inc (Vernal Branch). UtahRealEstate.com
- $585,0005 bd3 ba3.1k sqft1428 N 4075 W, Vernal, UT 84078For SaleMLS ID #2130092, Charity A Scott, Unity Group Real Estate, LLC (Uintah Basin). UtahRealEstate.com
- $420,0005 bd3 ba2.7k sqft940 S 1350 W, Vernal, UT 84078For SaleMLS ID #2168932, Mandie Leah Cox, Signature Group Real Estate (Vernal). UtahRealEstate.com
- $549,9993 bd2 ba2.5k sqft3310 S 2500 E, Vernal, UT 84078For SaleMLS ID #2115429, Shannon Dixon, Signature Group Real Estate (Vernal). UtahRealEstate.com
- $498,0004 bd3 ba2k sqft1610 S 1220 W, Vernal, UT 84078For SaleMLS ID #2161293, Bethany Trouberman, EXP Realty, LLC. UtahRealEstate.com
- $415,0006 bd3 ba2.9k sqft927 S 2050 W, Vernal, UT 84078For SaleMLS ID #2170778, Trishia Lawson, Modern Realty INC.. UtahRealEstate.com
- $379,9005 bd3 ba2.3k sqft2213 W 800 S, Vernal, UT 84078For SaleMLS ID #2189290, Alyson Lawson, Signature Group Real Estate (Vernal). UtahRealEstate.com
- $579,9003 bd4 ba2.6k sqft297 E 1500 N, Vernal, UT 84078New ConstructionMLS ID #2106286, Shannon Dixon, Signature Group Real Estate (Vernal). UtahRealEstate.com
