Two Homes. One Incredible Property. Endless Possibilities. Updated in 2022, this unique Vernal property offers two fully separate living spaces - ideal for rental income, flexible living arrangements or dual Airbnb opportunities. The main home features 1,522 sq ft with 3 bedrooms and 2 bathrooms, showcasing an upgraded kitchen with granite countertops and stainless steel appliances, custom wood doors and trim, and beautifully tiled bathrooms. Attached is a 6-car heated garage with extra-height clearance, finished custom concrete floors, and a half bath - a dream setup for car enthusiasts, contractors, or extra storage. Above the garage, the second unit offers 1,122 sq ft with 3 bedrooms and 2 bathrooms. Thoughtfully finished with a custom kitchen featuring granite countertops and a gas cooktop, custom tile bathrooms, wood doors and trim, and upgraded foam insulation for energy efficiency. Step outside to a covered balcony perfect for taking in the stunning Ashley Mountain views. The .60-acre lot includes storage sheds, a custom concrete driveway, and covered patios for outdoor living. Whether you're house-hacking, investing, or simply need space for extended family - this property delivers. Buyer and buyer's agent to verify all information. Square footage per county records.
For sale
Price cut: $5K (9/28)
$780,000
331 W 1500 S, Vernal, UT 84078
6beds
2,644sqft
Single Family Residence
Built in 1990
0.6 Acres Lot
$751,900 Zestimate®
$295/sqft
$-- HOA
What's special
Storage shedsBeautifully tiled bathrooms
- 127 days
- 34
- 1
Zillow last checked:
Listing updated:
Listed by:
Emily Pedersen 435-219-9500,
PRIORITY FIRST REAL ESTATE PROFESSIONALS, CO
Source: UtahRealEstate.com,MLS#: 2162073
Facts & features
Interior
Bedrooms & bathrooms
- Bedrooms: 6
- Bathrooms: 4
- Full bathrooms: 4
- Main level bedrooms: 3
Rooms
- Room types: Master Bathroom, Second Kitchen, Updated Kitchen
Primary bedroom
- Level: First,Second
Heating
- Forced Air, Central
Cooling
- Central Air, Ceiling Fan(s)
Appliances
- Included: Microwave, Refrigerator, Disposal, Built-In Range
Features
- Separate Bath/Shower, Walk-In Closet(s), In-Law Floorplan, Vaulted Ceiling(s), Granite Counters
- Flooring: Carpet, Hardwood, Tile, Travertine
- Basement: None
- Has fireplace: No
Interior area
- Total structure area: 2,644
- Total interior livable area: 2,644 sqft
- Finished area above ground: 2,644
Property
Parking
- Total spaces: 6
- Parking features: Open, RV Access/Parking
- Garage spaces: 6
- Has uncovered spaces: Yes
Features
- Stories: 2
- Patio & porch: Covered Deck
- Fencing: Partial
Lot
- Size: 0.6 Acres
- Topography: Terrain
- Residential vegetation: Landscaping: Full
Details
- Additional structures: Outbuilding
- Parcel number: 05:107:0078
- Zoning description: Single-Family
Construction
Type & style
- Home type: MobileManufactured
- Property subtype: Single Family Residence
Materials
- Stone, Stucco
- Roof: Asphalt,Metal
Condition
- Blt./Standing
- New construction: No
- Year built: 1990
- Major remodel year: 2022
Utilities & green energy
- Sewer: Public Sewer, Sewer: Public
- Water: Culinary
- Utilities for property: Natural Gas Connected, Electricity Connected, Sewer Connected, Water Connected
Community & HOA
HOA
- Has HOA: No
Location
- Region: Vernal
Financial & listing details
- Price per square foot: $295/sqft
- Tax assessed value: $1,281
- Annual tax amount: $1,961
- Date on market: 6/1/2026
- Listing terms: Cash,Conventional
- Inclusions: Ceiling Fan, Microwave, Range, Refrigerator
- Exclusions: Dryer, Play Gym, Washer
- Acres allowed for irrigation: 0
- Electric utility on property: Yes
- Road surface type: Paved
Estimated market value
$751,900
$714,000 - $789,000
Not available
Price history
| Date | Event | Price |
|---|---|---|
| 9/28/2026 | Price change | $780,000-0.6%$295/sqft |
Source:  UtahRealEstate.com #2162073 Report a problem UtahRealEstate.com #2162073 Report a problem | ||
| 6/1/2026 | Listed for sale | $785,000$297/sqft |
Source: UtahRealEstate.com #2162073 Report a problem | ||
| 3/24/2026 | Listing removed | $785,000$297/sqft |
Source: UtahRealEstate.com #2113094 Report a problem | ||
| 3/20/2026 | Price change | $785,000-4.3%$297/sqft |
Source: UtahRealEstate.com #2113094 Report a problem | ||
| 1/12/2026 | Price change | $820,000-3.5%$310/sqft |
Source: UtahRealEstate.com #2113094 Report a problem | ||
| 9/22/2025 | Listed for sale | $850,000$321/sqft |
Source: UtahRealEstate.com #2112976 Report a problem | ||
Public tax history
| Year | Property taxes | Tax assessment |
|---|---|---|
| 2025 | $11 -1.9% | $1,281 |
| 2024 | $11 +9.9% | $1,281 +16.1% |
| 2023 | $10 -13.9% | $1,103 |
| 2022 | $11 -17.9% | $1,103 |
| 2021 | $14 +2.7% | $1,103 |
| 2020 | $14 +45.3% | $1,103 +47.1% |
| 2019 | $9 +0.1% | $750 |
| 2018 | $9 | $750 |
| 2017 | $9 +1.9% | $750 |
| 2016 | $9 +17.1% | $750 |
| 2015 | $8 +1.2% | $750 |
| 2014 | $8 | $750 |
Find assessor info on the county website
Monthly payment
Climate risks
Neighborhood: 84078
Nearby schools
Schools provided by the listing agent
- Elementary: Discovery
- Middle: Uintah
- High: Uintah
- District: Uintah
Source: UtahRealEstate.com. This data may not be complete. We recommend contacting the local school district to confirm school assignments for this home.
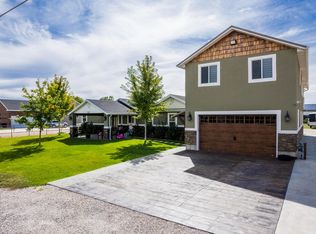
Similar homes
- $825,0004 bd3 ba3.4k sqft4123 S Vernal Ave, Vernal, UT 84078For Sale
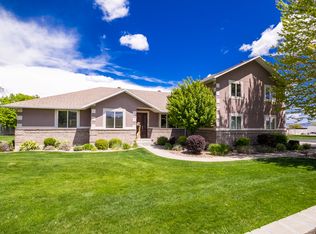
 MLS ID #2155649, Mandie Leah Cox, Signature Group Real Estate (Vernal). UtahRealEstate.com
 - $590,0006 bd4 ba3.3k sqft1695 W 1400 S, Vernal, UT 84078For Sale
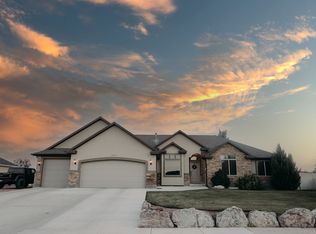 MLS ID #2172348, LJ Jackson, Ashley Valley Realty, Inc.. UtahRealEstate.com
 - $569,0006 bd3 ba2.9k sqft33 E 1100 S, Vernal, UT 84078For Sale
 MLS ID #2167915, Necia Lee, Signature Group Real Estate (Vernal). UtahRealEstate.com
 - $545,0004 bd3 ba3.3k sqft95 E 2800 S, Vernal, UT 84078For Sale
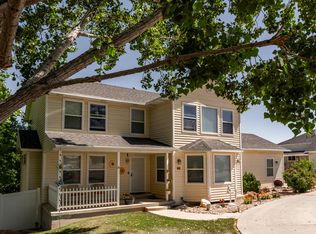 MLS ID #2166701, Caro Norton, New Star Real Estate LLC. UtahRealEstate.com
 - $1,150,0005 bd4 ba3.6k sqft1843 W 1500 S, Vernal, UT 84078For SaleMLS ID #2170799, Kylee R Goodwin, New Star Real Estate LLC. UtahRealEstate.com
- $660,0003 bd2 ba1.3k sqft899 N 500 W, Vernal, UT 84078For SaleMLS ID #2182352, Anthony Ivins, Coldwell Banker Farm and Home Realty, Inc (Vernal Branch). UtahRealEstate.com
- $639,0006 bd3 ba3.6k sqft4111 E 4000 S, Vernal, UT 84078For SaleMLS ID #2063069, Trishia Lawson, Modern Realty INC.. UtahRealEstate.com
- $489,0003 bd3 ba2.3k sqft451 W 2800 S, Vernal, UT 84078For SaleMLS ID #2180873, Tiffany Henline, New Star Real Estate LLC. UtahRealEstate.com
- $535,0006 bd3 ba2.9k sqft2845 S 350 W #53, Vernal, UT 84078For SaleMLS ID #2137487, Michael Eskelson, Modern Realty INC.. UtahRealEstate.com
- $505,0004 bd2 ba2.4k sqft635 S 350 W, Vernal, UT 84078For SaleMLS ID #2164860, Libby Ipson, New Star Real Estate LLC. UtahRealEstate.com
- $469,0005 bd2 ba3.1k sqft1895 E 3500 S, Vernal, UT 84078For SaleMLS ID #2186877, Sarah John, Coldwell Banker Farm and Home Realty, Inc (Vernal Branch). UtahRealEstate.com
- $420,0005 bd3 ba2.7k sqft940 S 1350 W, Vernal, UT 84078For SaleMLS ID #2168932, Mandie Leah Cox, Signature Group Real Estate (Vernal). UtahRealEstate.com
- $849,0004 bd2 ba2.8k sqft7737 Sawtooth Cv, Vernal, UT 84078For SaleMLS ID #2139051, Janice Sharp, Signature Group Real Estate (Vernal). UtahRealEstate.com
- $548,5005 bd3 ba3.2k sqft553 W 1500 S, Vernal, UT 84078New ConstructionMLS ID #2163687, Jacob Selby, Modern Realty INC.. UtahRealEstate.com
- $498,0004 bd3 ba2k sqft1610 S 1220 W, Vernal, UT 84078For SaleMLS ID #2161293, Bethany Trouberman, EXP Realty, LLC. UtahRealEstate.com
- $415,0006 bd3 ba2.9k sqft927 S 2050 W, Vernal, UT 84078For SaleMLS ID #2170778, Trishia Lawson, Modern Realty INC.. UtahRealEstate.com
- $450,0005 bd2 ba2.2k sqft2726 E 5000 S, Vernal, UT 84078For SaleMLS ID #2156498, David Green, Signature Group Real Estate (Vernal). UtahRealEstate.com
- $539,9004 bd3 ba2.8k sqft834 S 300 W, Vernal, UT 84078For SaleMLS ID #2162190, Lynn D Seely, New Star Real Estate LLC. UtahRealEstate.com
- $585,0005 bd3 ba3.1k sqft1428 N 4075 W, Vernal, UT 84078For SaleMLS ID #2130092, Charity A Scott, Unity Group Real Estate, LLC (Uintah Basin). UtahRealEstate.com
- $669,0003 bd3 ba3k sqft6407 N Dry Fork Canyon Rd, Vernal, UT 84078For Sale
 MLS ID #12503917, Rene Wood, Allstar Realty - Heber. PCBR
