Skip main navigation
Off market
  • $1,098,200

    1551 Tallapoosa Dr, Geneva, FL 32732

    5beds
    4,300sqft
    Single Family Residence
    Built in 1990
    5.11 Acres Lot
    $1,098,200 Zestimate®
    $255/sqft
    $4,628 Estimated rent

    Home value

    $1,098,200

    $1.02M - $1.19M

    $4,628/mo

    Zestimate® history
    Loading
    Loading...

    Owner options

    List your home for rent

    $4,628/mo

    Rent Zestimate®

    Find your next renter with Zillow Rental Manager. Plus, with online applications, you can quickly screen prospective tenants – for free.

    Learn more

    $4,628/mo

    Rent Zestimate®

    Refinance and save

    $7,369/mo

    Est. payment

    Refinancing to a lower rate could help reduce your monthly payments and save thousands over the life of the loan.

    See today's rates

    $7,369/mo

    Est. payment

    Explore your selling options

    Work with a Zillow partner agent

    Leverage their expertise and Zillow's premium Showcase listings to get your home seen by more buyers.

    Get started

    List with your own agent

    Get your home in front of millions of buyers by listing it on Zillow.

    Learn how to do it

    Sell it yourself

    Take full control of how buyers see your home on Zillow by listing For Sale by Owner (FSBO).

    List your home

    What's special

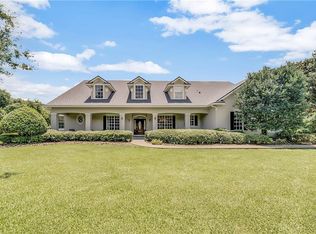
    Welcome Home to this extraordinary LUXURY MODERN FARMHOUSE on over 5 wooded acres! Step up to the WRAP AROUND PORCH with charming corner GAZEBO, and enter through handsome double front doors. Once inside you will feel like you have stepped into a Magazine. This once simple country house has been brought into the 21st Century with a Designer Farmhouse Renovation. The all WHITE Gourmet KITCHEN features grey MARBLE countertops, stainless steel appliances, FARMHOUSE SINK, and center island, beside a light-filled spacious Family Room. The Living and Dining space captures the perfect balance between formal and comfy living with HAND-SCRAPED HARDWOOD floors, painted BRICK fireplace, MODERN LIGHTING, and soaring ceilings. The upstairs MASTER WING of the house is a story in perfection. Situated under a Victorian TURRET in the octagonal corner tower, the voluminous Master Bedroom is at once Modern, SERENE, Cozy, and light-filled, with sweeping window views. The SPA-LIKE bathroom features a generous CLAW FOOT TUB, WALK-IN SHOWER, his- and-hers sinks, and a massive CALIFORNIA CLOSET. The other upstairs wing offers a generous Bonus Room, that has been used as a HOME THEATRE, but could be an oversized bedroom with private balcony. Downstairs is a spacious GUEST BEDROOM, large remodeled bathroom, and two additional bedrooms. The detached 3 car garage comes with an upstairs air-conditioned bonus/office space that could also be a 6th bedroom. Intelligently updated for ENERGY EFFICIENCY, the home offers NEW Double hung/double pane vinyl insulated WINDOWS 2015, NEW ROOF 2018, Shaw engineered 5 in. PLANK WOOD FLOORING 2016, GEOTHERMAL ZONED NEW A/C DE Super Heater (& Hot Water Heater) 2016, NEW Exterior/Interior PAINT 2016, NEW APPLIANCES 2015/2017, and NEW LED lighting 2016. Located in Exclusive Seminole Woods, this GUARD GATED EQUESTRIAN community on Buck Lake, a private SKI LAKE, offers boat ramp, beach, park, fishing dock & more! If you are ready to ESCAPE "the crowds", suburbia, tract homes, and zero lot lines, and Live in a SECURE, Private, and Peaceful natural environment, Come discover the IDYLLIC LIFE five miles from Historic Downtown Oviedo - close to the 417, shopping, restaurants, and some of Seminole County's BEST A-rated Schools! If you enjoy watching wildlife in your backyard, fireside chats, starry nights, and majestic sunsets, Come Home to your MODERN FARMHOUSE Life!

    This property is not currently displayed as for sale or rent on Zillow. This may be different from what's on other websites or public sources.

    Originating MLS: Orlando Regional

    Facts & features

    Interior

    Bedrooms & bathrooms
    • Bedrooms: 5
    • Bathrooms: 4
    • Full bathrooms: 2
    • 1/2 bathrooms: 2
    Heating
    • Forced air, Electric
    Cooling
    • Central
    Appliances
    • Included: Dishwasher, Dryer, Garbage disposal, Microwave, Range / Oven, Refrigerator
    • Laundry: Inside
    Features
    • Ceiling Fans(s), Eating Space In Kitchen, High Ceiling(s), Split Bedroom, Stone Counters, Walk-In Closet(s), Solid Wood Cabinets, Kitchen/Family Room Combo, Living Room/Dining Room Combo, Solid Surface Counters, Cathedral Ceiling(s), Central Vaccum, Vaulted Ceiling(s)
    • Flooring: Hardwood
    • Windows: ENERGY STAR Qualified Windows, Insulated Windows, Low Emissivity Windows
    • Has fireplace: Yes
    • Fireplace features: Living Room, Wood Burning
    Interior area
    • Structure area source: Public Records
    • Total interior livable area: 4,300 sqft

    Property

    Parking
    • Total spaces: 3
    • Parking features: Garage - Detached
    Features
    • Levels: Two
    • Patio & porch: Front Porch, Rear Porch, Side Porch, Wrap Around
    • Exterior features: Other
    • Body of water: BUCK LAKE
    Lot
    • Size: 5.11 Acres
    • Features: Cleared
    • Residential vegetation: Wooded
    Details
    • Additional structures: Shed(s)
    • Parcel number: 2020323AF06400000
    • Zoning: A-5

    Construction

    Type & style
    • Home type: SingleFamily
    • Architectural style: Victorian
    • Property subtype: Single Family Residence
    Materials
    • wood frame
    • Foundation: Footing
    • Roof: Composition
    Condition
    • Year built: 1990

    Utilities & green energy

    • Sewer: Septic Tank
    • Water: Private
    • Utilities for property: Electricity Connected, Sprinkler Well, Public, Electricity Available, Water Available
    Green energy
    • Energy efficient items: Water Heater, Windows, HVAC

    Community & HOA

    Community
    • Security: Gated Community
    • Subdivision: SEMINOLE WOODS 5 AC DEV
    HOA
    • Has HOA: Yes
    • Amenities included: Playground, Park, Dock, Gated, Private Boat Ramp, Trails
    • HOA fee: $145 monthly
    Location
    • Region: Geneva

    Financial & listing details

    • Price per square foot: $255/sqft
    • Tax assessed value: $852,461
    • Annual tax amount: $10,293
    • Listing terms: Cash, Conventional, FHA
    • Ownership: Fee Simple

    Price history

    DateEventPrice
    8/9/2023Sold$945,000-5.5%$220/sqft
    Source: Public Record Report a problem
    6/22/2023Pending sale$999,900$233/sqft
    Source: Stellar MLS #O6118590 Report a problem
    6/15/2023Listed for sale$999,900+46%$233/sqft
    Source: Stellar MLS #O6118590 Report a problem
    6/30/2020Sold$685,000+1.5%$159/sqft
    Source: Public Record Report a problem
    5/20/2020Pending sale$675,000$157/sqft
    Source: GO REALTY LLC #O5858621 Report a problem
    5/20/2020Listed for sale$675,000-6.9%$157/sqft
    Source: GO REALTY LLC #O5858621 Report a problem
    10/1/2019Listing removed$725,000$169/sqft
    Source: Coldwell Banker Residential Real Estate - Winter Springs/Oviedo #O5747287 Report a problem
    8/16/2019Price change$725,000-3.3%$169/sqft
    Source: Coldwell Banker Residential Real Estate - Winter Springs/Oviedo #O5747287 Report a problem
    5/15/2019Price change$750,000-2.5%$174/sqft
    Source: Coldwell Banker Residential Real Estate - Winter Springs/Oviedo #O5747287 Report a problem
    4/26/2019Price change$769,000-1.3%$179/sqft
    Source: Coldwell Banker Residential Real Estate - Winter Springs/Oviedo #O5747287 Report a problem
    12/31/2018Price change$779,000-1.3%$181/sqft
    Source: Coldwell Banker, Florida #O5747287 Report a problem
    11/16/2018Listed for sale$789,000+105.5%$183/sqft
    Source: COLDWELL BANKER RESIDENTIAL RE #O5747287 Report a problem
    10/30/2014Sold$384,000-6.3%$89/sqft
    Source: Public Record Report a problem
    8/14/2014Listed for sale$410,000-31.1%$95/sqft
    Source: RE/MAX ASSURED #O5312769 Report a problem
    2/2/2005Sold$595,000+158.7%$138/sqft
    Source: Public Record Report a problem
    4/4/1994Sold$230,000$53/sqft
    Source: Public Record Report a problem

    Public tax history

    YearProperty taxesTax assessment
    2025$10,293 +9.7%$771,922 +2.9%
    2024$9,380 +1.3%$750,167 +1.9%
    2023$9,263 +2.4%$735,907 +3%
    2022$9,046 -0.9%$714,473 +4.4%
    2021$9,124 -2.1%$684,343 +7.1%
    2020$9,321 +10.6%$638,681 +10%
    2019$8,424 $580,619 +6.6%
    2018$8,424 +5.1%$544,660 -3.6%
    2017$8,017 -5.2%$564,805 +2.1%
    2016$8,455 +1.3%$552,967 +5%
    2015$8,343 $526,662 +0.6%
    2014$8,343 +4.6%$523,446 +5%
    2013$7,980 +10.2%$498,608 +5.8%
    2012$7,242 -4.7%$471,200 -3.7%
    2011$7,600 -10.9%$489,077 -10%
    2010$8,531 -10.2%$543,279 -10.6%
    2009$9,497 -9.7%$607,832 -13%
    2008$10,520 -3.5%$698,527 -5.4%
    2007$10,906 -0.6%$738,491 +8.4%
    2006$10,977 +51.6%$681,133 +45.9%
    2005$7,239 +0%$466,749 +3%
    2004$7,236 +0.6%$453,154 +1.9%
    2003$7,195 +18.3%$444,705 +27.4%
    2002$6,082 +15.3%$349,005 +17%
    2000$5,276 $298,408
    Find assessor info on the county website

    Neighborhood: 32732

    Nearby schools

    GreatSchools rating
    Schools provided by the listing agent
    • Elementary: Geneva Elementary
    • Middle: Jackson Heights Middle
    • High: Oviedo High

    Source: The MLS. This data may not be complete. We recommend contacting the local school district to confirm school assignments for this home.

    Get a cash offer in 3 minutes
    Find out how much your home could sell for in as little as 3 minutes with a no-obligation cash offer.
    Estimated market value
    $1,098,200
    Get a cash offer in 3 minutes
    Find out how much your home could sell for in as little as 3 minutes with a no-obligation cash offer.
    Estimated market value
    $1,098,200