Skip main navigation
Sold for $1,175,000
  • $1,175,000

    401 Sequoia Ct, Geneva, FL 32732

    6beds
    4,536sqft
    Single Family Residence
    Built in 1992
    5.26 Acres Lot
    $1,317,700 Zestimate®
    $259/sqft
    $5,155 Estimated rent

    Home value

    $1,317,700

    $1.23M - $1.42M

    $5,155/mo

    Zestimate® history
    Loading
    Loading...

    Owner options

    List your home for rent

    $5,155/mo

    Rent Zestimate®

    Find your next renter with Zillow Rental Manager. Plus, with online applications, you can quickly screen prospective tenants – for free.

    Learn more

    $5,155/mo

    Rent Zestimate®

    Refinance and save

    $7,921/mo

    Est. payment

    Refinancing to a lower rate could help reduce your monthly payments and save thousands over the life of the loan.

    See today's rates

    $7,921/mo

    Est. payment

    Explore your selling options

    Work with a Zillow partner agent

    Leverage their expertise and Zillow's premium Showcase listings to get your home seen by more buyers.

    Get started

    List with your own agent

    Get your home in front of millions of buyers by listing it on Zillow.

    Learn how to do it

    Sell it yourself

    Take full control of how buyers see your home on Zillow by listing For Sale by Owner (FSBO).

    List your home

    What's special

    Fishing dockFenced in yardModern farmhouseOversized islandCustom coach lightingHigh ceilingsCrown molding
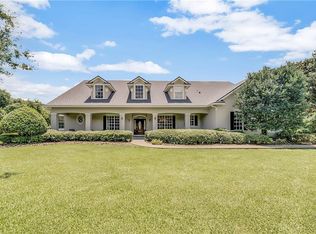
    Welcome home to Seminole Woods, an exclusive guard-gated community where you can enjoy privacy on five-acre lots. The community has a private SKI LAKE, beach, park, boat ramp, fishing dock, playground, and basketball court. You can even see the rocket launches from the park! Miles of horse trails wind through. This modern farmhouse has 6 Beds, 4 Baths, and over 4500 sq ft. Gorgeous kitchen with 42" cabinets, granite counter tops, oversized island with seating, stainless appliances, eat in breakfast nook, butler pantry, trash compactor, microwave drawer, gas stove, pendant lighting, breakfast and coffee bar with wine fridge. Kitchen opens up to family room with a stone wood burning fireplace and a 3 way slider that opens up all the way up to the lanai. This home is wired for surround sound. The master bedroom has high ceilings, crown molding, French doors leading to the pool, and wood floors. The master bathroom has double granite vanities, 2 large walk-in closets, and a walk-in shower with 2 shower heads. 3 secondary bedrooms and 2 bathrooms downstairs for a split plan. Upstairs there are 2 bedrooms, 1- full bath and a kitchen with new vinyl plank flooring and tile countertops. It has a separate entrance that can be used to ensure privacy and can make it a great in-law/guest suite. Other amazing features include a bonus room, office and large laundry room. Have a few drivers in the home or collect cars? Then we have the perfect solution, a 4-car garage! Enjoy your backyard oasis with a screened in pool with spa, fenced in yard, plus a block 16x16 shed/workshop, custom coach lighting along the driveway and irrigation. Seminole Woods is a hidden gem where you can find the PRIVACY you desire out in nature, yet close to city conveniences. It is a great place to call home!

    Zillow last checked:

    Listing updated:

    Listing Provided by:

    Jean Scott 407-759-5320,

    KELLER WILLIAMS ADVANTAGE REALTY 407-977-7600,

    Joann Harbour 407-759-7368,

    KELLER WILLIAMS ADVANTAGE REALTY

    Bought with:

    Harry Kazarian, 3379250

    FATHOM REALTY FL LLC

    Melissa Kazarian, 3248987

    FATHOM REALTY FL LLC

    Source: Stellar MLS,MLS#: O6139971MLS LogoOriginating MLS: Orlando Regional

    Facts & features

    Interior

    Bedrooms & bathrooms
    • Bedrooms: 6
    • Bathrooms: 4
    • Full bathrooms: 4
    Primary bedroom
    • Level: First
    • Dimensions: 18x16
    Bedroom 2
    • Level: First
    • Dimensions: 11x14
    Bedroom 3
    • Level: First
    • Dimensions: 11x13
    Bedroom 4
    • Level: Second
    • Dimensions: 13x15
    Bedroom 5
    • Level: Second
    • Dimensions: 13x13
    Bonus room
    • Level: First
    • Dimensions: 20x21
    Great room
    • Level: First
    • Dimensions: 15x17
    Kitchen
    • Level: First
    • Dimensions: 15x16
    Living room
    • Level: First
    • Dimensions: 15x17
    Office
    • Level: First
    • Dimensions: 8x14
    Heating
    • Central, Electric
    Cooling
    • Central Air
    Appliances
    • Included: Bar Fridge, Dishwasher, Disposal, Dryer, Gas Water Heater, Microwave, Range, Trash Compactor, Washer, Water Softener, Wine Refrigerator
    • Laundry: Inside, Laundry Room
    Features
    • Ceiling Fan(s), Eating Space In Kitchen, High Ceilings, Kitchen/Family Room Combo, Primary Bedroom Main Floor, Open Floorplan, Solid Wood Cabinets, Split Bedroom, Stone Counters, Thermostat, Vaulted Ceiling(s), Walk-In Closet(s), Wet Bar
    • Flooring: Ceramic Tile, Engineered Hardwood, Laminate
    • Doors: French Doors, Sliding Doors
    • Windows: Window Treatments
    • Has fireplace: Yes
    • Fireplace features: Family Room, Gas
    Interior area
    • Total structure area: 6,104
    • Total interior livable area: 4,536 sqft

    Property

    Parking
    • Total spaces: 4
    • Parking features: Driveway, Garage Door Opener, Garage Faces Side, Oversized
    • Attached garage spaces: 4
    • Has uncovered spaces: Yes
    Features
    • Levels: One
    • Stories: 1
    • Exterior features: Irrigation System
    • Has private pool: Yes
    • Pool features: Heated, In Ground, Screen Enclosure
    • Fencing: Fenced
    • Has view: Yes
    • View description: Trees/Woods
    • Waterfront features: Lake Privileges
    • Body of water: BUCK LAKE
    Lot
    • Size: 5.26 Acres
    • Features: Cul-De-Sac
    Details
    • Additional structures: Shed(s)
    • Parcel number: 2020323AF06200000
    • Zoning: A-5
    • Special conditions: None

    Construction

    Type & style
    • Home type: SingleFamily
    • Property subtype: Single Family Residence
    Materials
    • Block, Wood Frame
    • Foundation: Slab
    • Roof: Shingle
    Condition
    • New construction: No
    • Year built: 1992

    Utilities & green energy

    • Sewer: Septic Tank
    • Water: Private
    • Utilities for property: Electricity Connected, Fiber Optics, Water Connected

    Community & neighborhood

    Community
    • Community features: Community Boat Ramp, Dock, Fishing, Private Boat Ramp, Water Access, Association Recreation - Owned, Deed Restrictions, Gated Community - Guard, Golf Carts OK, Horses Allowed, Park
    Location
    • Region: Geneva
    • Subdivision: SEMINOLE WOODS

    HOA & financial

    HOA
    • Has HOA: Yes
    • HOA fee: $161 monthly
    • Amenities included: Gated, Park, Playground, Recreation Facilities, Security, Trail(s)
    • Services included: 24-Hour Guard, Maintenance Grounds, Private Road, Recreational Facilities, Security
    • Association name: Bono Management
    • Association phone: 407-233-3560
    Other fees
    • Pet fee: $0 monthly
    Other financial information
    • Total actual rent: 0

    Other

    Other facts
    • Listing terms: Cash,Conventional
    • Ownership: Fee Simple
    • Road surface type: Asphalt

    Price history

    DateEventPrice
    10/30/2023Sold$1,175,000-2.1%$259/sqft
    Source: Stellar MLS #O6139971 Report a problem
    9/20/2023Pending sale$1,200,000$265/sqft
    Source: Stellar MLS #O6139971 Report a problem
    9/15/2023Price change$1,200,000-11.1%$265/sqft
    Source: Stellar MLS #O6139971 Report a problem
    9/8/2023Listed for sale$1,350,000+53.4%$298/sqft
    Source: Stellar MLS #O6139971 Report a problem
    6/3/2021Sold$880,000+1.3%$194/sqft
    Source: Public Record Report a problem
    3/31/2021Pending sale$869,000$192/sqft
    Source: Stellar MLS #O5931305 Report a problem
    3/27/2021Listing removed--
    Source: Stellar MLS Report a problem
    3/21/2021Pending sale$869,000+33.7%$192/sqft
    Source: Stellar MLS #O5931305 Report a problem
    5/24/2016Sold$650,000-3.7%$143/sqft
    Source: Public Record Report a problem
    5/8/2016Pending sale$675,000$149/sqft
    Source: CORE GROUP REAL ESTATE LLC #O5395462 Report a problem
    5/8/2016Listed for sale$675,000$149/sqft
    Source: CORE GROUP REAL ESTATE LLC #O5395462 Report a problem
    3/28/2016Listing removed$675,000$149/sqft
    Source: CORE GROUP REAL ESTATE LLC #O5395462 Report a problem
    3/8/2016Price change$675,000-1.5%$149/sqft
    Source: CORE GROUP REAL ESTATE LLC #O5395462 Report a problem
    12/1/2015Price change$685,000-2%$151/sqft
    Source: CORE GROUP REAL ESTATE LLC #O5395462 Report a problem
    10/12/2015Listed for sale$699,000+65.4%$154/sqft
    Source: CORE GROUP REAL ESTATE LLC #O5395462 Report a problem
    1/31/2013Sold$422,500-11.1%$93/sqft
    Source: Stellar MLS #O5117876 Report a problem
    1/13/2013Price change$474,999-3.1%$105/sqft
    Source: RE/MAX SELECT #O5117876 Report a problem
    9/29/2012Price change$489,999-2%$108/sqft
    Source: RE/MAX SELECT #O5117876 Report a problem
    9/14/2012Price change$499,999-4.8%$110/sqft
    Source: RE/MAX SELECT #O5117876 Report a problem
    8/30/2012Listed for sale$525,000-0.8%$116/sqft
    Source: Select Partners Inc d/b/a RE/MAX Select #O5117876 Report a problem
    4/3/2012Listing removed$529,000$117/sqft
    Source: Coldwell Banker Residential Real Estate - Winter Springs/Oviedo #O5038057 Report a problem
    2/22/2012Price change$529,000-11.8%$117/sqft
    Source: Coldwell Banker Residential Real Estate - Winter Springs/Oviedo #O5038057 Report a problem
    1/8/2012Price change$599,999-9.1%$132/sqft
    Source: Coldwell Banker Residential Real Estate - Winter Springs/Oviedo #O5038057 Report a problem
    7/10/2011Price change$659,999-4.3%$146/sqft
    Source: Coldwell Banker Residential Real Estate - Winter Springs #O5038057 Report a problem
    4/8/2011Listed for sale$689,999$152/sqft
    Source: Coldwell Banker Residential Real Estate - Winter Springs #O5038057 Report a problem

    Public tax history

    YearProperty taxesTax assessment
    2025$10,691 -17.8%$800,128 -18.8%
    2024$13,013 +27.7%$985,196 +22.3%
    2023$10,189 +2.4%$805,553 +3%
    2022$9,952 +30.2%$782,090 +35.8%
    2021$7,643 +0.7%$576,115 +1.4%
    2020$7,593 +0.9%$568,161 +2.3%
    2019$7,527 $555,387 +1.9%
    2018$7,527 +0.7%$545,031 -2.8%
    2017$7,472 -4.7%$560,878 +2.1%
    2016$7,839 +2.7%$549,564 +5.1%
    2015$7,630 $522,653 +0.5%
    2014$7,630 +43.4%$520,199 +40.8%
    2013$5,320 +6.4%$369,354 +1.7%
    2012$5,002 +2.2%$363,180 +3%
    2011$4,895 +0.6%$352,602 +1.5%
    2010$4,865 +3.6%$347,391 +2.7%
    2009$4,697 +4%$338,258 +0.1%
    2008$4,517 +1.1%$337,920 +3%
    2007$4,469 -6%$328,078 +2.5%
    2006$4,755 +1.6%$320,076 +3%
    2005$4,682 +0.1%$310,753 +3%
    2004$4,677 +0.6%$301,702 +1.9%
    2003$4,647 +1%$296,077 +2.4%
    2002$4,603 +44.7%$289,138 +41.1%
    2000$3,181 $204,916

    Find assessor info on the county website

    Neighborhood: 32732

    Nearby schools

    GreatSchools rating
    Schools provided by the listing agent
    • Elementary: Geneva Elementary
    • Middle: Jackson Heights Middle
    • High: Oviedo High

    Source: Stellar MLS. This data may not be complete. We recommend contacting the local school district to confirm school assignments for this home.

    Get a cash offer in 3 minutes
    Find out how much your home could sell for in as little as 3 minutes with a no-obligation cash offer.
    Estimated market value
    $1,317,700
    Get a cash offer in 3 minutes
    Find out how much your home could sell for in as little as 3 minutes with a no-obligation cash offer.
    Estimated market value
    $1,317,700