Enjoy the location and ease of living in this Primrose ranch. Just minutes from so many restaurants and the bike trail. A two car attached heated garage lets you stay safe, warm and dry. A formal living room is L shaped to allow room for that dining table or even a small office space. There's also room to eat in the kitchen or on the deck! The gas fireplace in the family room has never been used, but you and your company will enjoy the space and cathedral ceiling. Having a master bath is convenient, having two baths is even more so. The master bedroom has room for a king bed. There's a sliding door to the deck that overlooks the back yard. Enjoy the convenience and ease of this home
For sale
$159,900
1551 W Pershing Rd, Decatur, IL 62526
3beds
1,380sqft
Single Family Residence
Built in 1987
9,147 Square Feet Lot
$-- Zestimate®
$116/sqft
$-- HOA
What's special
Master bathEat in the kitchenTwo bathsCathedral ceiling
- 13 days
- 613
- 43
Likely to sell faster than
Zillow last checked:
Listing updated:
Listed by:
Lana Smith 217-875-0555,
Brinkoetter REALTORS®
Source: CIBR,MLS#: 6260536 Originating MLS: Central Illinois Board Of REALTORS
Originating MLS: Central Illinois Board Of REALTORSFacts & features
Interior
Bedrooms & bathrooms
- Bedrooms: 3
- Bathrooms: 2
- Full bathrooms: 2
Primary bedroom
- Level: Main
Bedroom
- Level: Main
- Width: 10
Bedroom
- Level: Main
- Width: 10
Dining room
- Level: Main
Family room
- Level: Main
Other
- Level: Main
Other
- Level: Main
Kitchen
- Level: Main
Living room
- Level: Main
- Length: 12
Other
- Level: Main
Heating
- Forced Air, Gas
Cooling
- Central Air
Appliances
- Included: Built-In, Dishwasher, Gas Water Heater, Oven, Range, Refrigerator
- Laundry: Main Level
Features
- Cathedral Ceiling(s), Fireplace, Bath in Primary Bedroom, Main Level Primary
- Basement: Crawl Space
- Number of fireplaces: 1
- Fireplace features: Gas
Interior area
- Total structure area: 1,380
- Total interior livable area: 1,380 sqft
- Finished area above ground: 1,380
Video & virtual tour
Property
Parking
- Total spaces: 2
- Parking features: Attached, Garage
- Attached garage spaces: 2
Features
- Levels: One
- Stories: 1
- Patio & porch: Deck
- Exterior features: Deck
Lot
- Size: 9,147 Square Feet
Details
- Parcel number: 041204127002
- Zoning: RES
- Special conditions: None
Construction
Type & style
- Home type: SingleFamily
- Architectural style: Ranch
- Property subtype: Single Family Residence
Materials
- Vinyl Siding
- Foundation: Crawlspace
- Roof: Shingle
Condition
- Year built: 1987
Utilities & green energy
- Sewer: Public Sewer
- Water: Public
Community & HOA
Community
- Subdivision: Primrose Estates First Add
Location
- Region: Decatur
Financial & listing details
- Price per square foot: $116/sqft
- Tax assessed value: $37,451
- Annual tax amount: $1,467
- Date on market: 9/3/2026
- Cumulative days on market: 14 days
- Road surface type: Concrete
Estimated market value
Not available
Estimated sales range
Not available
Not available
Price history
| Date | Event | Price |
|---|---|---|
| 9/3/2026 | Listed for sale | $159,900$116/sqft |
Source:  CIBR #6260536 Report a problem CIBR #6260536 Report a problem | ||
Public tax history
| Year | Property taxes | Tax assessment |
|---|---|---|
| 2024 | $1,522 -2.7% | $37,451 +3.7% |
| 2023 | $1,565 -2.7% | $36,125 +8.1% |
| 2022 | $1,608 -0.6% | $33,429 +7.1% |
| 2021 | $1,618 -5.7% | $31,219 +3.8% |
| 2020 | $1,715 +2.6% | $30,068 +1% |
| 2019 | $1,672 +1% | $29,771 +4.2% |
| 2018 | $1,655 +0.5% | $28,561 -2.6% |
| 2017 | $1,647 -0.9% | $29,323 -1% |
| 2016 | $1,661 +3.4% | $29,622 +1.8% |
| 2015 | $1,607 +6.6% | $29,098 +1% |
| 2014 | $1,507 +0.4% | $28,810 -3.6% |
| 2013 | $1,501 -3.7% | $29,892 -3% |
| 2012 | $1,558 | $30,817 |
| 2011 | -- | $30,817 -11.8% |
| 2010 | -- | $34,938 |
| 2009 | -- | $34,938 +10.4% |
| 2006 | -- | $31,657 |
| 2005 | -- | $31,657 |
Find assessor info on the county website
Monthly payment
Est. payment
Payment breakdown
Explore the cost of this home by adjusting the details. Changes won't be saved.Climate risks
Neighborhood: 62526
Nearby schools
Schools provided by the listing agent
- Elementary: Franklin
- Middle: Stephen Decatur
- High: Macarthur
- District: Decatur Dist 61
Source: CIBR. This data may not be complete. We recommend contacting the local school district to confirm school assignments for this home.
Similar homes
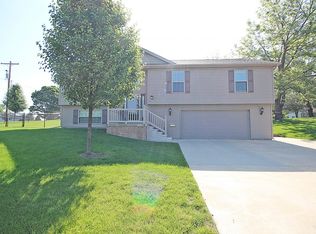
- $178,5003 bd2 ba1.3k sqft2870 N Primrose Ct, Decatur, IL 62526For Sale
 MLS ID #6260618, Valerie Wallace. CIBR
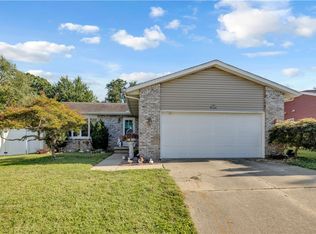
 - $145,0002 bd2 ba1.3k sqft2816 N Vine St, Decatur, IL 62526For Sale
 MLS ID #6260576, Robin Thacker. CIBR
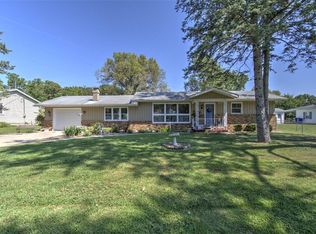
 - $164,9004 bd2 ba1.4k sqft3432 Desert Inn Rd, Decatur, IL 62526For Sale
 MLS ID #6260018, Joseph Doolin. CIBR
 - $150,0003 bd1 ba1.2k sqft40 Berry Dr, Decatur, IL 62526For Sale
 MLS ID #6260623, Randy Grigg. CIBR
 - $145,0003 bd1 ba1.7k sqft2085 W Eldorado St, Decatur, IL 62522For Sale
 MLS ID #CA1046457, Kim Siltman, RE/MAX Professionals. RMLS Alliance as distributed by MLS GRID
