Skip main navigation
Off market
  • $638,100

    1551 Willow Pond Dr, Yardley, PA 19067

    4beds
    3baths
    2,306sqft
    Townhouse
    Built in 1987
    0.26 Acres Lot
    $638,100 Zestimate®
    $277/sqft
    $3,630 Estimated rent

    Home value

    $638,100

    $606,000 - $670,000

    $3,630/mo

    Zestimate® history
    Loading
    Loading...

    Owner options

    List your home for rent

    $3,630/mo

    Rent Zestimate®

    Find your next renter with Zillow Rental Manager. Plus, with online applications, you can quickly screen prospective tenants – for free.

    Learn more

    $3,630/mo

    Rent Zestimate®

    Refinance and save

    $4,359/mo

    Est. payment

    Refinancing to a lower rate could help reduce your monthly payments and save thousands over the life of the loan.

    See today's rates

    $4,359/mo

    Est. payment

    Explore your selling options

    Work with a Zillow partner agent

    Leverage their expertise and Zillow's premium Showcase listings to get your home seen by more buyers.

    Get started

    List with your own agent

    Get your home in front of millions of buyers by listing it on Zillow.

    Learn how to do it

    Sell it yourself

    Take full control of how buyers see your home on Zillow by listing For Sale by Owner (FSBO).

    List your home

    What's special

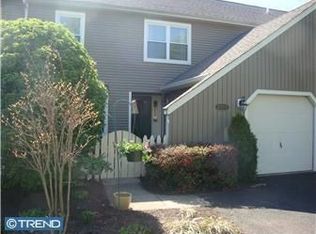
    PICTURE PERFECT!!!! Welcome home to this immaculate, meticulously-maintained and updated 4-bedroom END UNIT townhome in the desirable Tanglewood neighborhood in the award winning Pennsbury School district. Ideally situated on one of the largest lots in the community, this gem boasts over 1/4-acre green grass yard with a private driveway that can easily fit 3 cars. This premier location boasts picturesque views of mature perennial and wildflower gardens! An open floor plan featuring stylish hand-hewn wood floors, allows family and guests to move easily through the first floor making it great for entertaining. Enjoy hosting dinners in the dining room that conveniently opens to the spacious living room! The sun-filled gourmet kitchen features gorgeous granite countertops, white subway tile backsplash, top of the line appliances, and walk-in pantry. The kitchen opens to the family room featuring a beautiful gas fireplace with gorgeous tile and white painted wood mantle surround! Sliding glass doors open to the extra-large EP Henry paver patio, a perfect place to enjoy your morning coffee. A lovely powder room and convenient laundry with all new washer and gas dryer complete the first floor. Upstairs, the elegant Primary bedroom is complemented with a large walk-in custom closet and a stunning en suite bath with separate soaker tub and large, walk-in glass and tile shower! Two additional bedrooms of generous size, and a beautiful updated hall bath, complete the second floor. Additionally, this home offers a huge loft area where you will find a 4th bedroom, another large closet, a spacious sitting area/office/playroom, and a bonus walk in floored attic. The garage offers a second floored attic with pull down steps. Spend your days lounging by the community pool or enjoy a game of tennis on the courts. This home has many special features that make it stand out from the rest: newer roof (2020), new skylight (2020), new front door (2021). This exceptional home defines move-in ready as it is in pristine condition and sparkles throughout! Conveniently located to restaurants and shops, minutes to downtown Yardley Boro, I-95, US 1, and trains to NYC and Philadelphia. 2022-12-12

    This property is not currently displayed as for sale or rent on Zillow. This may be different from what's on other websites or public sources.

    Facts & features

    Interior

    Bedrooms & bathrooms
    • Bedrooms: 4
    • Bathrooms: 3
    Heating
    • Forced air, Gas
    Cooling
    • Central
    Appliances
    • Included: Dishwasher, Garbage disposal, Microwave, Range / Oven
    Features
    • Upgraded Countertops, Floor Plan - Open, Master Bath(s), Crown Moldings, Recessed Lighting, Chair Railings, Wainscotting, CeilngFan(s), Kitchen - Eat-In, Attic, Pantry
    • Flooring: Hardwood
    • Basement: None
    • Has fireplace: Yes
    • Fireplace features: wood stove
    Interior area
    • Total interior livable area: 2,306 sqft

    Property

    Parking
    • Total spaces: 1
    • Parking features: Garage - Attached
    Features
    • Exterior features: Vinyl
    Lot
    • Size: 0.26 Acres
    Details
    • Parcel number: 20033029

    Construction

    Type & style
    • Home type: Townhouse
    • Architectural style: Traditional
    Materials
    • Frame
    • Roof: Other
    Condition
    • Year built: 1987

    Community & HOA

    HOA
    • Has HOA: Yes
    • HOA fee: $273 monthly
    Location
    • Region: Yardley

    Financial & listing details

    • Price per square foot: $277/sqft
    • Tax assessed value: $394,216
    • Annual tax amount: $8,133

    Price history

    DateEventPrice
    12/16/2022Sold$544,000+14.5%$236/sqft
    Source: Bright MLS #PABU2038182 Report a problem
    10/25/2022Pending sale$475,000$206/sqft
    Source: Bright MLS #PABU2038182 Report a problem
    10/20/2022Listed for sale$475,000+19.6%$206/sqft
    Source: Bright MLS #PABU2038182 Report a problem
    5/17/2019Sold$397,000+2.3%$172/sqft
    Source: Public Record Report a problem
    3/23/2019Listed for sale$387,900+55.2%$168/sqft
    Source: Realty Mark Associates #PABU446048 Report a problem
    12/18/2013Sold$250,000-16.6%$108/sqft
    Source: Public Record Report a problem
    8/6/2013Listing removed$299,900$130/sqft
    Source: RE/MAX ADVANTAGE #6181343 Report a problem
    8/3/2013Price change$299,900-2.9%$130/sqft
    Source: RE/MAX ADVANTAGE #6181343 Report a problem
    6/15/2013Price change$309,000-3.1%$134/sqft
    Source: RE/MAX ADVANTAGE #6181343 Report a problem
    3/27/2013Price change$319,000-3.3%$138/sqft
    Source: RE/MAX ADVANTAGE #6181343 Report a problem
    3/10/2013Listed for sale$329,900+88.5%$143/sqft
    Source: RE/MAX Advantage #6181343 Report a problem
    11/17/1999Sold$175,000$76/sqft
    Source: Public Record Report a problem

    Public tax history

    YearProperty taxesTax assessment
    2025$8,133 +0.8%$32,720
    2024$8,071 +9.7%$32,720
    2023$7,359 +2.2%$32,720
    2022$7,199 +1.6%$32,720
    2021$7,085 $32,720
    2020$7,085 +3.8%$32,720
    2018$6,823 +4.4%$32,720
    2017$6,535 $32,720
    2016$6,535 $32,720
    2015-- $32,720
    2014-- $32,720
    2013-- $32,720
    2012-- $32,720
    2011-- $32,720
    2010-- $32,720
    2009-- $32,720
    2008-- $32,720
    2007-- $32,720
    2006-- $32,720
    2005-- $32,720 +300%
    2004-- $8,180
    2003-- $8,180
    2002-- $8,180 +12.2%
    2000-- $7,290
    Find assessor info on the county website

    Neighborhood: 19067

    Nearby schools

    GreatSchools rating
    Schools provided by the listing agent
    • Elementary: EDGEWOOD
    • Middle: CHARLES BOEHM
    • High: Pennsbury
    • District: Pennsbury

    Source: The MLS. This data may not be complete. We recommend contacting the local school district to confirm school assignments for this home.

    Get a cash offer in 3 minutes
    Find out how much your home could sell for in as little as 3 minutes with a no-obligation cash offer.
    Estimated market value
    $638,100
    Get a cash offer in 3 minutes
    Find out how much your home could sell for in as little as 3 minutes with a no-obligation cash offer.
    Estimated market value
    $638,100