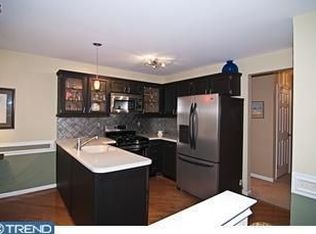
Welcome to 217 Wildflower Circle and get ready to fall in love! There is no detail left behind in this meticulously cared for, renovated, move-in ready townhome located in the Tanglewood community in desirable Yardley, PA. As you approach this lovely home you are greeted by the fully fenced in front porch / garden space, making this a perfect extension to the backyard and a great space to relax and soak in the sun. Upon entering the home, you will see beautiful LVP floors that go throughout the entire home and a neutral color palette that will suit anyone’s décor style. On the main level you will find the gorgeous kitchen that will surely not disappoint! Newly renovated in 2020, the kitchen features quartz countertops, newer appliances - including a gas stove, large peninsula with plenty of space for additional seating and plenty of countertop and cabinet space making this kitchen a cook’s dream! Off the kitchen is an additional space with two large windows bringing in natural light throughout the day that can be used for anything your heart desires - an extension of the kitchen, breakfast nook, play space, additional lounging space or even a first-floor office area. Just past the kitchen is a generously sized dining room that can easily fit a formal dining table for all your entertaining needs! Off the dining room are slider doors to the fully fenced tranquil backyard, making this a great space to unwind after a long day or hosting your friends and family throughout the year! To complete the first floor, you will also find a living room with a wood fireplace, a beautifully updated half bath (2021), and access to the 1 car garage. As you walk upstairs you will find 3 nice sized bedrooms, a hall bathroom (renovated in 2021), a laundry/utility room, and a BEAUTIFUL primary suite. The primary suite includes 2 closets, one being a walk-in - both closets have organizational systems that is every organizer’s dream! You will also find a recently remodeled en-suite bathroom (2021) with a double vanity with quartz countertops, shower and freestanding tub, completing the primary suite making it an owner's dream! On the 3rd floor you will find the loft with a skylight bringing in natural light and a built-in bed just below the skylight making this a perfect space to gaze into the beautiful night sky. There are endless possibilities for this bonus space - 4th bedroom, office, storage playroom - whatever will suit your needs! Tanglewood is the epitome of easy living with the HOA taking care of exterior building maintenance, lawn care, trash and has an array of onsite amenities - sidewalks throughout making this a great area to go for long walks or runs, swimming pool, tennis courts, and a clubhouse. This home is located in the award-winning Pennsbury School District and is close to Yardley Borough, Newtown Borough along with a variety of shops and restaurants, and an assortment of local activities at your fingertips – Shadybrook Farm, golf courses, horseback riding, playgrounds and local dog parks to name a few! This home is close to all major highways, railroads/bus stations, airports - making any commute easy. This home truly spares no attention to detail – make your appointment today!
Sold for $630,000
$630,000
217 Wildflower Cir, Yardley, PA 19067
3beds
2,378sqft
Townhouse
Built in 1987
2,968 Square Feet Lot
$655,500 Zestimate®
$265/sqft
$3,370 Estimated rent
Home value
$655,500
$623,000 - $688,000
$3,370/mo
Zestimate® history
Owner options
List your home for rent
$3,370/mo
Rent Zestimate®
Find your next renter with Zillow Rental Manager. Plus, with online applications, you can quickly screen prospective tenants – for free.
$3,370/mo
Rent Zestimate®
Refinance and save
$4,389/mo
Est. payment
Refinancing to a lower rate could help reduce your monthly payments and save thousands over the life of the loan.
$4,389/mo
Est. payment
Explore your selling options
Work with a Zillow partner agent
Leverage their expertise and Zillow's premium Showcase listings to get your home seen by more buyers.
Get startedList with your own agent
Get your home in front of millions of buyers by listing it on Zillow.
Learn how to do itSell it yourself
Take full control of how buyers see your home on Zillow by listing For Sale by Owner (FSBO).
List your homeWhat's special
Zillow last checked:
Listing updated:
Listed by:
Kim Rock 215-650-7007,
Keller Williams Real Estate-Langhorne,
Listing Team: The Kim Rock Group, Co-Listing Team: The Kim Rock Group,Co-Listing Agent: Monica Clauss 732-925-1955,
Keller Williams Real Estate-Langhorne
Bought with:
Amy Patterson, 8600419
RE/MAX Properties - Newtown
Source: Bright MLS,MLS#: PABU2077116
Facts & features
Interior
Bedrooms & bathrooms
- Bedrooms: 3
- Bathrooms: 3
- Full bathrooms: 2
- 1/2 bathrooms: 1
- Main level bathrooms: 1
Rooms
- Room types: Laundry, Loft
Basement
- Area: 0
Heating
- Forced Air, Natural Gas
Cooling
- Central Air, Electric
Appliances
- Included: Gas Water Heater
- Laundry: Upper Level, Laundry Room
Features
- Breakfast Area, Dining Area, Primary Bath(s), Bathroom - Stall Shower, Walk-In Closet(s)
- Windows: Skylight(s)
- Has basement: No
- Number of fireplaces: 1
- Fireplace features: Wood Burning
Interior area
- Total structure area: 2,378
- Total interior livable area: 2,378 sqft
- Finished area above ground: 2,378
- Finished area below ground: 0
Property
Parking
- Total spaces: 1
- Parking features: Inside Entrance, Attached, Driveway, On Street
- Attached garage spaces: 1
- Has uncovered spaces: Yes
Accessibility
- Accessibility features: None
Features
- Levels: Three
- Stories: 3
- Pool features: Community
Lot
- Size: 2,968 Square Feet
- Dimensions: x 106.00
Details
- Additional structures: Above Grade, Below Grade
- Parcel number: 20033026
- Zoning: R3
- Special conditions: Standard
Construction
Type & style
- Home type: Townhouse
- Architectural style: Colonial
- Property subtype: Townhouse
Materials
- Frame
- Foundation: Slab
Condition
- Excellent
- New construction: No
- Year built: 1987
Utilities & green energy
- Sewer: Public Sewer
- Water: Public
Community & HOA
Community
- Subdivision: Tanglewood
HOA
- Has HOA: Yes
- Amenities included: Clubhouse, Indoor Pool, Tennis Court(s)
- Services included: Common Area Maintenance, Maintenance Grounds, Pool(s), Recreation Facility, Trash
- HOA fee: $366 monthly
Location
- Region: Yardley
- Municipality: LOWER MAKEFIELD TWP
Financial & listing details
- Price per square foot: $265/sqft
- Tax assessed value: $28,440
- Annual tax amount: $6,958
- Date on market: 8/13/2024
- Listing agreement: Exclusive Agency
- Listing terms: Cash,Conventional,FHA,VA Loan
- Inclusions: Kitchen Fridge, Washer, Dryer - In As Is Condition
- Exclusions: Portable A / C In Loft, Dining Room Light, Curtains Throughout Entire Home, Cabinets & Organization In Garage, Fountains In Front Yard & Backyard, All Potted Plants, Nest Camera System. All Personal Belongings.
- Ownership: Fee Simple
Price history
| Date | Event | Price |
|---|---|---|
| 10/9/2024 | Sold | $630,000+9.6%$265/sqft |
Source:  Bright MLS #PABU2077116 Report a problem Bright MLS #PABU2077116 Report a problem | ||
| 8/16/2024 | Contingent | $575,000$242/sqft |
Source: Bright MLS #PABU2077116 Report a problem | ||
| 8/13/2024 | Listed for sale | $575,000+72.7%$242/sqft |
Source: Bright MLS #PABU2077116 Report a problem | ||
| 10/3/2016 | Sold | $333,000-2%$140/sqft |
Source: Public Record Report a problem | ||
| 8/26/2016 | Pending sale | $339,900$143/sqft |
Source: Berkshire Hathaway HomeServices Fox & Roach, REALTORS #6847468 Report a problem | ||
| 8/20/2016 | Listed for sale | $339,900$143/sqft |
Source: Berkshire Hathaway HomeServices Fox & Roach, REALTORS #6847468 Report a problem | ||
Public tax history
| Year | Property taxes | Tax assessment |
|---|---|---|
| 2025 | $7,069 +0.8% | $28,440 |
| 2024 | $7,015 +9.7% | $28,440 |
| 2023 | $6,396 +2.2% | $28,440 |
| 2022 | $6,258 +1.6% | $28,440 |
| 2021 | $6,158 | $28,440 |
| 2020 | $6,158 +3.8% | $28,440 |
| 2018 | $5,930 +4.4% | $28,440 |
| 2017 | $5,680 | $28,440 |
| 2016 | $5,680 | $28,440 |
| 2015 | -- | $28,440 |
| 2014 | -- | $28,440 |
| 2013 | -- | $28,440 |
| 2012 | -- | $28,440 |
| 2011 | -- | $28,440 |
| 2010 | -- | $28,440 |
| 2009 | -- | $28,440 |
| 2008 | -- | $28,440 |
| 2007 | -- | $28,440 |
| 2006 | -- | $28,440 |
| 2005 | -- | $28,440 +300% |
| 2004 | -- | $7,110 |
| 2003 | -- | $7,110 |
| 2002 | -- | $7,110 +12.7% |
| 2000 | -- | $6,310 |
Find assessor info on the county website
Neighborhood: 19067
Nearby homes
- $506,0003 bd2 ba2.3k sqft213 Wildflower Cir, Yardley, PA 19067Off Market
- $574,3004 bd3 ba2.3k sqft221 Wildflower Cir, Yardley, PA 19067Off Market
- $576,2003 bd3 ba2.3k sqft225 Wildflower Cir, Yardley, PA 19067Off Market
- $547,3003 bd2 ba2.3k sqft209 Wildflower Cir, Yardley, PA 19067Off Market
- $530,4003 bd2 ba2.3k sqft205 Wildflower Cir, Yardley, PA 19067Off Market
- $640,9004 bd3 ba2.3k sqft1551 Willow Pond Dr, Yardley, PA 19067Off Market
- $478,7003 bd2 ba1.8k sqft232 Clover Hill Ct, Yardley, PA 19067Off Market
- $435,0004 bd3 ba1.8k sqft240 Clover Hill Ct, Yardley, PA 19067Sold
Nearby schools
GreatSchools rating
- 6/10Eleanor Roosevelt El SchoolGrades: K-5Distance: 1.9 mi
- 6/10William Penn Middle SchoolGrades: 6-8Distance: 1.8 mi
- 7/10Pennsbury High SchoolGrades: 9-12Distance: 2.4 mi
Schools provided by the listing agent
- District: Pennsbury
Source: Bright MLS. This data may not be complete. We recommend contacting the local school district to confirm school assignments for this home.
Get a cash offer in 3 minutes
Find out how much your home could sell for in as little as 3 minutes with a no-obligation cash offer.
Estimated market value
$655,500
Get a cash offer in 3 minutes
Find out how much your home could sell for in as little as 3 minutes with a no-obligation cash offer.
Estimated market value
$655,500
- Pennsylvania
- Bucks County
- Yardley
- 19067
- 217 Wildflower Cir
Nearby cities
Nearby neighborhoods
Nearby zip codes
Other Yardley Topics
