Oak Hills Rummer built home with a large covered atrium, private pool and detached studio! Stunning natural light filled space that features soaring vaulted tongue and groove wood ceilings with exposed beams throughout the living spaces, a large wall of floor to ceiling windows along the back of the house overlooks the glimmering pool and brings the outdoors in. The one level floor plan wraps around the central atrium, a cozy light-filled sanctuary where your plants will thrive and you can relax and unwind year-round. The kitchen features stainless steel appliances, a pantry and seamlessly flows into the adjoining flex space great room with vaulted ceilings and sliding glass doors leading to the atrium. The primary suite includes a tiled sunken roman bath, skylight, a double sink vanity, and a walk-in closet. One of the largest Rummer floor plans built, the single-level layout features 4 bedrooms, 2 full baths, a formal dining room, living room, a kitchen with flex space, and a generously sized laundry room. Hydronic radiant floor heating runs throughout the home and the ductless mini split heat pump provides zonal a/c. The detached 200 sq ft studio is perfect for an art space, office or workshop with high ceilings is located in the back of the home. An attached two-car garage with driveway allow for ample off-street parking. Located in the coveted Oak Hills neighborhood with lots of amenities including a newly updated community center, trails, parks, pool, sport courts, planned year-round community events. Just minutes to Nike, Intel and downtown Beaverton.
Sold
$959,557
15510 NW Oak Hills Dr, Beaverton, OR 97006
4beds
2,432sqft
Residential, Single Family Residence
Built in 1967
10,018 Square Feet Lot
$929,200 Zestimate®
$395/sqft
$3,366 Estimated rent
Home value
$929,200
$873,000 - $985,000
$3,366/mo
Zestimate® history
Owner options
List your home for rent
$3,366/mo
Rent Zestimate®
Find your next renter with Zillow Rental Manager. Plus, with online applications, you can quickly screen prospective tenants – for free.
$3,366/mo
Rent Zestimate®
Refinance and save
$6,656/mo
Est. payment
Refinancing to a lower rate could help reduce your monthly payments and save thousands over the life of the loan.
$6,656/mo
Est. payment
Explore your selling options
Work with a Zillow partner agent
Leverage their expertise and Zillow's premium Showcase listings to get your home seen by more buyers.
Get startedList with your own agent
Get your home in front of millions of buyers by listing it on Zillow.
Learn how to do itSell it yourself
Take full control of how buyers see your home on Zillow by listing For Sale by Owner (FSBO).
List your homeWhat's special
Central atriumPrivate poolFlex space great roomGenerously sized laundry roomHydronic radiant floor heatingWalk-in closetFormal dining room
Zillow last checked:
Listing updated:
Listed by:
Marisa Swenson 971-285-7955,
Modern Homes Collective
Bought with:
Cinnamin Webb, 201207226
Redfin
Source: RMLS (OR),MLS#: 363151793
Facts & features
Interior
Bedrooms & bathrooms
- Bedrooms: 4
- Bathrooms: 2
- Full bathrooms: 2
- Main level bathrooms: 2
Rooms
- Room types: Bedroom 4, Atrium, Laundry, Bedroom 2, Bedroom 3, Dining Room, Family Room, Kitchen, Living Room, Primary Bedroom
Primary bedroom
- Features: Skylight, Sliding Doors, Ensuite, Walkin Closet, Wallto Wall Carpet
- Level: Main
- Area: 196
- Dimensions: 14 x 14
Bedroom 2
- Features: Closet, Wallto Wall Carpet
- Level: Main
- Area: 121
- Dimensions: 11 x 11
Bedroom 3
- Features: Sliding Doors, Closet, Wallto Wall Carpet
- Level: Main
- Area: 156
- Dimensions: 12 x 13
Bedroom 4
- Features: Closet, Wallto Wall Carpet
- Level: Main
- Area: 120
- Dimensions: 12 x 10
Dining room
- Features: Sliding Doors, Vaulted Ceiling, Wallto Wall Carpet
- Level: Main
- Area: 132
- Dimensions: 12 x 11
Family room
- Features: Builtin Features, Eating Area, Sliding Doors
- Level: Main
- Area: 240
- Dimensions: 12 x 20
Kitchen
- Features: Builtin Range, Dishwasher, Disposal, Pantry
- Level: Main
- Area: 180
- Width: 20
Living room
- Features: Fireplace, Vaulted Ceiling, Wallto Wall Carpet
- Level: Main
- Area: 361
- Dimensions: 19 x 19
Heating
- Mini Split, Radiant, Fireplace(s)
Cooling
- Heat Pump
Appliances
- Included: Built-In Range, Dishwasher, Disposal, Free-Standing Refrigerator, Range Hood, Stainless Steel Appliance(s), Washer/Dryer, Gas Water Heater
- Laundry: Laundry Room
Features
- Ceiling Fan(s), Vaulted Ceiling(s), Closet, Built-in Features, Eat-in Kitchen, Pantry, Walk-In Closet(s)
- Flooring: Concrete, Tile, Wall to Wall Carpet
- Doors: Sliding Doors
- Windows: Skylight(s)
- Basement: None
- Number of fireplaces: 1
- Fireplace features: Wood Burning
Interior area
- Total structure area: 2,432
- Total interior livable area: 2,432 sqft
Property
Parking
- Total spaces: 2
- Parking features: Driveway, Off Street, Attached
- Attached garage spaces: 2
- Has uncovered spaces: Yes
Accessibility
- Accessibility features: Garage On Main, Main Floor Bedroom Bath, One Level, Accessibility
Features
- Levels: One
- Stories: 1
- Patio & porch: Patio
- Exterior features: Yard
- Has private pool: Yes
- Has spa: Yes
- Spa features: Free Standing Hot Tub
- Fencing: Fenced
Lot
- Size: 10,018 Square Feet
- Features: Level, SqFt 10000 to 14999
Details
- Additional structures: ToolShed
- Parcel number: R605054
Construction
Type & style
- Home type: SingleFamily
- Architectural style: Mid Century Modern
- Property subtype: Residential, Single Family Residence
Materials
- Wood Siding
- Foundation: Slab
- Roof: Membrane
Condition
- Resale
- New construction: No
- Year built: 1967
Utilities & green energy
- Gas: Gas
- Sewer: Public Sewer
- Water: Public
Community & HOA
Community
- Subdivision: Oak Hills
HOA
- Has HOA: Yes
- Amenities included: Athletic Court, Basketball Court, Meeting Room, Party Room, Pool, Recreation Facilities, Tennis Court
- HOA fee: $775 annually
Location
- Region: Beaverton
Financial & listing details
- Price per square foot: $395/sqft
- Tax assessed value: $1,085,100
- Annual tax amount: $5,957
- Date on market: 5/8/2025
- Cumulative days on market: 5 days
- Listing terms: Cash,Conventional,FHA
- Road surface type: Paved
Price history
| Date | Event | Price |
|---|---|---|
| 6/16/2025 | Sold | $959,557-3.1%$395/sqft |
Source:  RMLS (OR) #363151793 Report a problem RMLS (OR) #363151793 Report a problem | ||
| 5/14/2025 | Pending sale | $989,900$407/sqft |
Source: RMLS (OR) #363151793 Report a problem | ||
| 5/8/2025 | Listed for sale | $989,900+246.1%$407/sqft |
Source: RMLS (OR) #363151793 Report a problem | ||
| 4/28/2003 | Sold | $286,000+41.9%$118/sqft |
Source: Public Record Report a problem | ||
| 3/30/1999 | Sold | $201,500$83/sqft |
Source: Public Record Report a problem | ||
Public tax history
| Year | Property taxes | Tax assessment |
|---|---|---|
| 2025 | $6,222 +4.4% | $367,240 +3% |
| 2024 | $5,957 +3.7% | $356,550 +3% |
| 2023 | $5,743 +3.4% | $346,170 +3% |
| 2022 | $5,552 +4% | $336,090 |
| 2021 | $5,340 +3.1% | -- |
| 2020 | $5,177 +3.5% | $316,810 +3% |
| 2019 | $5,003 +3.4% | $307,590 |
| 2018 | $4,839 | $307,590 +6.1% |
| 2017 | $4,839 +7.7% | $289,950 +3% |
| 2016 | $4,494 | $281,510 +3% |
| 2015 | $4,494 +4% | $273,320 +3% |
| 2014 | $4,322 +4.5% | $265,360 +3% |
| 2013 | $4,136 +13.5% | $257,640 +3% |
| 2012 | $3,645 +2.7% | $250,140 -39.9% |
| 2011 | $3,549 +2.6% | $416,050 -8.1% |
| 2010 | $3,460 +2% | $452,630 -8.4% |
| 2009 | $3,392 +6.2% | $494,300 +24.3% |
| 2008 | $3,194 +2.5% | $397,530 -3.7% |
| 2007 | $3,117 +12.2% | $412,920 +13.6% |
| 2006 | $2,779 -11.1% | $363,410 +26.2% |
| 2005 | $3,127 +12.2% | $287,930 +8.2% |
| 2004 | $2,786 -4.3% | $266,190 +12.7% |
| 2003 | $2,913 +11% | $236,160 -0.3% |
| 2002 | $2,623 +15% | $236,890 +7.7% |
| 2000 | $2,280 | $219,860 |
Find assessor info on the county website
Neighborhood: 97006
Nearby homes
- $937,0004 bd2 ba2.4k sqft15530 NW Oak Hills Dr, Beaverton, OR 97006Off Market
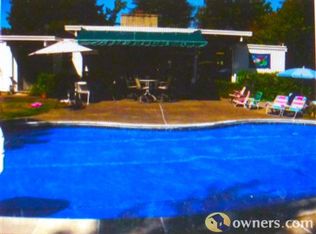
- $734,8004 bd3 ba1.4k sqft15490 NW Oak Hills Dr, Beaverton, OR 97006Off Market
- $815,0004 bd3 ba2.9k sqft15557 NW Melody Ln, Beaverton, OR 97006Off Market
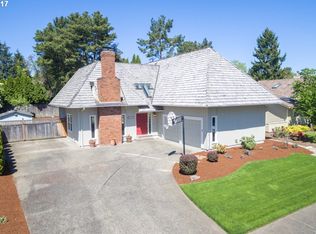
- $705,0004 bd3 ba2.3k sqft15543 NW Melody Ln, Beaverton, OR 97006Sold
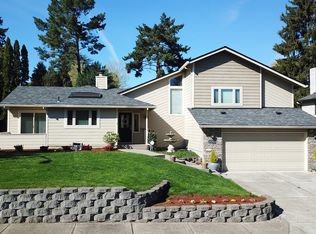
- $875,0004 bd3 ba3.2k sqft15550 NW Oak Hills Dr, Beaverton, OR 97006For Sale
- $727,5003 bd2 ba2.3k sqft15495 NW Oak Hills Dr, Beaverton, OR 97006Off Market
- $738,8003 bd2 ba1.7k sqft15525 NW Oak Hills Dr, Beaverton, OR 97006Off Market
- $671,9003 bd3 ba2.1k sqft15470 NW Oak Hills Dr, Beaverton, OR 97006Off Market
Nearby schools
GreatSchools rating
- 7/10Oak Hills Elementary SchoolGrades: K-5Distance: 0.2 mi
- 9/10Tumwater Middle SchoolGrades: 6-8Distance: 2.1 mi
- 9/10Sunset High SchoolGrades: 9-12Distance: 1 mi
Schools provided by the listing agent
- Elementary: Oak Hills
- Middle: Meadow Park
- High: Westview
Source: RMLS (OR). This data may not be complete. We recommend contacting the local school district to confirm school assignments for this home.
Get a cash offer in 3 minutes
Find out how much your home could sell for in as little as 3 minutes with a no-obligation cash offer.
Estimated market value
$929,200
Get a cash offer in 3 minutes
Find out how much your home could sell for in as little as 3 minutes with a no-obligation cash offer.
Estimated market value
$929,200
- Oregon
- Washington County
- Beaverton
- 97006
- 15510 NW Oak Hills Dr
Nearby cities
Nearby neighborhoods
Nearby zip codes
Other Beaverton Topics
